Offers over £219,000
- New
3 bed first floor flat for sale in Anniesland
1/2, 17 Branklyn Court, Glasgow, G13 1GL
- 3 bedrooms
- 1 reception room
- EPC rating C
- Council tax band E
- Freehold
Property description
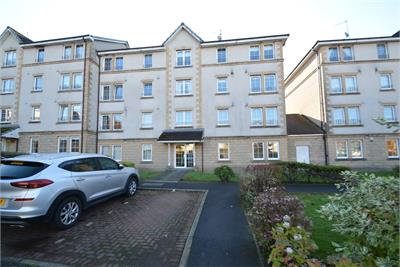
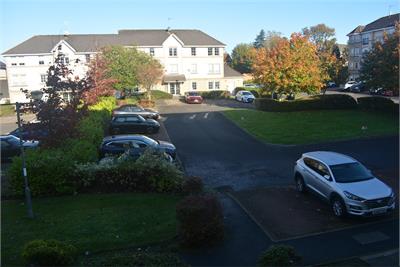
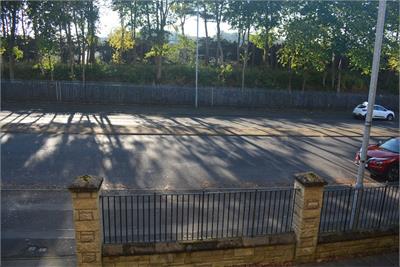
Impressive larger FIRST FLOOR APARTMENT within the exclusive landscape development of Academy Park. This stylish home enjoys pleasant open aspects to both front and rear and is only a few minutes to Anniesland Cross with a wide and varied range of shopping and public road and rail transport and large Morrisons. The property is also convenient for access to the Clyde Tunnel and Expressway nearby.
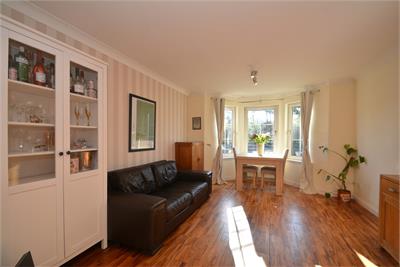
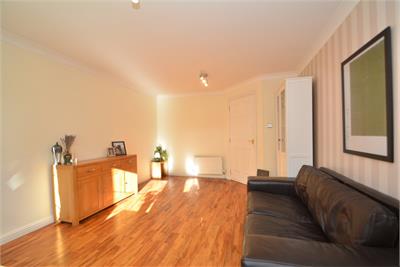
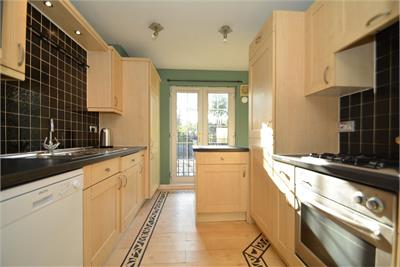
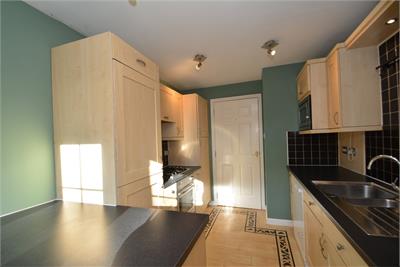
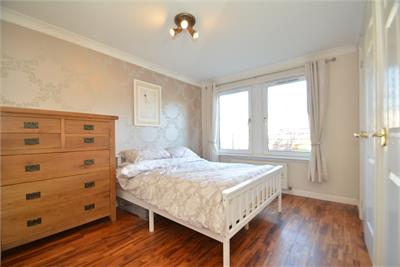
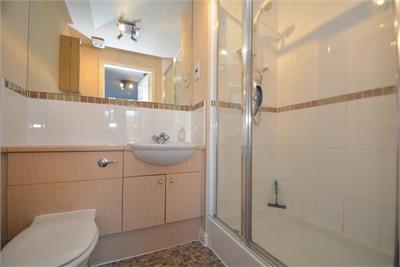
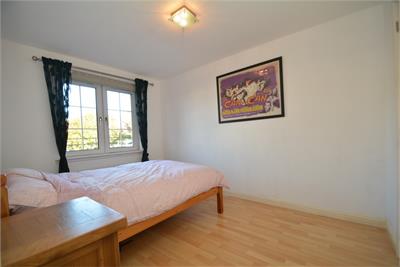
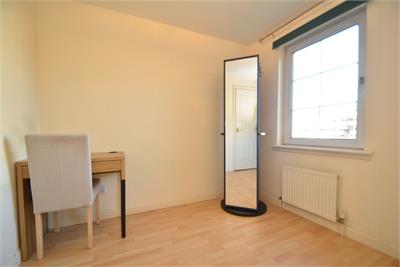
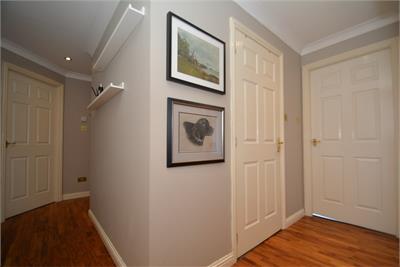
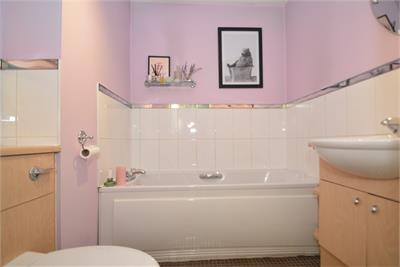
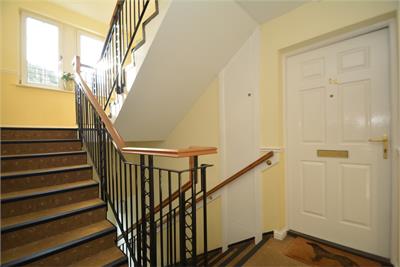
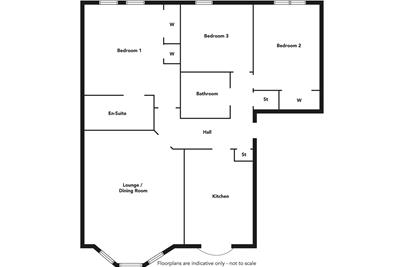
Security controlled access onto attractive entrance with stairs to upper levels, reception hall with two storage cupboards and hardwood flooring extending to other apartments, beautifully presented near 19' lounge/dining with bay window to front enjoying tree lined aspects, main bedroom with built-in fitted wardrobes and en-suite shower room, two further bedrooms, fully fitted larger breakfasting kitchen to front with French doors onto "paris balcony". The preparation area comprises extensive floor and wall mounted beech wood veneer fronted units with complimentary work tops extending to form a breakfasting area, tiled splash back and integrated oven, hob, hood, microwave, fridge and freezer, partially tiled bathroom comprising three piece suite.
The specification includes gas central heating and double glazing. Allocated private parking bay adjacent in addition to visitor parking.
• First Floor Apartment
• Near 19' lounge/dining room
• 3 bedrooms
• Bathroom and en-suite
• Fitted kitchen
• Private parking
Rooms
Dimensions3.9 m X 2.57 m / 12'10" X 8'5"
Dimensions4.43 m X 3.3 m / 14'6" X 10'10"
Dimensions3.66 m X 2.67 m / 12'0" X 8'9"
Dimensions2.72 m X 2.6 m / 8'11" X 8'6"
Dimensions2.01 m X 1.73 m / 6'7" X 5'8"
Dimensions2.06 m X 1.53 m / 6'9" X 5'0"
Dimensions5.72 m X 3.61 m / 18'9" X 11'10"
More information
Marketed by
Contact

Name: Fielding McLean & Co - Knightswood
Phone: 0141 959 1674
Address: 1986 Great Western Road, Knightswood, Glasgow, G13 2SW
Useful calculators
Use our mortgage calculator to discover your monthly repayments. These estimates are provided as illustrative figures for guidance only. Consider seeking advice from a professional mortgage advisor.
Term on loan
Your monthly repayments would be £1,058
(or £821 if you are repaying interest only)
(or £821 if you are repaying interest only)
Property reference: E515028
Print this pageMarketed by