Offers over £300,000
- Exclusive
- New
3 bed ground floor flat for sale in Trinity
1/1 Ferryfield, Trinity, Edinburgh, EH5 2PR
- 3 bedrooms
- 1 bathroom
- 1 reception room
- 958ft² / 89m²
- EPC rating B
- Council tax band E
- Freehold
Property description
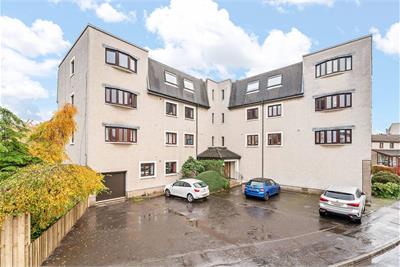
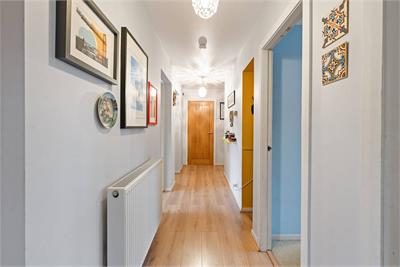
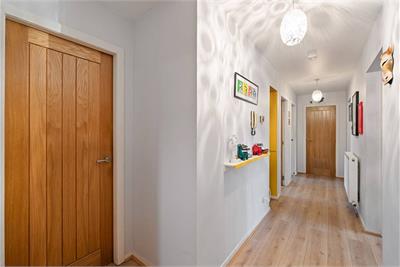
McEwan Fraser Legal is delighted to present 1/1 Ferryfield, a spacious three-bedroom ground-floor flat in the highly desirable Trinity district of Edinburgh. Offering close to 100m² of internal accommodation, the property combines generous room proportions, a flexible layout and a peaceful residential setting. A particularly attractive feature is the inclusion of a private garage, a relatively rare benefit for a flat in this part of Edinburgh. Presented in good overall condition, the property offers comfortable accommodation that is ready to enjoy, while providing scope for a purchaser to introduce their own style and make improvements over time.
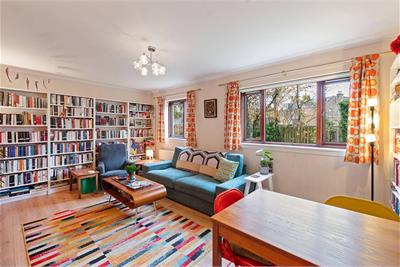
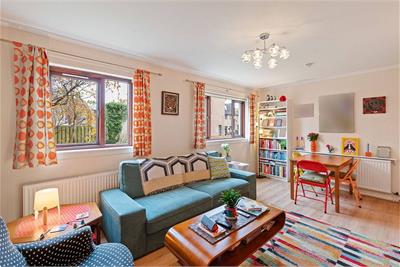
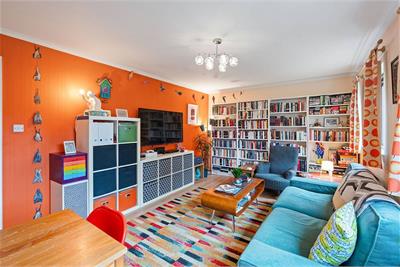
The generous living room is a particularly appealing feature of the property, with excellent levels of natural light creating a bright and welcoming space. Laminate flooring provides a practical finish, while the room's generous proportions allow considerable flexibility in furniture arrangements. There is ample space for a substantial suite of living room furniture, alongside additional pieces to suit individual requirements, making this an ideal room for both everyday relaxation and entertaining.
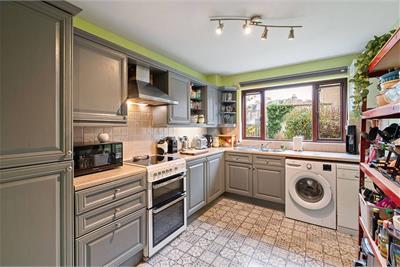
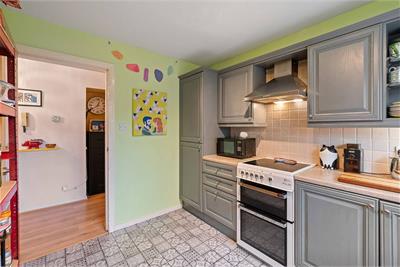
The separate kitchen offers a generous range of base and wall-mounted units, providing extensive storage and preparation space. Freestanding appliances are accommodated within the existing layout, and the room offers a practical and functional environment for everyday cooking. While perfectly serviceable in its current form, the kitchen also presents an opportunity for a purchaser to modernise to their own specification in the future.
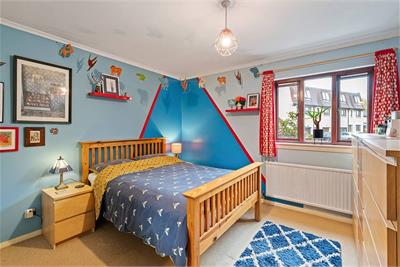
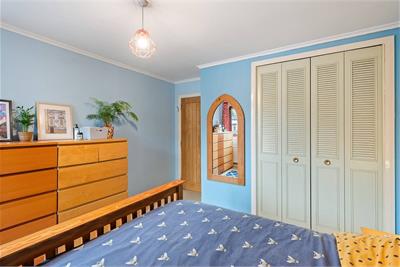
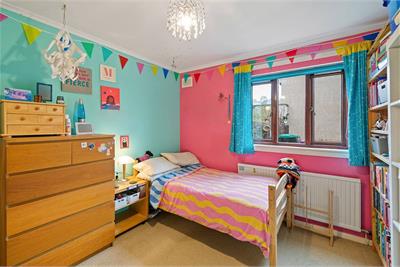
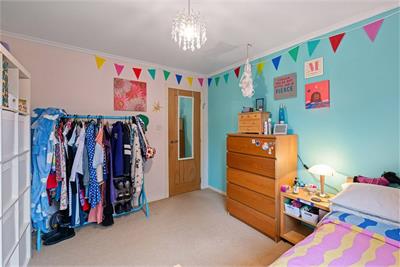
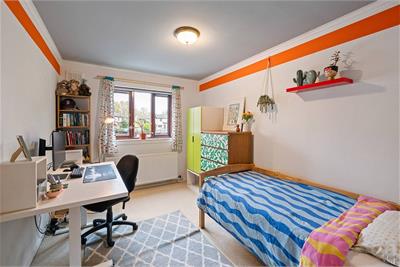
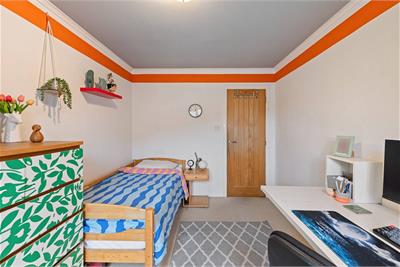
The principal bedroom is a well-proportioned double with ample space for a large bed and supporting furniture. An integrated wardrobe provides useful storage without compromising the available floor space. The two further bedrooms are both comfortable doubles, a significant advantage over many three-bedroom flats where the third bedroom is often considerably smaller. This flexibility makes the accommodation particularly appealing to families, professionals requiring dedicated home-working space, or buyers seeking additional room for guests.
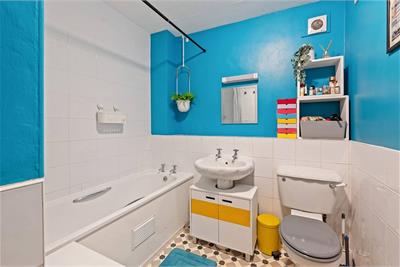
The accommodation is completed by a partially tiled bathroom fitted with a white three-piece suite, including a bath with an overhead shower.
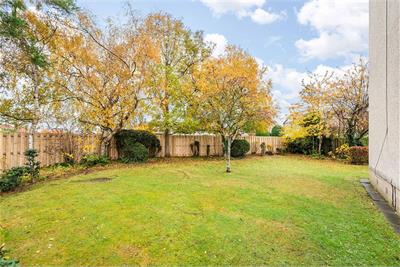
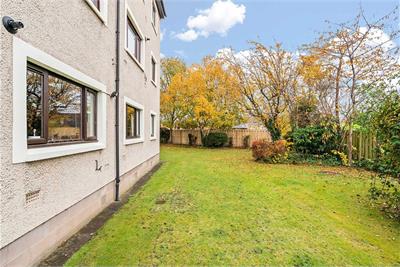
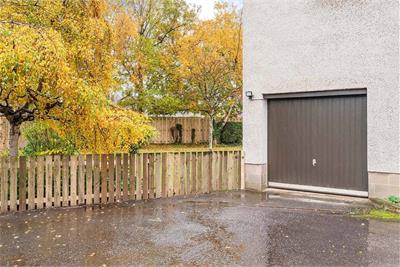
Further benefits include gas central heating, double glazing and a secure entry system. The property is surrounded by well-maintained communal grounds, which contribute to the attractive residential environment. The inclusion of a private garage is a particularly valuable addition, offering secure parking or useful supplementary storage, and helping distinguish this property from many competing flats in the area.
With close to 100m² of accommodation, three genuinely generous double bedrooms and the considerable advantage of a private garage, 1/1 Ferryfield represents an excellent opportunity to acquire a substantial and versatile home in one of Edinburgh's most established and desirable residential districts.
Electricity Supply: SP Energy Networks
Water Supply: Scottish Water
Sewerage: Scottish Water
Broadband / Mobile Coverage: Full 4G coverage, limited 3G and 5G.
More information
Book a viewing
Viewings by appointment, please can McEwan Fraser Legal on 0131 253 2263.
Marketed by
Contact


Name: McEwan Fraser Legal - Edinburgh
Phone: 0131 253 2263
Address: 130 East Claremont Street, Edinburgh, EH7 4LB
School catchments
* School catchment data is provided for information purposes only and ESPC UK Ltd does not accept any responsibility for the accuracy or completeness of the data. You should always contact the local authority responsible for the provision of education in a property's location, and more information on particular school catchment areas can be found via the links here.
Useful calculators
Use our mortgage calculator to discover your monthly repayments. These estimates are provided as illustrative figures for guidance only. Consider seeking advice from a professional mortgage advisor.
Term on loan
Your monthly repayments would be £1,449
(or £1,125 if you are repaying interest only)
(or £1,125 if you are repaying interest only)
Property reference: E515519
Print this pageMarketed by
Viewings by appointment, please can McEwan Fraser Legal on 0131 253 2263.
Book a viewing Get home report View schedule