Offers over £149,995
- New
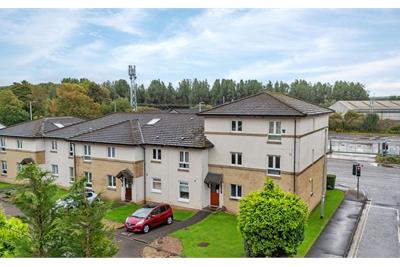
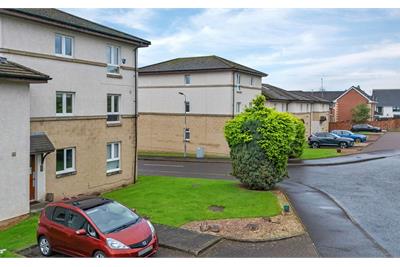
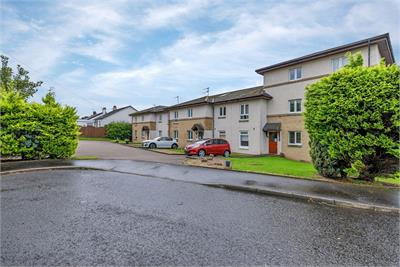
2 bed first floor flat for sale in Mount Vernon
1/1, 4 London Drive, Mount Vernon, Glasgow, G32 8WX
- 2 bedrooms
- 2 bathrooms
- 1 reception room
- 764ft² / 71m²
- EPC rating B
- Council tax band D
- Freehold
Property description
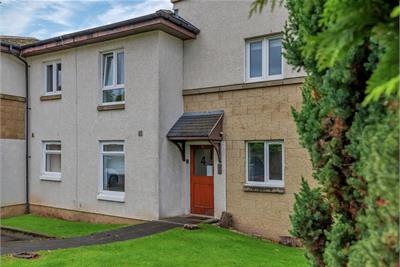
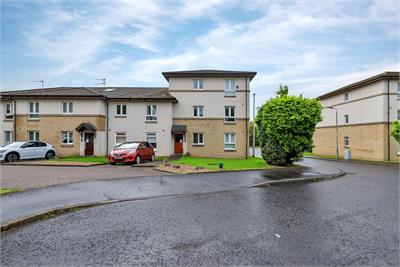
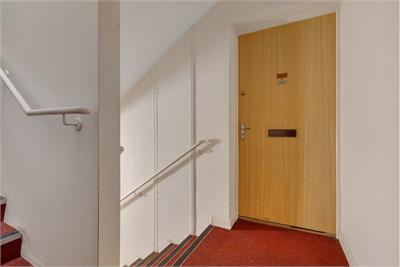
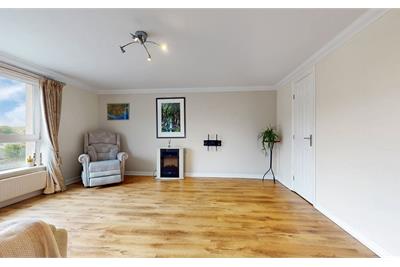
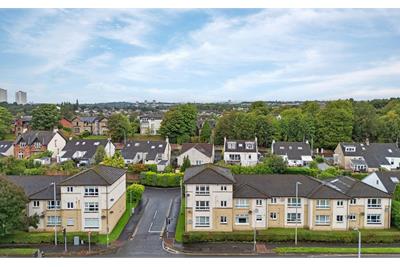
This well proportioned two bedroom purpose built flat is situated on the first floor within a popular residential area of Mount Vernon, Glasgow. The property offers practical and comfortable accommodation, ideally suited to a range of purchasers including first time buyers, couples and buy to let investors.
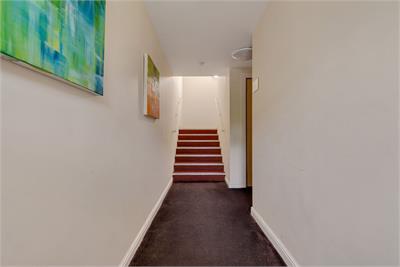
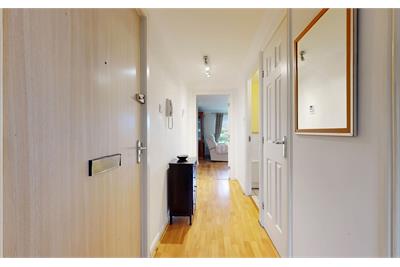
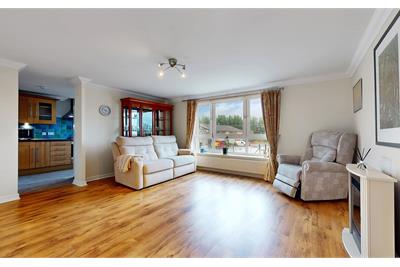
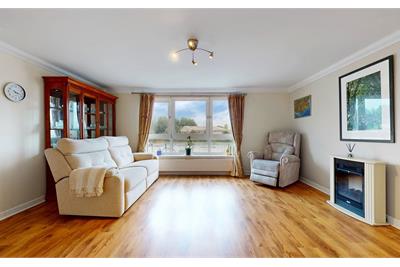
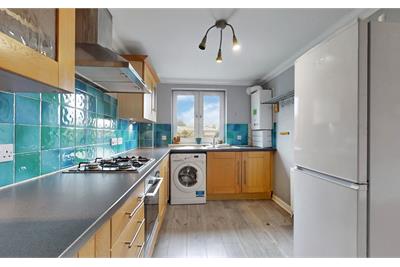
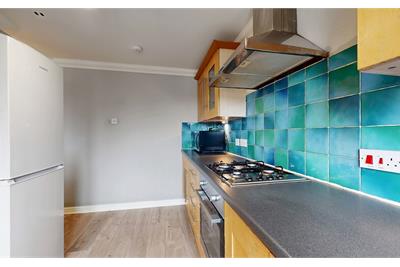
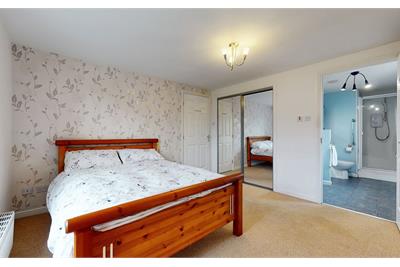
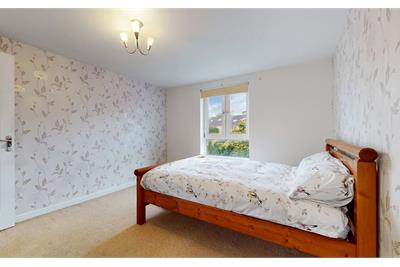
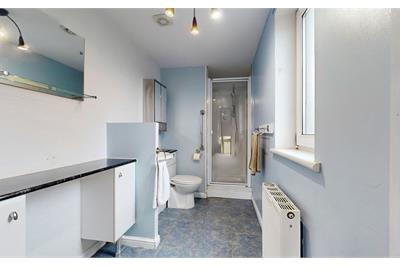
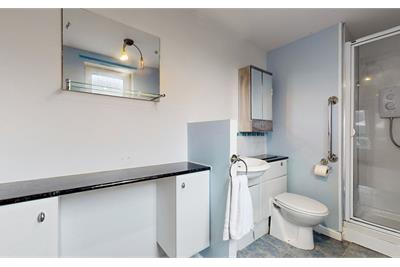
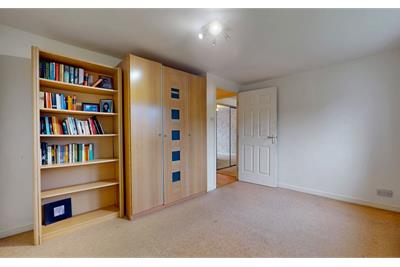
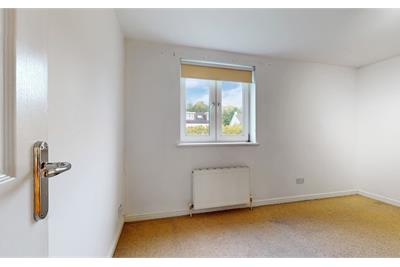
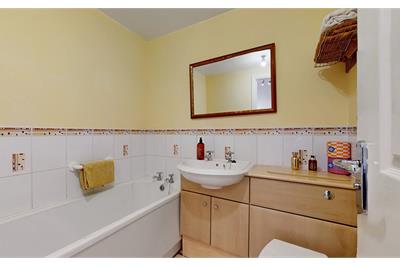
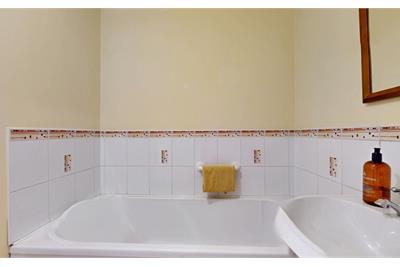
The accommodation comprises a welcoming hallway providing access to the principal apartments. The living room offers a comfortable space for everyday living and relaxation, while the kitchen provides a practical area for cooking and food preparation. There are two bedrooms, with the principal bedroom benefiting from a private ensuite shower room, together with a separate bathroom with WC.
The property benefits from uPVC framed windows throughout, along with a full gas fired central heating system with combination boiler providing heating and hot water.
Local amenities are available nearby, providing convenient access to a range of shops and everyday services. The area also benefits from established transport links, offering good connectivity to surrounding districts and the wider Glasgow area.
Rooms
Dimensions4.66 m X 4.9 m / 15'3" X 16'1"
Dimensions3.63 m X 2.4 m / 11'11" X 7'10"
Dimensions3.59 m X 3.44 m / 11'9" X 11'3"
Dimensions3.05 m X 3.92 m / 10'0" X 12'10"
Dimensions1.91 m X 1.73 m / 6'3" X 5'8"
Dimensions3.35 m X 1.59 m / 11'0" X 5'3"
More information
Marketed by
Contact

Name: MSM - Partick
Phone: 0141 339 5252
Address: 43 Crow Road, Partick, Glasgow, G11 7SH
Email: ll@msmlaw.co.uk
Useful calculators
Use our mortgage calculator to discover your monthly repayments. These estimates are provided as illustrative figures for guidance only. Consider seeking advice from a professional mortgage advisor.
Term on loan
Your monthly repayments would be £725
(or £562 if you are repaying interest only)
(or £562 if you are repaying interest only)
Property reference: E514339
Print this pageMarketed by