Offers over £685,000
- Under Offer
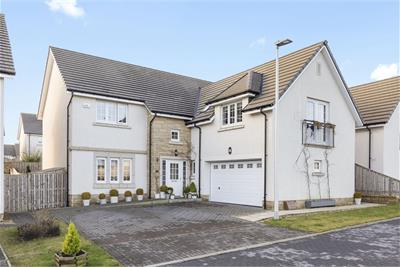
5 bed detached house for sale in Roslin
22 Kilburn Wood Gardens, Roslin, EH25 9AB
- 5 bedrooms
- 3 bathrooms
- 2 reception rooms
- 2530ft² / 235m²
- EPC rating B
- Council tax band G
- Freehold
Key features
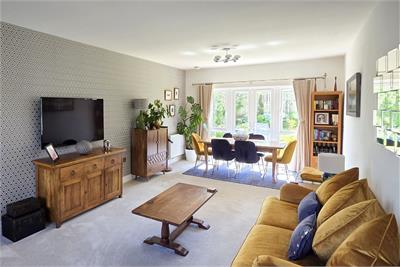
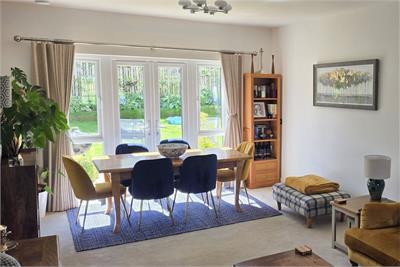
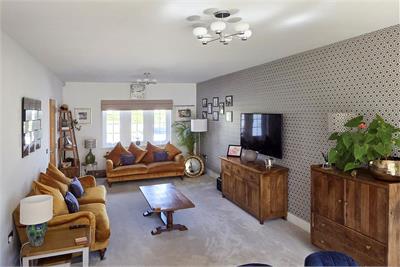
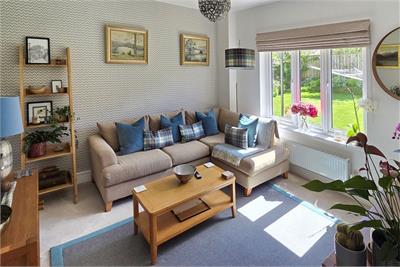
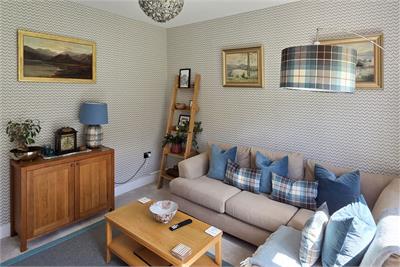
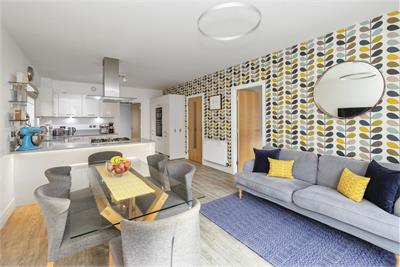
- Dual aspect living room with French doors to the rear garden
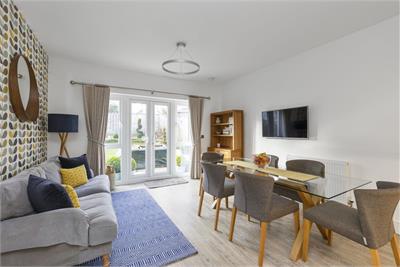
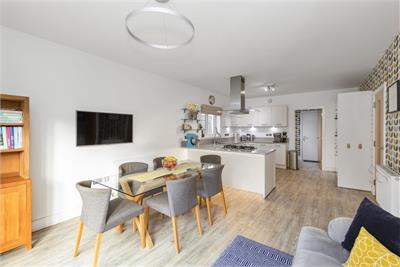
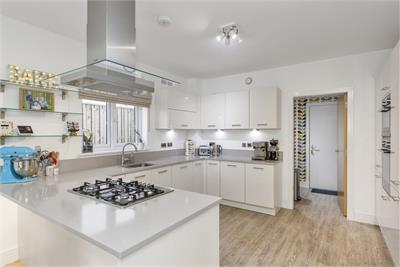
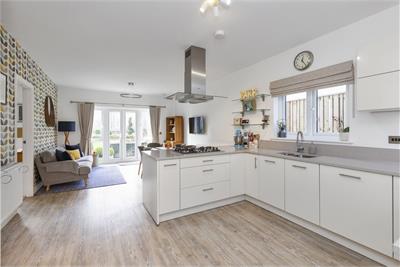
- Stunning kitchen/dining room
- Well decorated and bright family room
- Five double bedrooms, two with en-suites
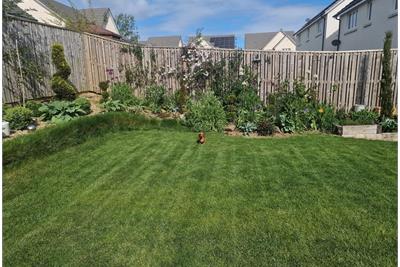
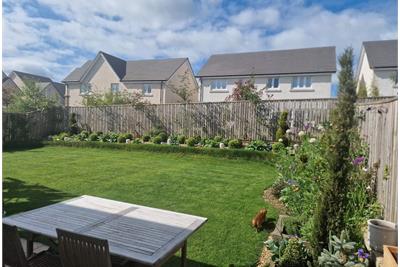
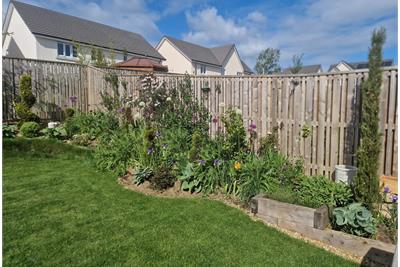
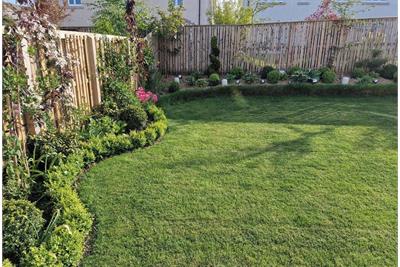
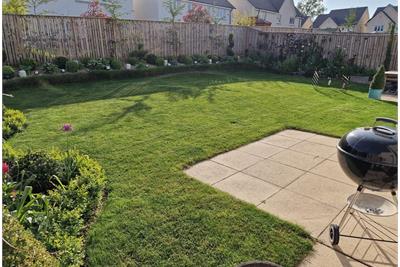
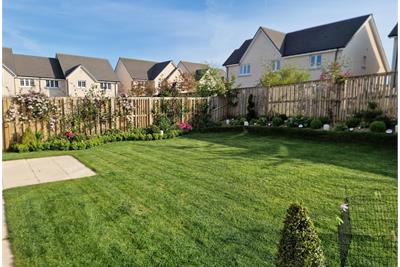
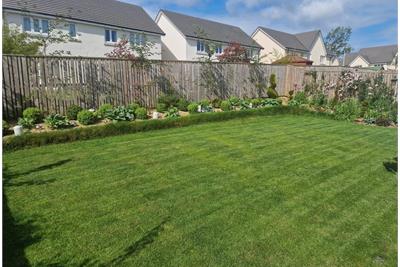
- Large well-kept garden
- Double garage and driveway
Property description
Nestled in the charming Midlothian village of Roslin, this spacious five-bedroom house exudes contemporary elegance and offers a luxurious living experience. The lower level of the house is designed for both comfort and entertainment.
The home boasts a spacious, dual-aspect living room flooded with natural light. French doors open to the expansive rear garden, seamlessly connecting the indoor and outdoor living spaces. The living room provides an inviting atmosphere, perfect for relaxing evenings or entertaining guests.
The modern kitchen/dining room is a focal point of the lower level, featuring well-appointed white units that add a touch of sophistication. This open space is not only a culinary haven but also a family hub, with French doors leading to the rear garden, creating a seamless flow between the interior and exterior spaces.An additional family room is located off the kitchen, offering a peaceful space to relax.
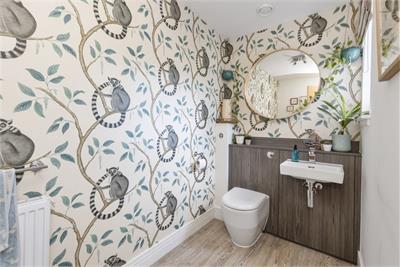
The kitchen is complimented by a practical utility room, conveniently connected to the side of the property and the double garage. This thoughtful design enhances functionality, making daily tasks more efficient. The lower level is completed by a handy WC, providing additional convenience for residents and guests alike.
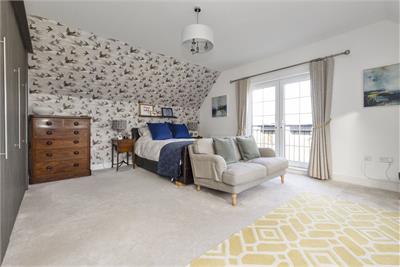
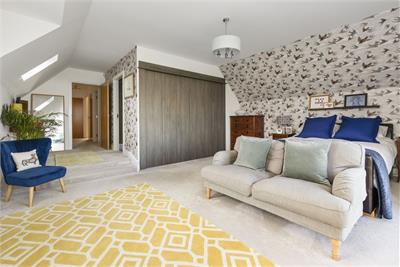
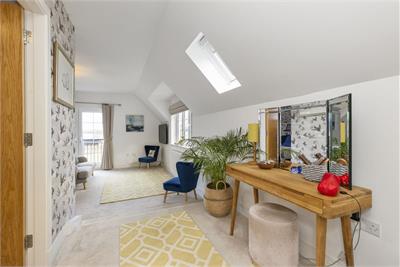
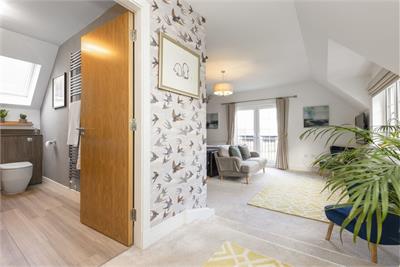
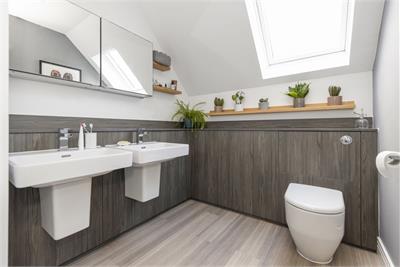
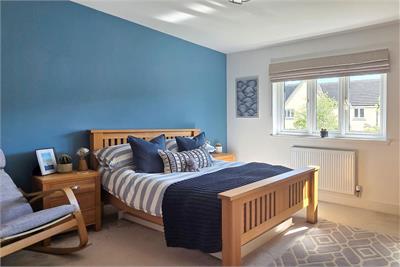
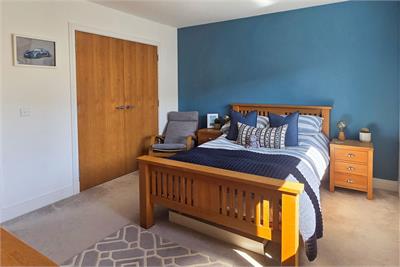
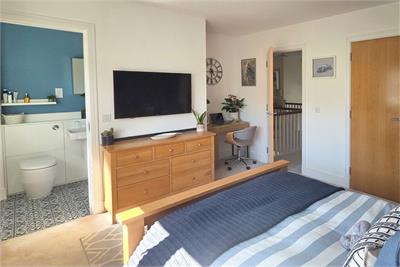
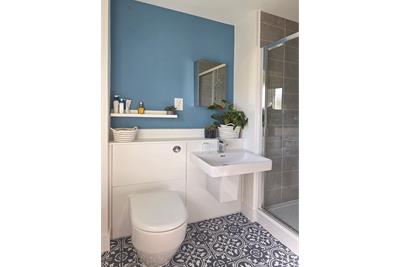
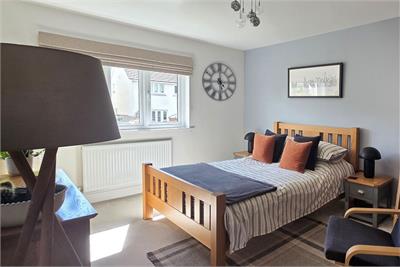
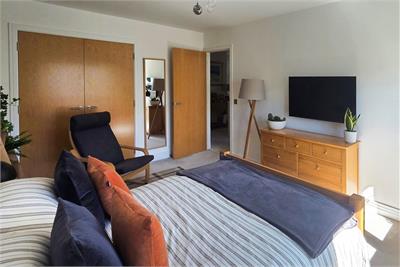
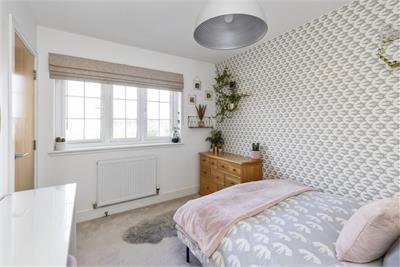
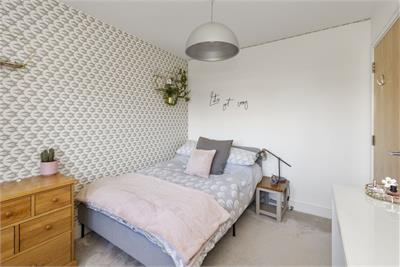
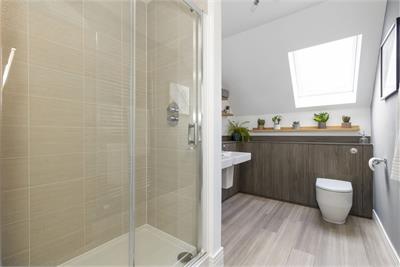
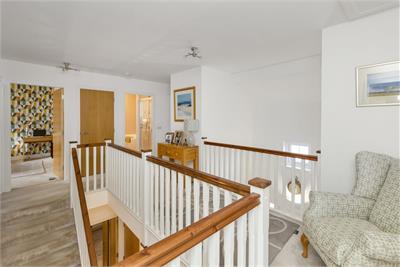
Ascending to the upper level, the house boasts five generously sized double bedrooms. The master bedroom is a standout feature, offering an exceptionally spacious retreat. This luxurious space includes a large wardrobe for ample storage and an en-suite shower room, adding a touch of opulence to daily routines.
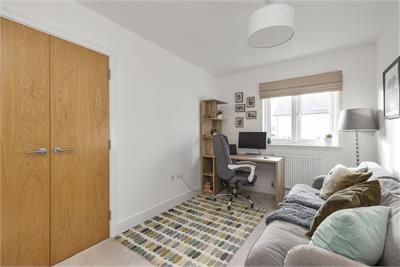
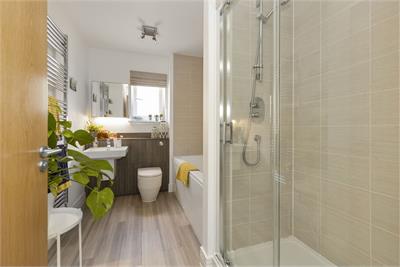
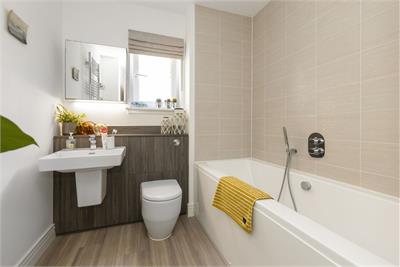
Bedroom two also benefits from its own en-suite shower room, providing a private sanctuary within the home. The remaining bedrooms are served by a contemporary family bathroom, equipped with a shower over the bath for added versatility. All bedrooms feature integrated wardrobes, ensuring ample storage space while maintaining a streamlined and stylish aesthetic throughout the house.
With its modern amenities, spacious living areas, and attention to detail, this impressive five bedroom house in the popular Midlothian village of Roslin offers a perfect blend of comfort and sophistication for discerning homeowners.
The allure of this expansive residence extends beyond its interiors to the impressive rear garden and multi-car driveway. The rear garden, accessible through French doors from both the living room and the kitchen/family room, presents a picturesque outdoor oasis. The meticulously landscaped space offers a harmonious blend of manicured lawns, vibrant flower beds, and perhaps even a patio or deck for al fresco dining and relaxation. This outdoor haven provides an idyllic setting for family gatherings, entertaining friends, or simply unwinding in the tranquillity of nature. The property is further enhanced by a multi-car driveway, providing ample parking space for residents and guests alike. The driveway not only adds practicality to daily life but also contributes to the overall grandeur of the residence, creating a welcoming and convenient entrance to this remarkable home in the heart of the popular Midlothian village of Roslin.
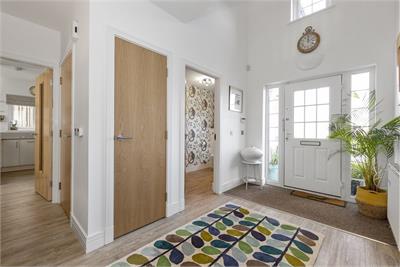
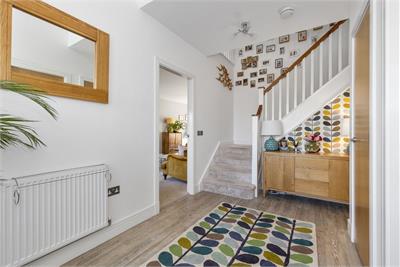
In brief, the property comprises - Welcoming hall with storage and handy WC. • Dual aspect living room with French doors to the rear garden. • Stunning kitchen/dining room with well appointed units and utility area. • Well decorated and bright family room. • Five double bedrooms, with the master bedroom being particularly spacious and boasting an eye catching en-suite shower room. • Additional en-suite shower room off the second bedroom and family bathroom with shower over bath. • Gas central heating and double glazing. • Large, well manicured garden. • Double garage and driveway.
Energy rating B. Council Tax band G.
Factor fees approximately £130 per annum.
More information
Book a viewing
By appointment with Warners on 0131 668 0441 or east@warnersllp.com
Contact
Contact

Name: April Harper
Phone: 0131 253 2729
Address: 22 St Patrick Square, Edinburgh, EH8 9EY
Email: aharper@warnersllp.com
School catchments
* School catchment data is provided for information purposes only and ESPC UK Ltd does not accept any responsibility for the accuracy or completeness of the data. You should always contact the local authority responsible for the provision of education in a property's location, and more information on particular school catchment areas can be found via the links here.
Roslin, Midlothian at a glance*

Average selling price
£361,673

Median time to sell
26 days

Average % of Home Report achieved
101%

Most popular property type
3 bedroom house
* Figures are based on properties marketed and sold through ESPC. Home Report valuations relate to properties where the Home Report was available on espc.com. Figures relate to the 12 month period ending on 30 September 2026.
Useful calculators
Use our mortgage calculator to discover your monthly repayments. These estimates are provided as illustrative figures for guidance only. Consider seeking advice from a professional mortgage advisor.
Term on loan
Your monthly repayments would be £3,310
(or £2,569 if you are repaying interest only)
(or £2,569 if you are repaying interest only)
Property reference: E509218
Print this pageMarketed by

By appointment with Warners on 0131 668 0441 or east@warnersllp.com
Book a viewing Get home report View schedule