In the region of £100,000
- Under Offer
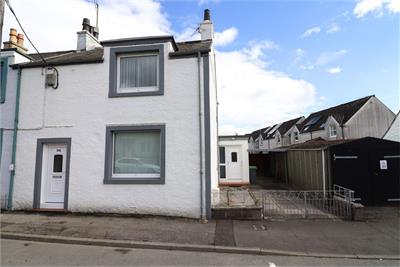
2 bed end terraced house for sale in Castle Douglas
115 Cotton Street, Castle Douglas, DG7 1DQ
- 2 bedrooms
- 2 bathrooms
- 1 reception room
- 872ft² / 81m²
- EPC rating D
- Council tax band C
- Freehold
Property highlight:
Traditional, end-terraced, 2 bedroom property with off-street parking, conveniently located.
Key features
- Traditional end-terraced property
- Off-street parking
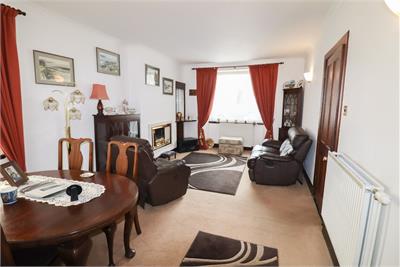
- Open plan lounge and dining room
- 2 double bedrooms
- 2 bathrooms
- Double glazing
- Gas central heating
Property description
The property is located within easy walking distance of the town's amenities. Castle Douglas, also known as 'The Food Town', offers a wide range or independent shops, cafes and restaurants, supermarkets, both primary and secondary schools, park with loch, churches, theatre, swimming pool, health centre, cottage hospital and golf course.
Traditional, end-terraced property with off-street parking. The property enjoys well proportioned, spaciously laid out, light filled accommodation arranged over two floors. It has UPVC double glazing and gas central heating.
The ground floor features a spacious open plan lounge and dining room with a double aspect, and kitchen and shower room located at the rear of the property. Upstairs, there are two double bedrooms, one of which has an en-suite wc.
Ground Floor
Hall
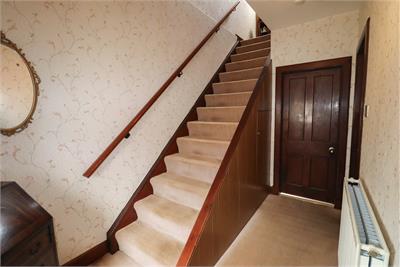
Part obscure glazed UPVC external front door opening into a spacious entrance hall with doors to the lounge and shower room; staircase to the first floor with under stair cupboard and light; telephone connection; central heating control and thermostat; smoke detector; fitted carpet; radiator.
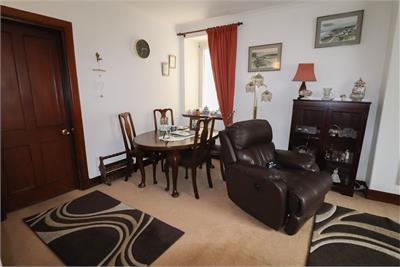
Open plan Lounge and Dining Room
Spacious, light filled room with windows to the front and side; wall inset electric fire; television connection point; fitted carpet; two radiators.
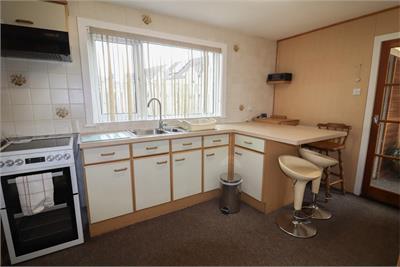
Kitchen
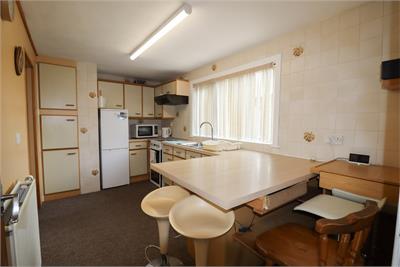
Window to rear; range of fitted wall and floor units with a complementing worktop extended to include a breakfast bar; tiled splash-back; Beko electric double oven; stainless steel 1½ bowl sink unit; Logik fridge; Hygena extractor fan; cupboard housing Potterton gas central heating boiler; fitted carpet; radiator; glazed door to rear vestibule.
Rear Vestibule
Large walk-in cupboard with space and plumbing for washing machine and tumble dryer, and also storing the electric meter and fuse box; fitted carpet; part obscure glazed external door to driveway.
Shower Room
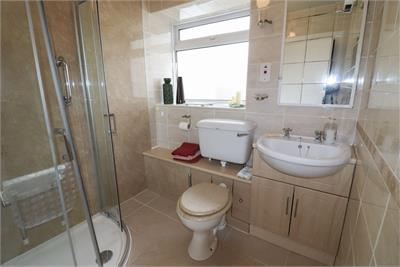
Large obscure glazed window to rear; white suite of wash-hand basin set in a vanity unit extended to include a w.c. unit; shower cubicle with electric shower; waterproof wall panelled surround; tiled flooring; Dimplex fan heater.
First Floor
First Floor Landing
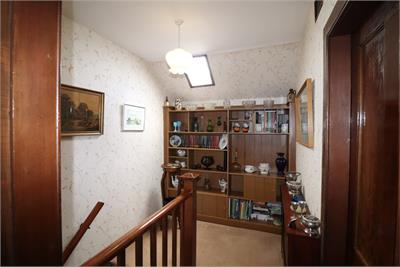
Spacious landing with extensive fitted unit comprising display/book shelving and storage cupboards; skylight window; smoke detector; fitted carpet; doors to the 2 bedrooms.
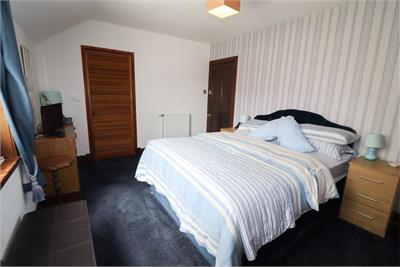
Bedroom 1
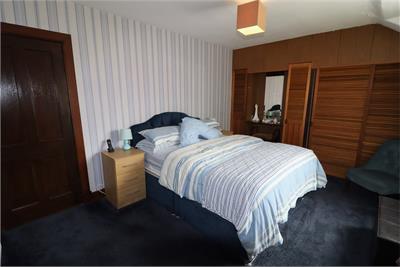
Spacious, light filled, double bedroom with large window to front; built-in wardrobes with dressing table unit and a fitted wall mirror; television connection point; fitted carpet; radiator.
En-Suite
Suite of w.c. and wash-hand basin; access hatch to loft.
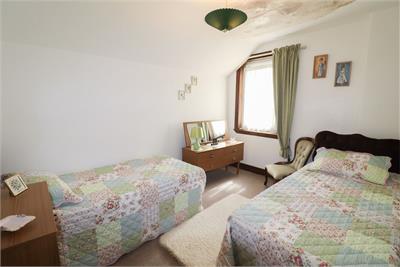
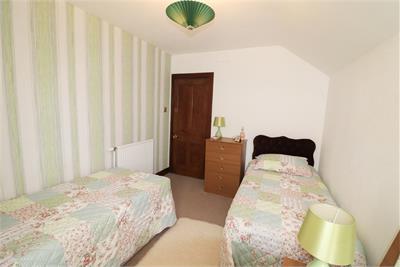
Bedroom 2
Spacious double bedroom with window to side; fitted carpet; radiator.
Garden
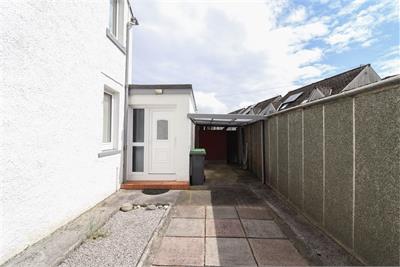
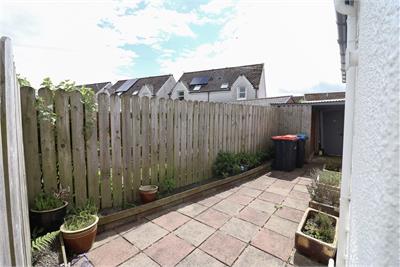
Double gates at the side of the property lead to a drive with a carport beyond. The small garden area is laid in paving. Outdoor water tap, gas box and outside light.
More information
Marketed by
Contact

Name: Gillespie Gifford & Brown - Castle Douglas
Phone: 01556 780014
Address: 135 King Street, Castle Douglas, DG7 1NA
Email: property@ggblaw.co.uk
School catchments
* School catchment data is provided for information purposes only and ESPC UK Ltd does not accept any responsibility for the accuracy or completeness of the data. You should always contact the local authority responsible for the provision of education in a property's location, and more information on particular school catchment areas can be found via the links here.
Useful calculators
Use our mortgage calculator to discover your monthly repayments. These estimates are provided as illustrative figures for guidance only. Consider seeking advice from a professional mortgage advisor.
Term on loan
Your monthly repayments would be £483
(or £375 if you are repaying interest only)
(or £375 if you are repaying interest only)
Property reference: E508383
Print this pageMarketed by