Offers over £875,000
- Under Offer
3 bed terraced house for sale in Morningside
3 St Ronan's Terrace, Edinburgh, EH10 5NG
- 3 bedrooms
- 1 bathroom
- 2 reception rooms
- 1690ft² / 157m²
- EPC rating C
- Council tax band G
- Freehold
Property highlight:
Exceptional family home with 3 bedrooms in highly sought after location
Key features
- Rarely available, stunning family home
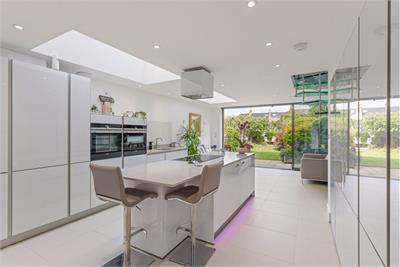
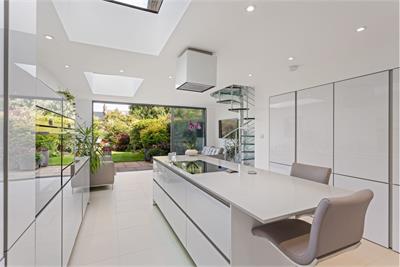
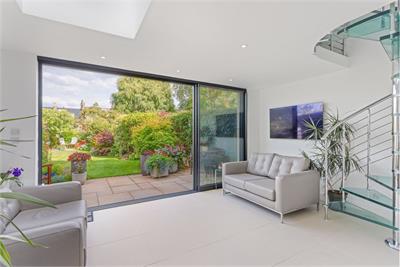
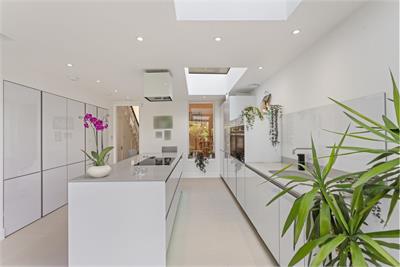
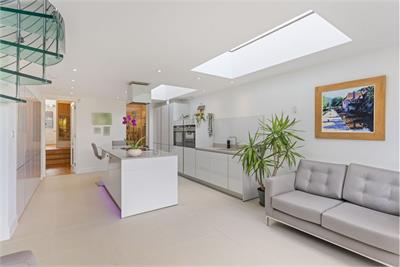
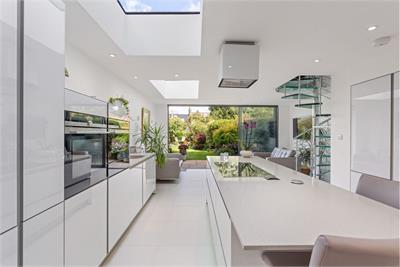
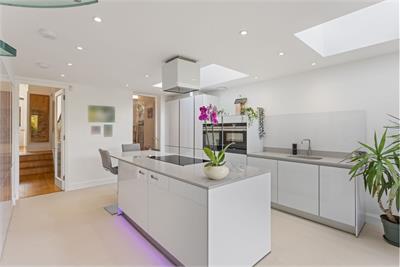
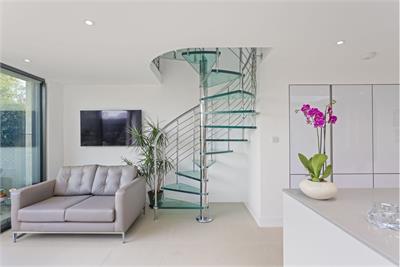
- High spec modern kitchen/family room
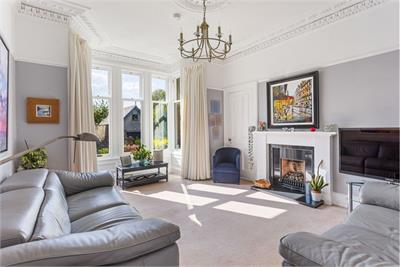
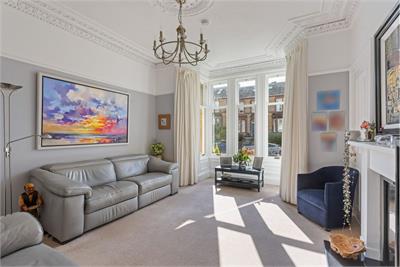
- Bay windowed sitting room
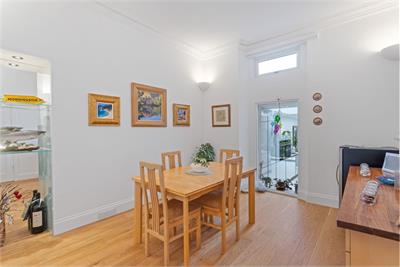
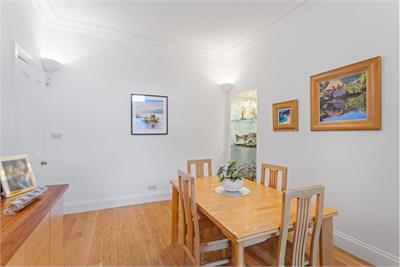
- Separate dining room
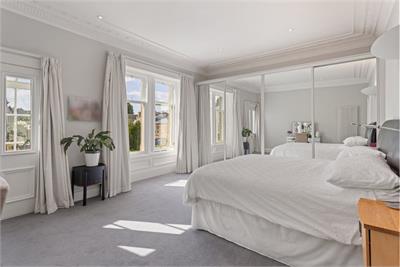
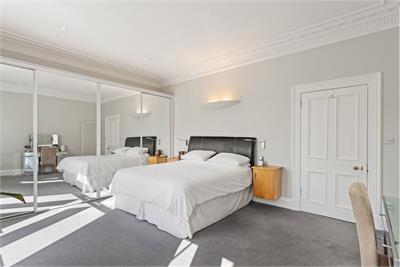
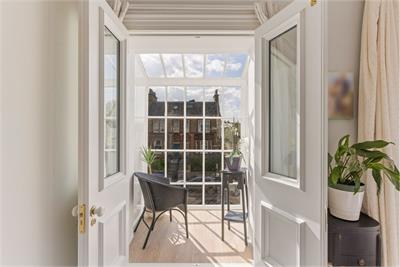
- Spacious bedroom with sunroom
- 2 further double bedrooms
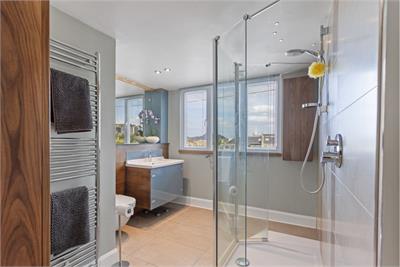
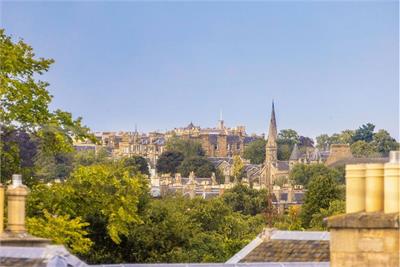
- Modern shower room with view
- Double glazing, gas central heating & security alarm
- Permit & on-street parking
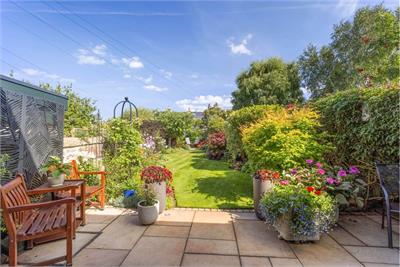
- Picture perfect front & rear gardens
Property description
Closing Date: Friday 4th September at 12 noon
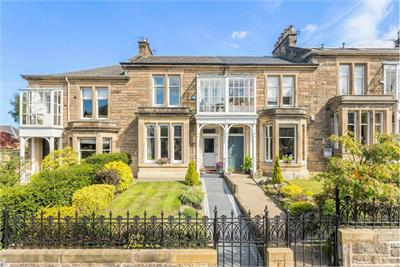
Beautifully presented, extended terraced family home with 3 double bedrooms, finished to an exceptionally high standard and positioned in a highly desirable residential setting, close to excellent local and private schooling.
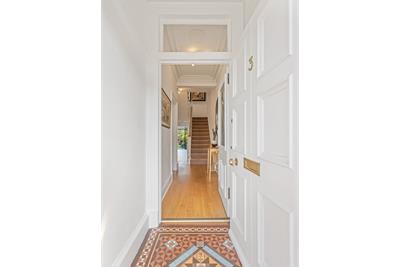
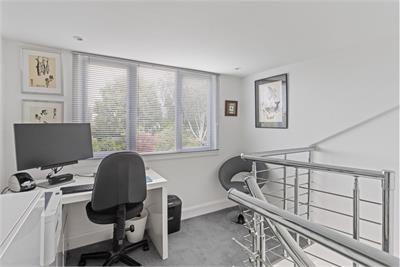
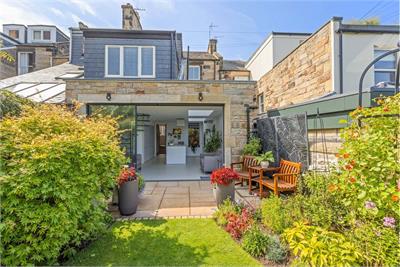
The accommodation is thoughtfully arranged with an entrance vestibule and a welcoming hall leading to a high spec kitchen/family room with large glazed doors to an immaculately presented rear garden. There is a bay windowed sitting room with an attractive outlook over the front garden, a dining room, a mezzanine level home office and a modern WC compartment completes the ground floor.
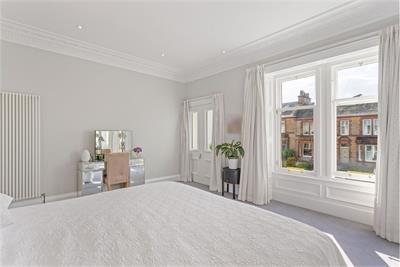
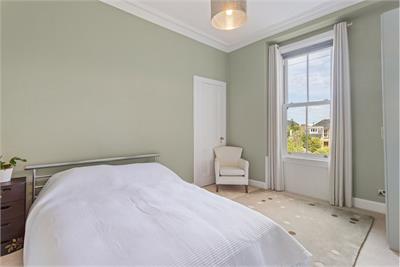
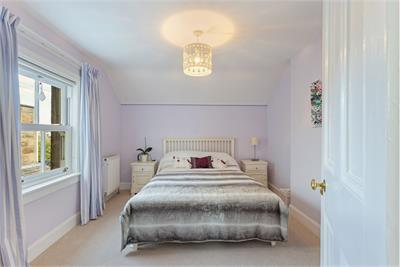
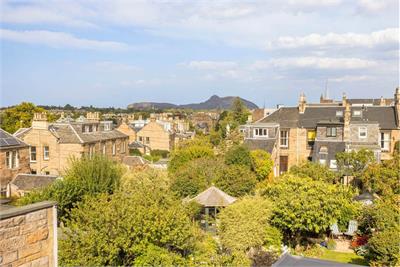
The generously proportioned twin-windowed principal bedroom enjoys the benefit of a sunroom along with large built-in wardrobes. There are two further double bedrooms and a modern shower room with an uninterrupted view to Arthur's Seat. In addition, the property is double glazed throughout and the Worcester Bosch boiler is under warranty until June 2029.
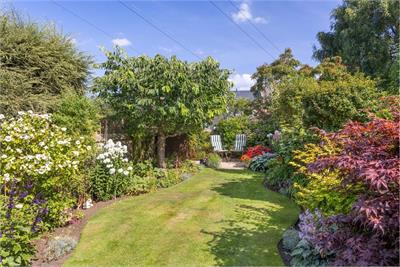
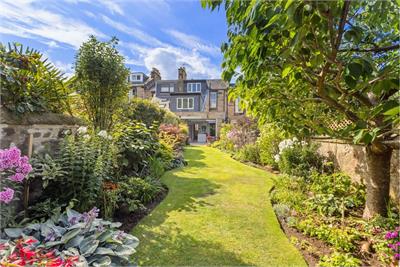
Externally the fully enclosed walled rear garden is beautifully presented, complete with two patio areas and mature shrubs and trees. The front garden has also been beautifully maintained and there is a mix of permit and unrestricted on-street parking.
Location
Morningside is a sought-after location and offers an abundance of amenities, including specialist shops, boutiques, eateries, bars, restaurants, banking facilities and Post Office services. Waitrose supermarket and Marks & Spencer's Food are located on Morningside Road whilst more extensive shopping can be found a short drive away. The property is within catchment of highly regarded South Morningside and St Peter's RC primary schools, and the top performing Boroughmuir High School. The excellent George Watson's College and Edinburgh University (King's Buildings) are within easy reach.
Extras
All fitted floor coverings, blinds, curtains, light fittings, fridge/freezer, oven, induction hob, combi oven, dishwasher, extractor hood and garden shed. Please note the freestanding freezer & some shrubs will be removed.
Viewings
Contact VMH on 0131 622 2626 (Option 1) to arrange an appointment.
More information
Book a viewing
Contact VMH 0131 253 2964 (Option 1) to arrange an appointment
Marketed by
Contact


Name: VMH Solicitors Limited
Phone: 0131 253 2964
Address: 8 Sibbald Walk, EDINBURGH, EH8 8FT
Email: property@vmh.co.uk
School catchments
* School catchment data is provided for information purposes only and ESPC UK Ltd does not accept any responsibility for the accuracy or completeness of the data. You should always contact the local authority responsible for the provision of education in a property's location, and more information on particular school catchment areas can be found via the links here.
Useful calculators
Use our mortgage calculator to discover your monthly repayments. These estimates are provided as illustrative figures for guidance only. Consider seeking advice from a professional mortgage advisor.
Term on loan
Your monthly repayments would be £4,227
(or £3,281 if you are repaying interest only)
(or £3,281 if you are repaying interest only)
Property reference: E512642
Print this pageMarketed by
Contact VMH 0131 253 2964 (Option 1) to arrange an appointment
Book a viewing Get home report View schedule