Fixed price £370,000
- Under Offer
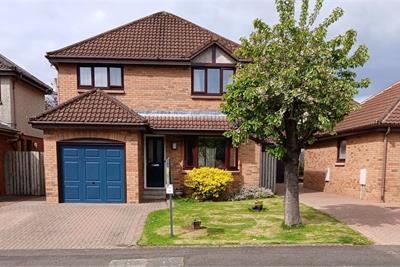
4 bed detached house for sale in Kirkliston
22 Kirklands Park Crescent, Kirkliston, EH29 9EP
- 4 bedrooms
- 2 bathrooms
- 1 reception room
- 1119ft² / 104m²
- EPC rating C
- Council tax band E
- Freehold
Property highlight:
Four-bedroom detached him with modern interiors in family-friendly Kirkliston development.
Key features
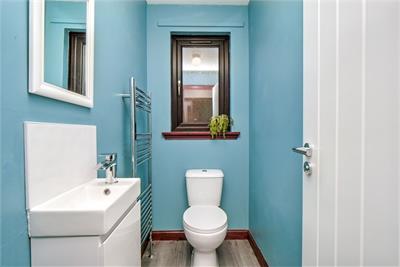
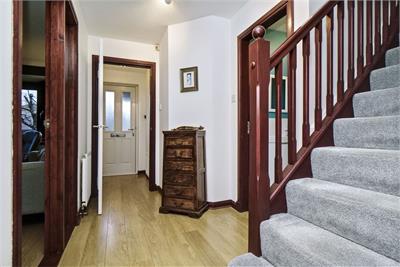
- Welcoming entrance vestibule and hall with WC
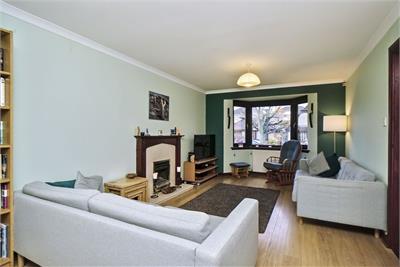
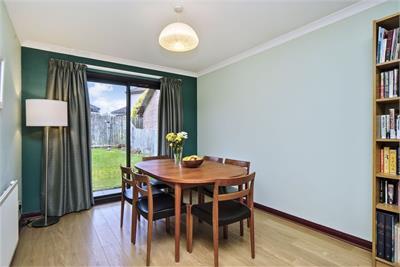
- Open-plan living/dining room with garden access
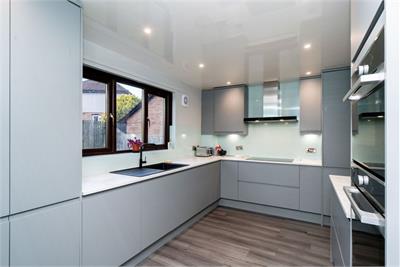
- Ultra-modern kitchen with integrated appliances
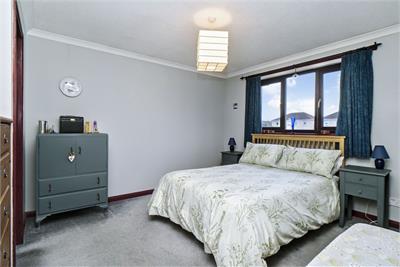
- Large principal suite with a built-in wardrobe
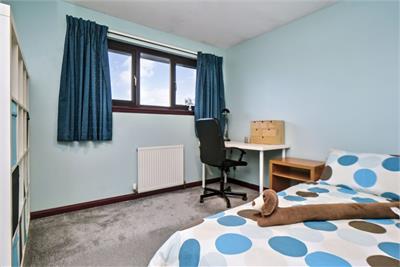
- Two further bright and airy double bedrooms
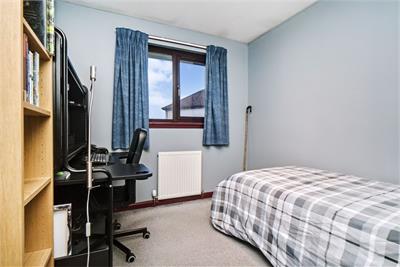
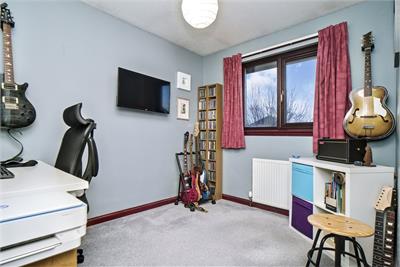
- One versatile bedroom/home office/study/nursery
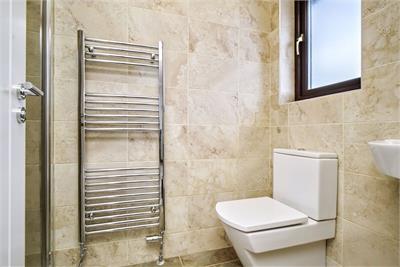
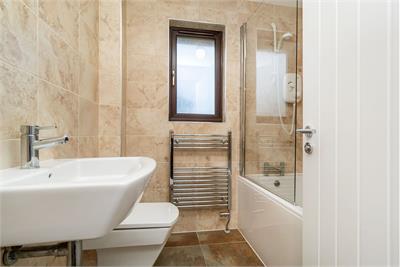
- Fully-tiled, high-quality en-suite shower room and matching family bathroom with overhead shower.
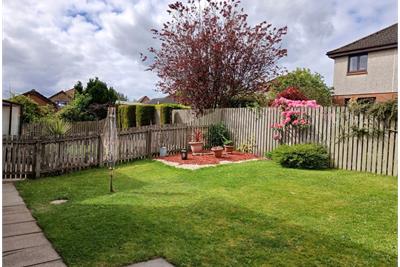
- Carefully maintained gardens to the front and rear
- Private monoblock driveway for off-street parking
- Gas central heating and triple glazing
Property description
New Fixed price £10,000 under Home Report valuation !!
Welcome to an exclusive four-bedroom detached house that meets all the needs of modern family lifestyles, providing large rooms that are attractively presented throughout. It features a spacious, dual-aspect living and dining area, a generously appointed kitchen with a statement design, and a contemporary en-suite and family bathroom. The home’s interiors are finished to high standards, and the exteriors are carefully maintained too, including a private driveway and a fully-enclosed rear garden with a large lawn. Altogether, this is an exceptional family home that will certainly be in high demand.
Situated in Kirkliston, the property also forms part of a desirable established development that promises a village ambience. In easy reach of the M90 and M9 motorway networks, it allows swift travel to Edinburgh city centre which can be reached in roughly 30 minutes, whether travelling by car or local bus. For travelling further afield, Edinburgh Airport is only 20 minutes away. Local amenities (including convenience stores) are within easy reach, with additional amenities available in neighbouring South Queensferry. Nursery and primary schooling are both provided locally, with the property falling into the catchment area for the well-regarded Queensferry Community High School.
Extras: integrated kitchen appliances (induction hob, slimline extractor, double oven & microwave, full-height fridge, full-height freezer, dishwasher, and washing machine), along with all window coverings and fitted carpets to be included in the sale. Please note, no warranties or guarantees shall be provided in relation to any of the services, moveables, and/or appliances included in the price, as these items are to be left in a sold as seen condition.
More information
Marketed by
Contact


School catchments
* School catchment data is provided for information purposes only and ESPC UK Ltd does not accept any responsibility for the accuracy or completeness of the data. You should always contact the local authority responsible for the provision of education in a property's location, and more information on particular school catchment areas can be found via the links here.
Useful calculators
Use our mortgage calculator to discover your monthly repayments. These estimates are provided as illustrative figures for guidance only. Consider seeking advice from a professional mortgage advisor.
Term on loan
Your monthly repayments would be £1,788
(or £1,388 if you are repaying interest only)
(or £1,388 if you are repaying interest only)
Property reference: E501980
Print this pageMarketed by