
2 Rossway Hill, Kirkcudbright, Kirkcudbrightshire, DG6 4BN
Offers Over £275,000 | 3 Bed Bungalow - Detached with 1 Reception Room
Ref: 50012855
Description
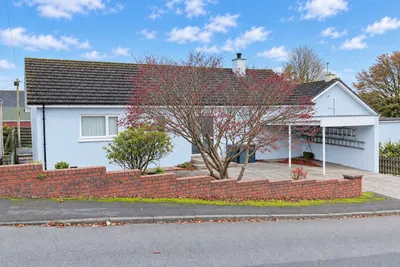
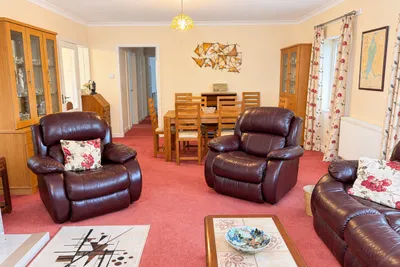
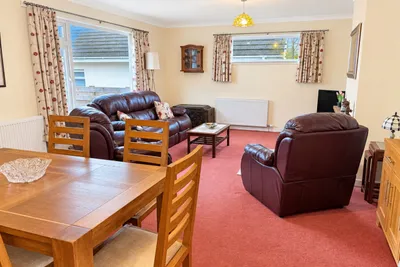
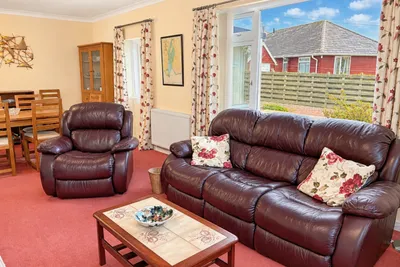
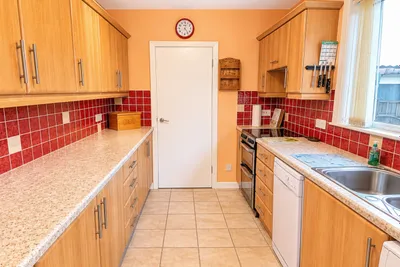
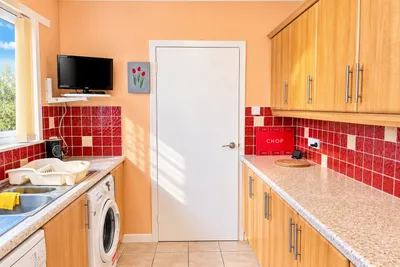
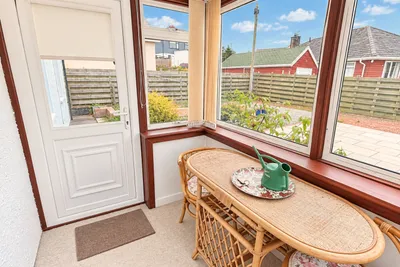
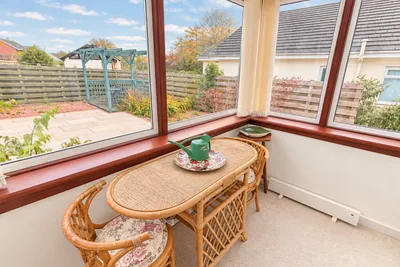
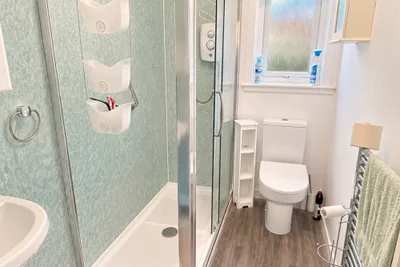
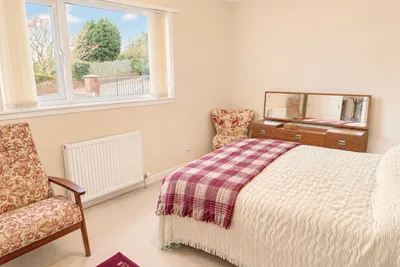
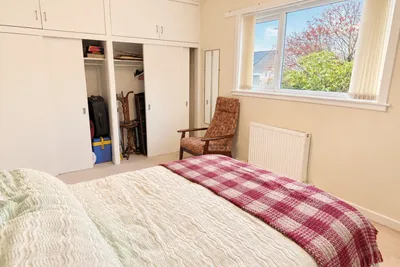
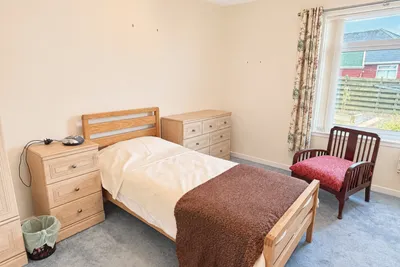
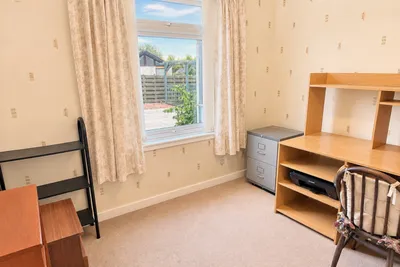
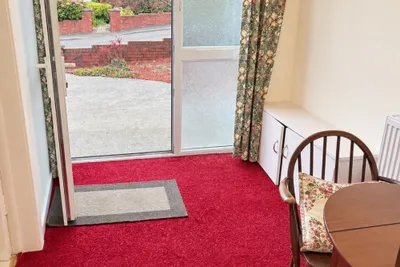
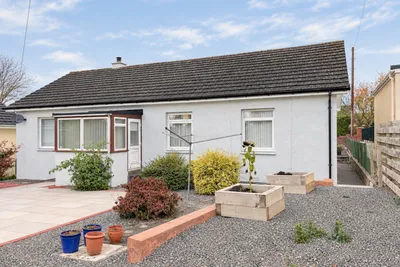
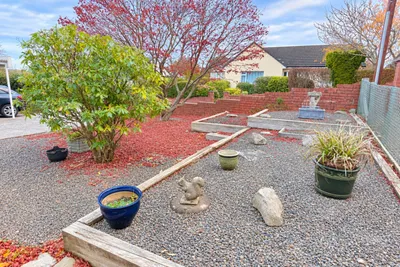
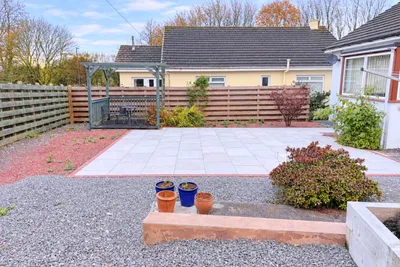
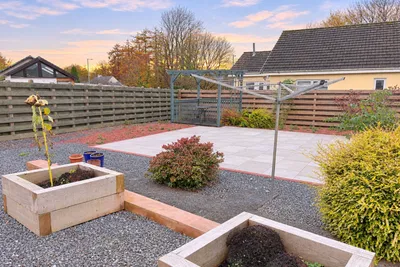
Well-proportioned detached bungalow ideally located on the edge of the historic harbour town of Kirkcudbright but only a short level walk from all local amenities. The living accommodation is beautifully proportioned, providing bright and comfortable living. Situated on a good-sized plot the gardens are easily maintained and there is ample off-street parking. Enjoying a peaceful location with close proximity to the town, 2 Rossway Hill would suit a number of different buyers and would make a wonderful family home. Set amidst beautiful coastal countryside, Kirkcudbright enjoys a sheltered position in the estuary of the River Dee on the north Solway shore. Established as a Royal Burgh in 1455, Kirkcudbright has always been supported by a busy fishing trade. The marina is popular and offers one of the safest anchorages on the north Solway coast. Behind the harbour, the streets have housed generations of creative talents. Kirkcudbright's historical connections and its present flourishing colony of artists have led to Kirkcudbright being called "The Artist's Town". The area in general offers a quiet and relaxing atmosphere, safe country roads and stunning coastal landscapes. Accommodation comprises: • Living /Dining Room • Kitchen • Sun Room • Three bedrooms • Shower room • Easily maintained garden • Off street parking • Council Tax Band – E • EPC Rating – D (56) Entrance Vestibule 2.42m x 1.73m (7’9 x 5’7) Two steps up from the driveway leads in to the light and airy entrance vestibule. UPVS glazed door and side viewing panel. Ceiling light. Radiator. Kitchen 3.55m x 2.30m (11’6 x 7’5) Galley style kitchen with good range of fitted kitchen units with laminate work surfaces. Stainless steel sink with mixer tap and drainer to side. Gas cooker connection. Plumbing for washing machine. Plumbing for dishwasher. Window to front. Tiled floor. Ceiling lights. Door to large Pantry cupboard. Pantry Cupboard 2.30m x 1.75m (7’3 x 5’7) Walk-in pantry with window to side. Cupboard housing combi boiler. Shelving. Ceiling light. Living Room 7.23m x 4.44m (23’7 x 14’6) Spacious and light living room with dual aspect windows. Electric fire set in stone effect hearth and tiled hearth. Ample space for dining table and chairs. Ceiling lights. Two radiators. Sun Room 2.39m x 1.48m (7’8 x 4’8) South facing room with windows overlooking the rear garden. Door out to rear. Ceiling light. Shower Room 2.91m x 1.42m (9’5 x 4’6) Comprising large shower cubicle with electric shower, WC and wash hand basin. Two wall mounted cupboards. Wall mounted heater. Heated towel rail. Window to front. Ceiling light. Hardwood flooring. Bedroom 1 3.99m x 2.90m (13’1 x 9’5) Double bedroom with window to front. Built in wardrobes with cupboard storage above. Ceiling light. Radiator. Bedroom 2 3.82m x 2.86m Double bedroom with window to rear. Built in wardrobes with cupboard storage above. Ceiling light. Radiator. Bedroom 3 2.78m x 2.74m (12’5 x 9’4) Double bedroom with window to rear. Ceiling light. Radiator. Outside Paved driveway and parking to the front of the property. Wooden car port. The rear garden is mainly gravelled with a large tiled patio to the rear of the property. Wooden gazebo. Raised wooden planters. Viewing: By appointment. Entry: By negotiation. Offers in the Scottish legal form should be lodged with the selling agents' Kirkcudbright office. Interested parties are strongly recommended to register their interest with the selling agents as a closing date for offers may be fixed. These particulars are believed to be correct but their accuracy is not guaranteed and they do not form part of the contract.
Viewing times
To arrange a viewing please call 01557 331217
View location on a map


Marketed by
Cavers & Co
40/42 St Mary Street, Kirkcudbright, DG6 4BN
Tel: 01557 800125
Fax: 01557 331301
Web: http://www.caversandco.com/