
32 Ashburnham Gardens, South Queensferry, EH30 9LB
Offers Over £600,000 | 4 Bed House - Detached with 2 Reception Rooms
Ref: E515939
Description
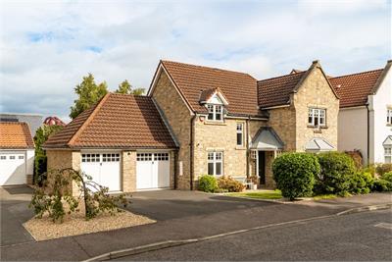
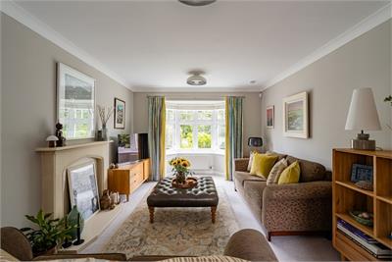
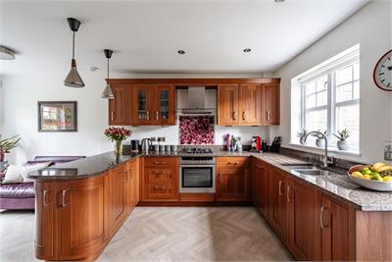
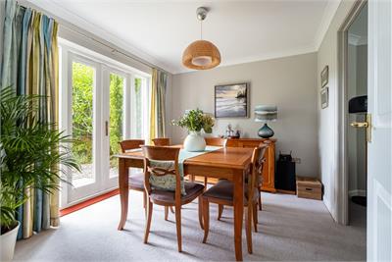
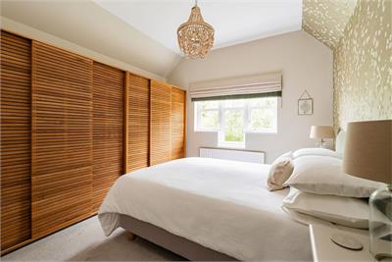
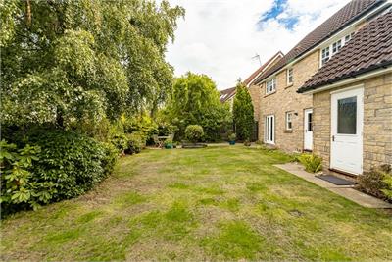
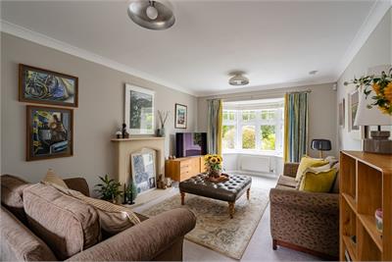
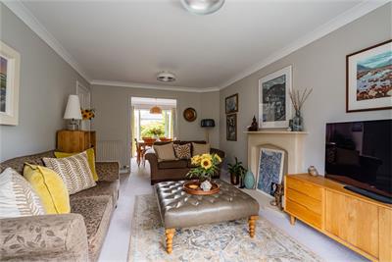
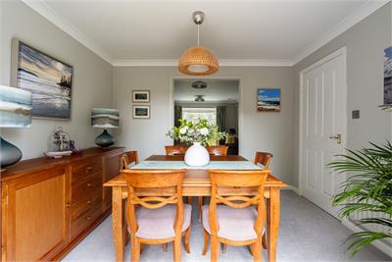
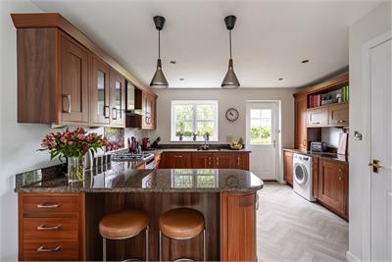
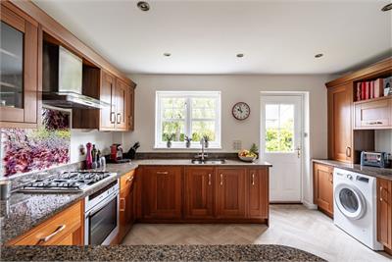
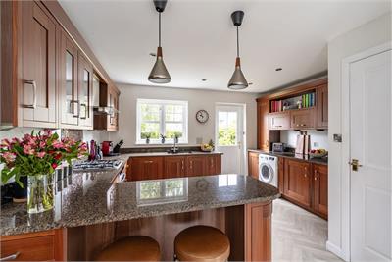
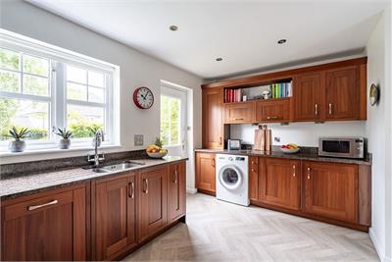
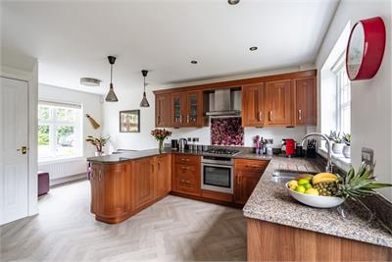
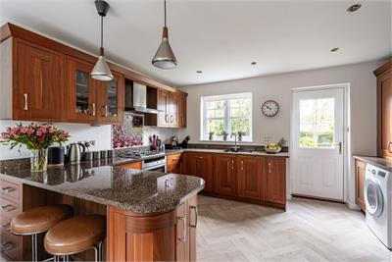
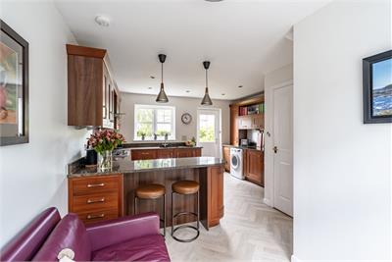
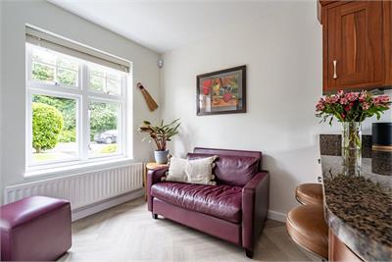
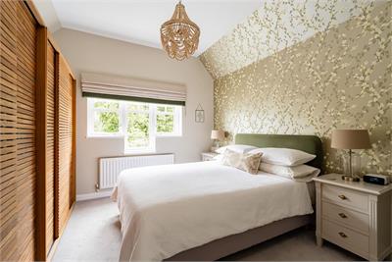
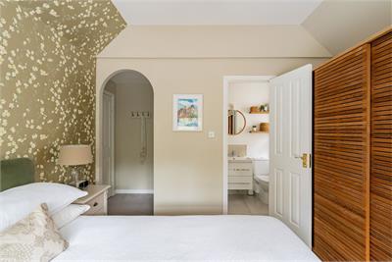
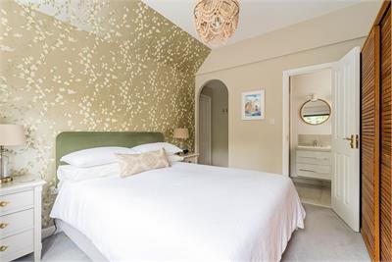
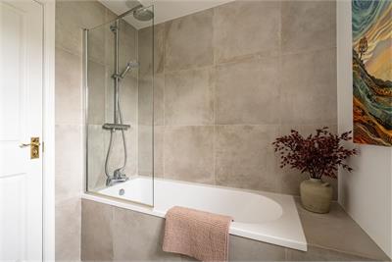
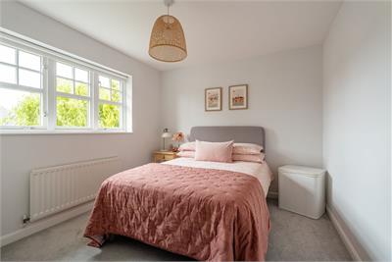
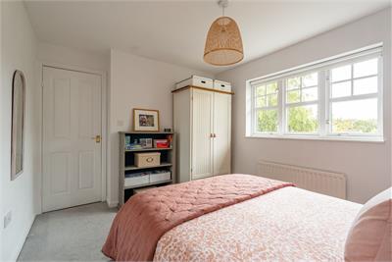
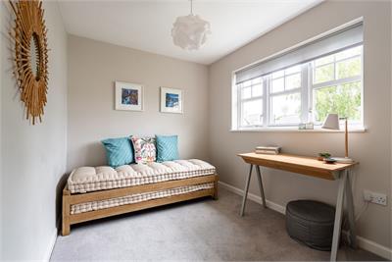
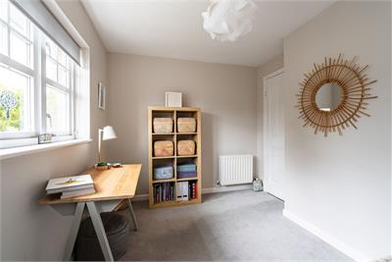
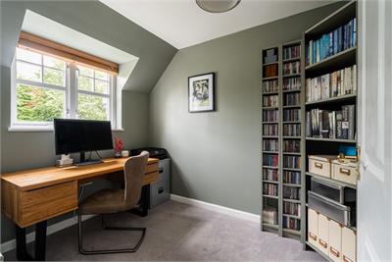
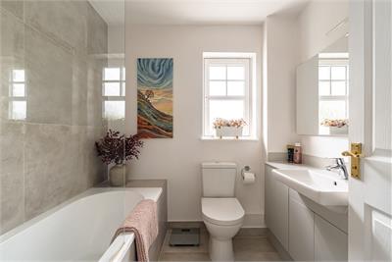
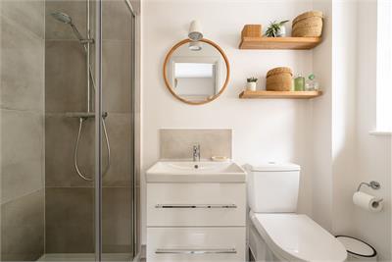
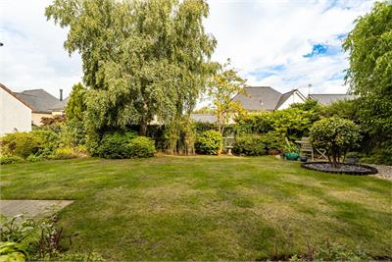
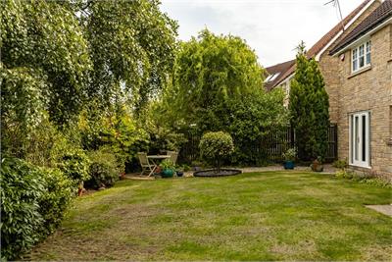
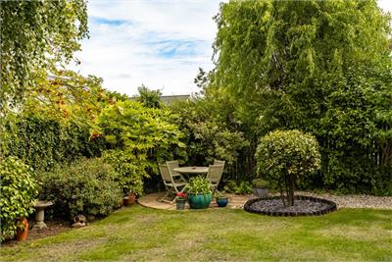
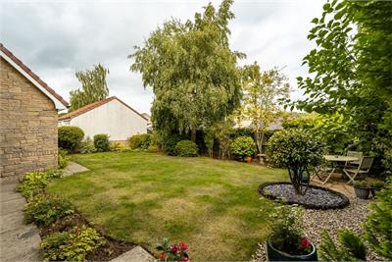
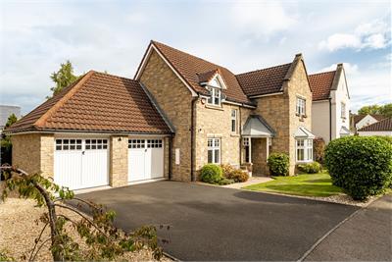
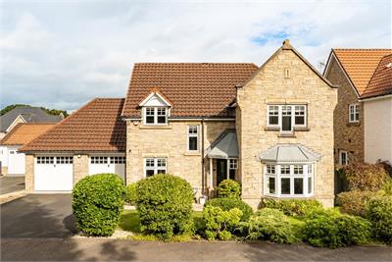
Set within an attractive and highly regarded established development, this impressive four-bedroom detached family home occupies a desirable position within the sought-after town of South Queensferry. Generously proportioned throughout and offering an excellent balance of formal and informal living space, the property provides a superb setting for contemporary family life. The property opens into a welcoming entrance hallway which immediately provides a sense of the generous proportions found throughout the home. The hallway offers access to the principal accommodation and also incorporates a convenient downstairs WC. The reception room is an exceptionally bright and inviting space, positioned to the front of the property and enjoying a pleasant, leafy outlook through a feature bay window. Generously proportioned, the room provides an elegant yet comfortable setting for both everyday relaxation and entertaining, with carpeting and neutral presentation creating a warm and welcoming ambience. An archway leads naturally through to the dining area. This is an ideal setting for family dining and entertaining, with French doors opening directly onto the rear garden and allowing natural light to flood the room while creating a seamless connection with the outdoor space. The kitchen is both stylish and highly functional, fitted with a comprehensive range of wall and base units providing excellent storage and preparation space. Granite worktops add a quality finish, complemented by a useful breakfast bar which creates an informal space for morning coffee, casual dining or family interaction. A range of integrated appliances is incorporated within the contemporary layout, while a rear door provides convenient direct access to the garden. An alcove within the kitchen provides space for a small breakfast table or informal dining area, creating a practical everyday space for family meals. The principal bedroom is a particularly impressive front-facing double room, featuring a vaulted ceiling which creates an excellent sense of volume and space. Beautifully presented with carpeting, the room further benefits from a stylish en-suite shower room, creating a comfortable and private principal suite. The second bedroom is another generous double room positioned to the rear of the property, enjoying a pleasant outlook and finished with carpeting and neutral décor. The third bedroom is also well proportioned and benefits from new carpeting, while the fourth bedroom is positioned to the front and offers excellent versatility. Depending on individual requirements, this room could comfortably serve as a fourth bedroom, home office, nursery, dressing room or additional reception space. The contemporary family bathroom has been finished to an excellent standard and features a Villeroy Boch three-piece white suite, complemented by a dual thermostatic shower. Fired Earth tiling provides a sophisticated finish, while useful vanity storage and a stainless steel heated towel rail combine practicality with style. The overall presentation creates a bright, modern and highly functional family bathroom. Externally, the property continues to impress with private gardens to both the front and rear. The spacious double driveway provides excellent off-street parking and leads directly to the double garage, offering exceptional convenience together with valuable additional storage. The enclosed rear garden provides an excellent private setting for outdoor family life. Generously proportioned and offering ample space for children to play, outdoor dining, entertaining or simply relaxing during the warmer months, the garden complements the spacious internal accommodation particularly well. The combination of the generous garden grounds, double driveway and double garage provides a level of practicality which is increasingly sought after in modern family homes. Council Tax Band - G
Viewing times
By appt tel Neilsons 0131 253 2858.
View location on a map


Marketed by
Neilsons - Property Centre
162 St John's Road, Corstorphine, Edinburgh, EH12 8AZ
Tel: 0131 625 2222
Fax: 0131 476 0448
Web: http://www.neilsons.co.uk