
45 Waverly Place, Abbeyhill, Edinburgh, EH7 5SA
Offers Over £359,000 | 3 Bed Flat - Double Upper with 1 Reception Room
Ref: E515854
Description
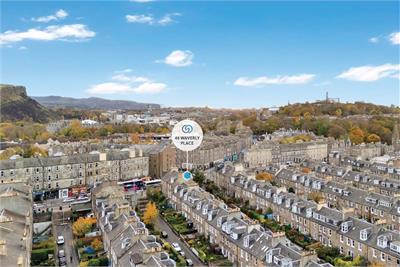
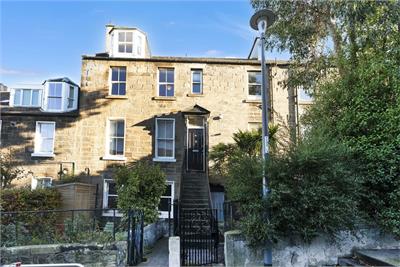
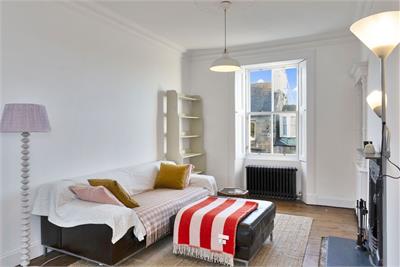
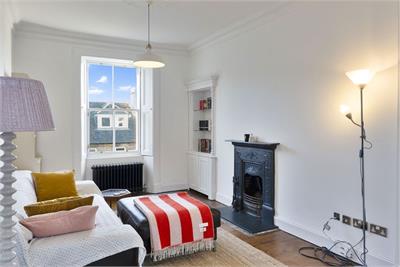
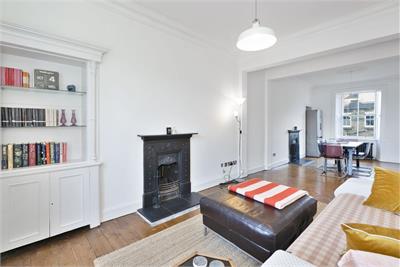
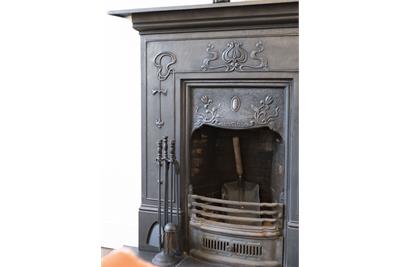
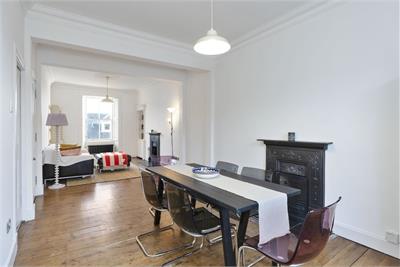
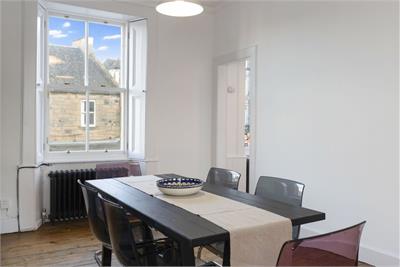
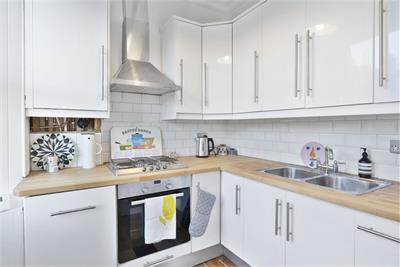
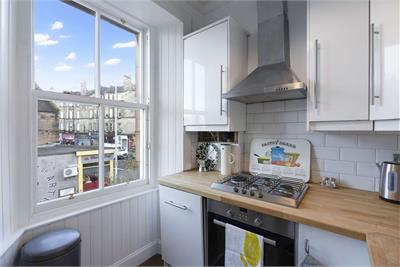
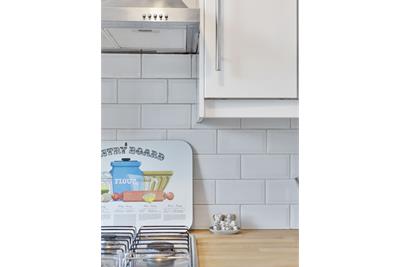
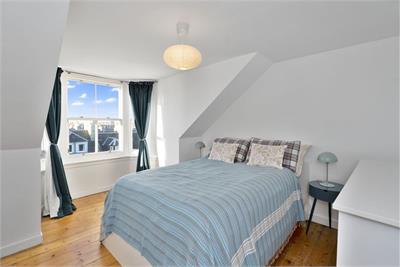
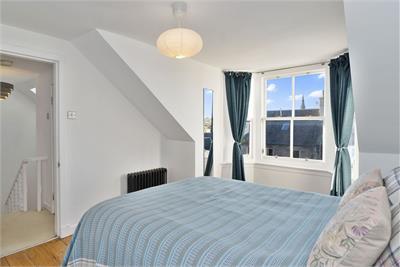
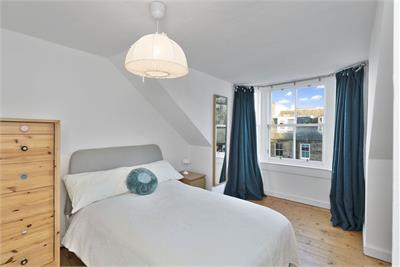
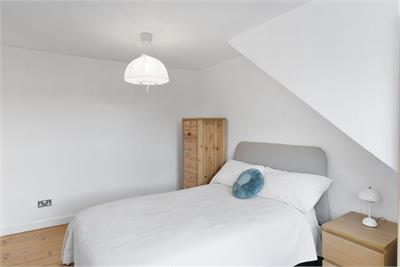
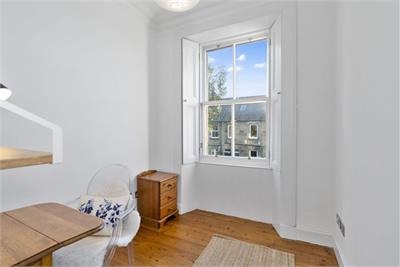
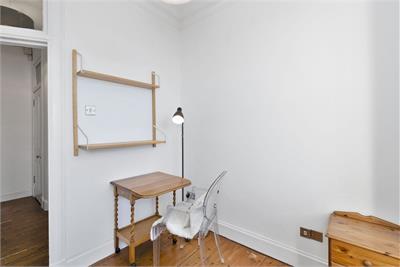
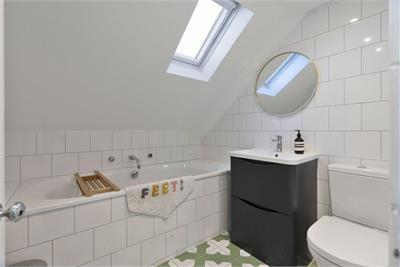
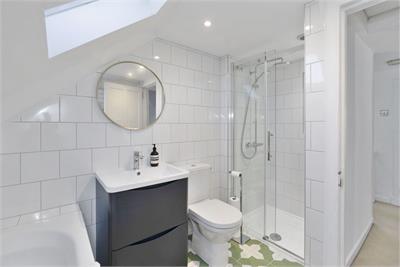
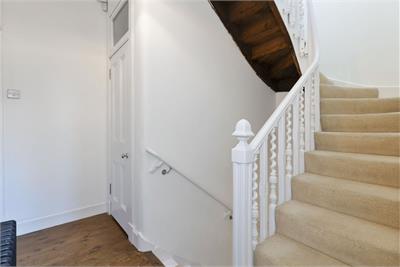
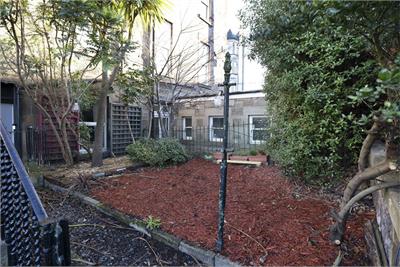
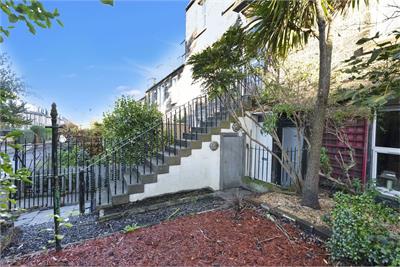
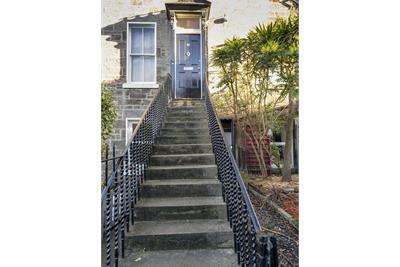
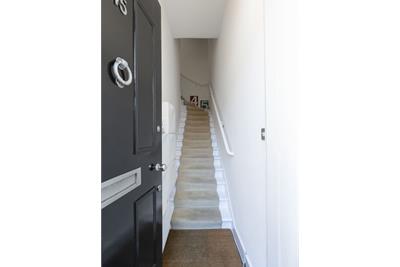
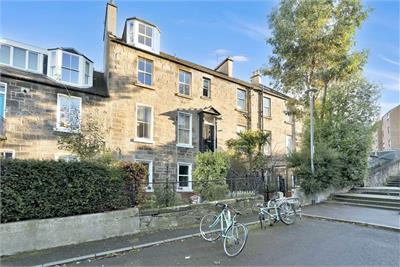
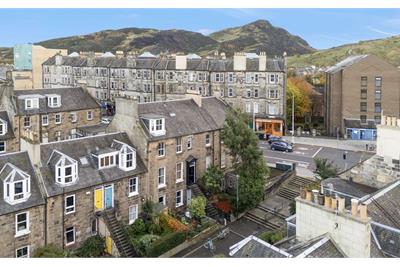
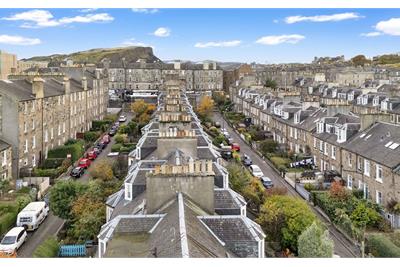
This main-door double-upper colony flat offers the character of traditional architecture with the appeal of modern styling. It boasts a blank canvas of décor throughout and a selection of period details that add further charm. It also features a modern kitchen and four-piece bathroom, as well as a spacious living and dining room. Additionally, this city flat offers the versatility to appeal to first-time buyers, couples, professionals, and young families alike, with its three bedrooms providing the flexibility to meet different stages of life. It also has a brand-new gas boiler installed in October 2026 and new (highly durable) Accoya sash and case windows installed in 2026. A private garden and controlled permit parking bring further appeal. Set within the Abbeyhill Colonies Conservation Area, the property enjoys a highly desirable setting. The area is also home to the Colony of Artists, an annual, free community arts festival celebrating local creativity. Outstanding amenities are just a brief stroll away, with Leith's vibrant dining and bar scene also within easy reach. Meadowbank Shopping Park is only five minutes away on foot and a state-of-the-art sports centre is just a little further down the road. Schools are also within walking distance, along with some of Edinburgh's finest green spaces. While regular bus links are a stone's throw away and a nearby tramline (from Leith) is readily accessible, the city centre can be walked to in roughly 20 minutes – perfect for a range of lifestyles. The main-door flat opens at the first floor, leading up to the second and third-floor accommodation, where there is useful storage at both levels. Neutral styling ensures a lovely introduction too, setting the theme of décor found throughout. Covering 306 square feet, the open-plan living and dining room stretches the entire depth of the flat. The spacious footprint creates defined zones for comfy sofas and a large dinner table, with both sections framed by an ornate feature fireplace. Dual-aspect windows (with working shutters) bathe the room in natural light as well. Plus, varnished wooden floorboards bring a warm glow of colour to the white aesthetic. A shelved recess for display items completes this inviting reception area. The kitchen is fitted with white cabinetry at base and wall level, making the most of the space. Metro-style splashbacks continue the neutral palette as wood-toned worktops provide a neat line of contrast. It is an attractive look, which is also enhanced by integrated appliances. A separate utility cupboard (just off the living area) provides plumbing for a washer and additional storage space. The two double bedrooms are on the third floor, both enjoying a bright and airy aspect enhanced by dormer windows. A study/third bedroom is on the lower level, providing a home office for professionals and added versatility for young families. All three rooms continue the neutral decoration and wooden floorboards, allowing new buyers to easily add their own stamp. Finished in white tiles and matching décor, the four-piece bathroom (on the third floor) has a modern design that offers comfort and practicality. It features a storage-set washbasin, a toilet, a double-ended bathtub, and a walk-in shower cubicle with a drenching rainfall showerhead. Externally, the home has the added benefit of a private front garden with a low-maintenance setup and mature planting. Controlled permit parking (Zone N6) is also available. Additionally, two of Edinburgh's most iconic green spaces (Calton Hill and Arthur's Seat) are within walking distance, allowing homeowners to enjoy an escape to nature and spectacular views across the city. Extras: all fitted floor and window coverings, light fittings, integrated kitchen appliances (oven, gas hob, and dishwasher), a fridge/freezer, and a washer/dryer to be included in the sale. Please note, no warranties or guarantees shall be provided in relation to any of the moveables and/ or appliances included in the price, as these items are to be left in a sold-as-seen condition.
Viewing times
by app with Gilson Gray 0131 253 2993
View location on a map


Marketed by
Gilson Gray LLP
29 Rutland Square, EDINBURGH, EH1 2BW
Tel: 0131 253 2993
Web: http://www.gilsongray.co.uk