
20 Robb Place, Castle Douglas, DG7 1LW
Offers Over £250,000 | 2 Bed House - Detached with 3 Reception Rooms
Ref: E515605
Description
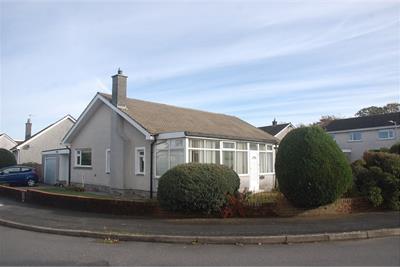
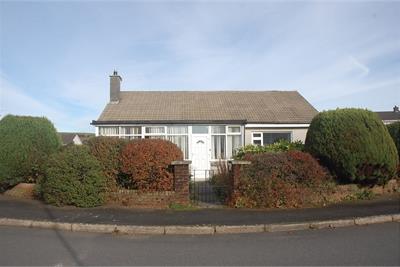
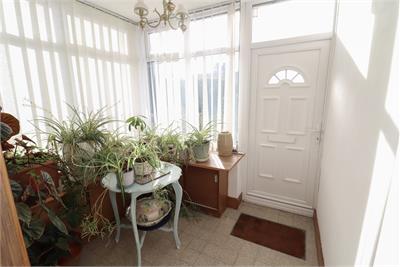
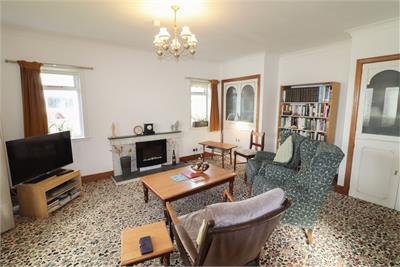
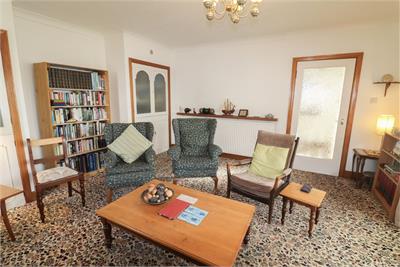
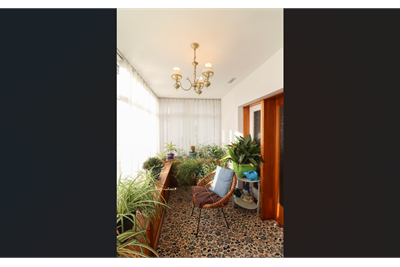
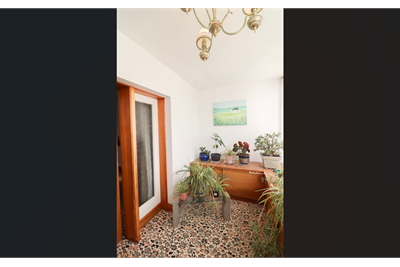
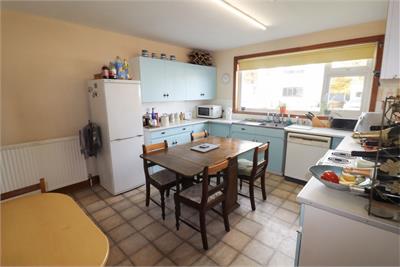
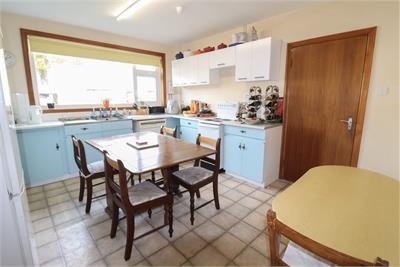
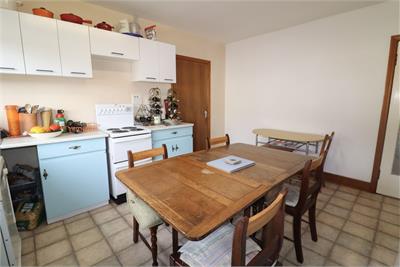
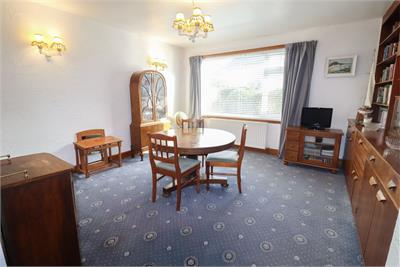
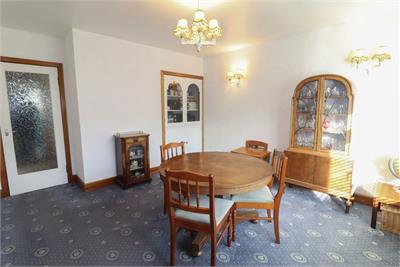
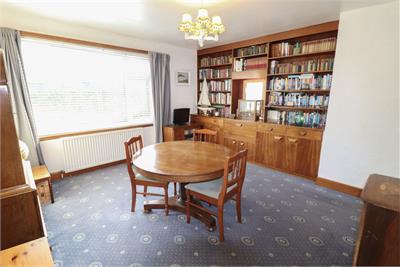
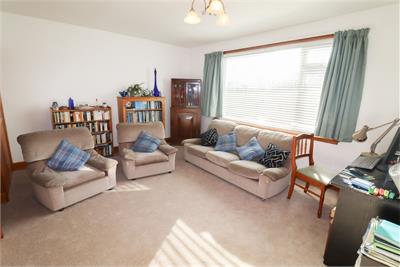
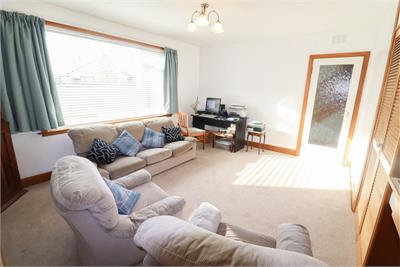
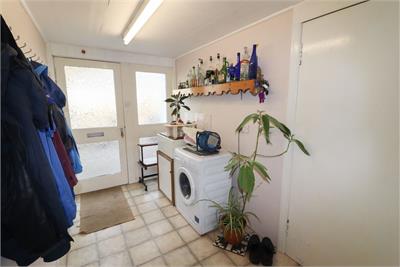
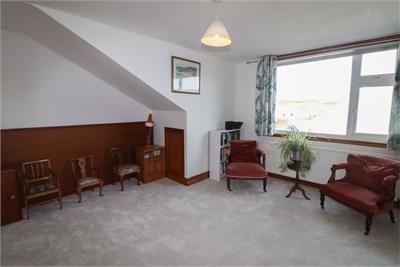
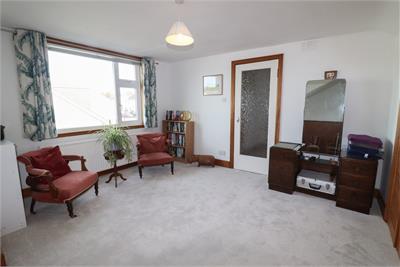
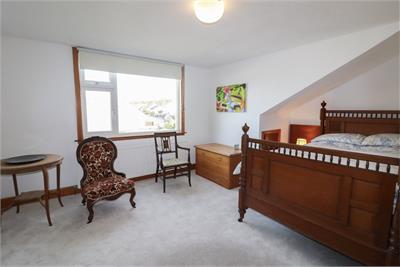
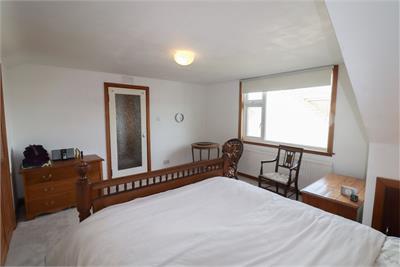
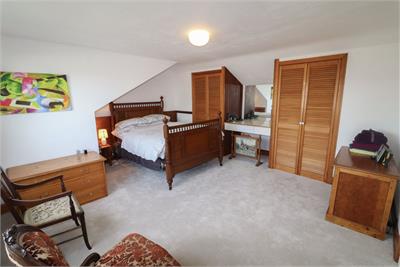
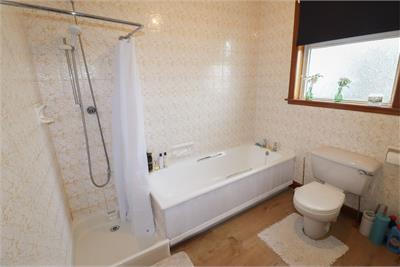
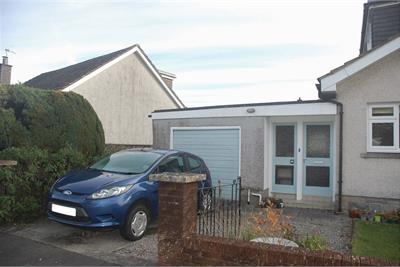
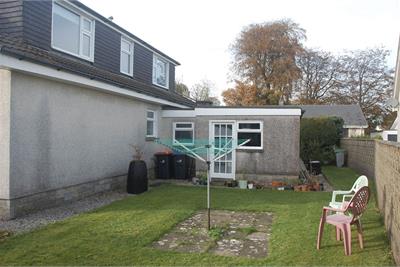
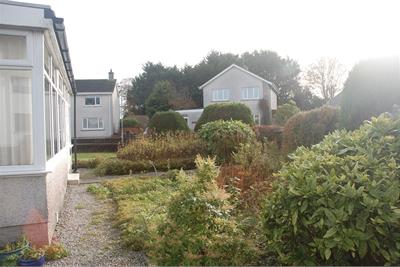
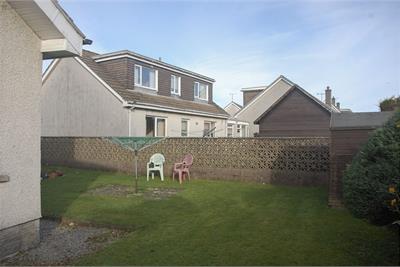
The property is located is an established private residential area in the north-east of Castle Douglas, convenient for the health centre, a large supermarket and high school. The market town of Castle Douglas is renowned for its independent shops and benefits from primary and secondary schooling, hospital, health centre, churches, theatre, swimming pool, golf course, tennis/squash courts, supermarkets and other facilities commensurate with a town of its size. Immaculately presented, three bedroom detached one and a half storey house with spacious accommodation throughout, alongside adjoining single garage set within a generously sized corner plot. The property enjoys flexible, light filled accommodation over two floors with the first floor bedrooms offering views to the distant countryside to the rear. It has double glazing (unless stated otherwise) and gas central heating throughout with an electric fire in the lounge. The light filled entrance vestibule opens into the spacious hallway with the lounge to the left with adjoining sun room and the sitting room to the right. This room could easily be utilised as a third bedroom. The dining room, bathroom and kitchen are located at the other end of the hall with the kitchen providing access to the handy utility room as well as the garage, completing the ground floor accommodation. The first floor comprises of two spacious double bedrooms with a W.C. compartment. Outside there is a driveway for 1 car and wraparound gardens largely laid to lawn with flower and shrub borders. Viewing is highly recommended to appreciate the accommodation on offer. Ground Floor Entrance Vestibule external front door with glazed panel above opening into spacious vestibule; windows on 2 walls; shelved cupboards; tiled floor; wooden obscure glazed door with side panel into hall. Hall Spacious hall with doors to the lounge, sitting room/bedroom 3, dining room, kitchen, bathroom, large shelved storage cupboard and under stairs storage cupboard with shelving and coat hooks; danfoss thermostat; Openreach connection point; smoke detector; coving; radiator; fitted carpet. Lounge Obscure glazed wooden door into lounge; good sized room with two double glazed wooden windows to side; obscure glazed wooden sliding door with 2 glazed panels into sunroom; electric fire with tiled surround, slate hearth and polished stone mantle; potential to install gas fire; 2 built in shelved storage cupboards; television aerial connection point; smoke detector; coving; radiator; fitted carpet. Sunroom Bright room with windows on 2 walls; range of built in storage cupboards; fitted carpet. Sitting Room/Bedroom 3 Spacious room with large window to front; 2 integrated wardrobes with shelving and hanging space; vanity with wall mounted mirror; radiator; fitted carpet. Dining Room Spacious room with window to side; integrated shelved cupboard with glass display; large wooden built in shelving unit with cupboards underneath; 2 wall lights; radiator; fitted carpet. Kitchen Light filled room with large window to side; fitted wooden wall and floor units with complementing work tops with tiled splashback on 2 walls; stainless steel sink and drainer; Creda electric cooker; Zanussi dishwasher; Bosch freestanding fridge freezer; radiator; smoke detector; tile effect linoleum; door to utility room. Utility Room Wooden obscure glazed external door with obscure side panel to side; door to garage; window to rear overlooking garden; Belfast sink with tiled splashback; Beko washing machine; space for tumble dryer; coat hooks; Glow Worm boiler; heating controls; carbon monoxide detector; tile effect linoleum. Bathroom Suite of W.C., bath, mains shower cubicle and wash hand basin in wooden vanity unit with cupboard beneath; obscure wooden window to rear; wall mounted mirror unit; tiling to walls; radiator; wood effect laminate. First Floor First Floor Landing Wooden doors to bedrooms 1 & 2 and W.C. compartment; large shelved airing cupboard housing cold and hot water tank; smoke detector; fitted carpet. Bedroom 1 Generous sized double bedroom with window to rear enjoying views to countryside beyond; 2 built in wardrobes with shelving and hanging space also allowing access to fully floored attic space; radiator; fitted carpet. Bedroom 2 Double bedroom with windows to rear enjoying views to countryside beyond; 2 built in wardrobes with shelving and hanging space also allowing access to fully floored attic space; radiator; fitted carpet. Compartment Suite of and wash hand basin in vanity unit with cupboard below; obscure window to rear; shaver light; radiator; wood effect laminate floor. Garden Set in a generous sized corner plot with paved driveway for 1 car to garage as well as paved pathways to utility door and front door. The property is bordered by a gravel pathway, allowing access right a
Viewing times
Tel: 01556 780014
View location on a map


Marketed by
Gillespie Gifford & Brown - Castle Douglas
135 King Street, Castle Douglas, DG7 1NA
Tel: 01556 780014
Fax: 01556 503094
Web: http://www.ggblaw.co.uk/