
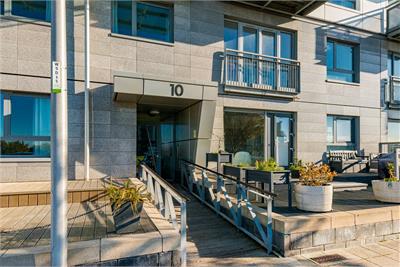
10/12 Western Harbour Terrace, Edinburgh, EH6 6JN
Offers Over £369,000 | 3 Bed Flat - Second Floor with 1 Reception Room
Ref: E515582
Description
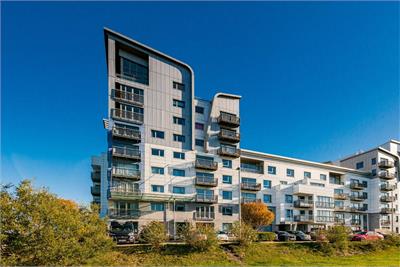
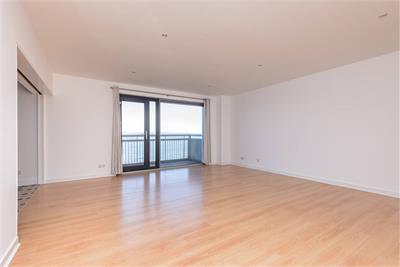
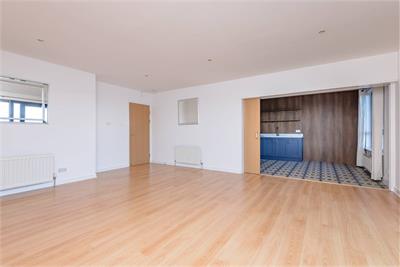
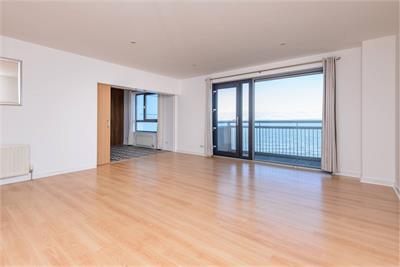
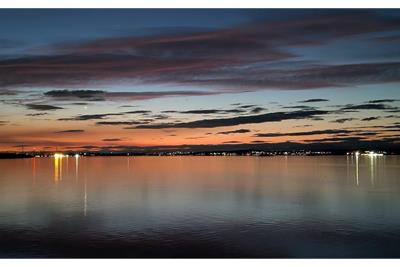
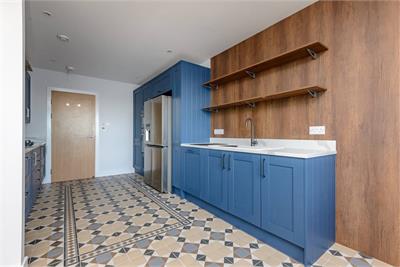
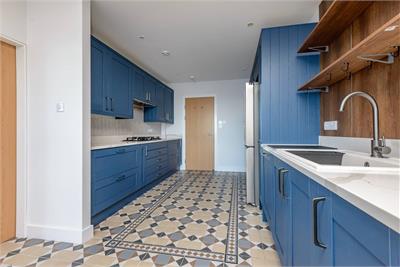
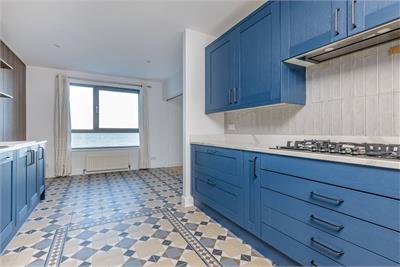
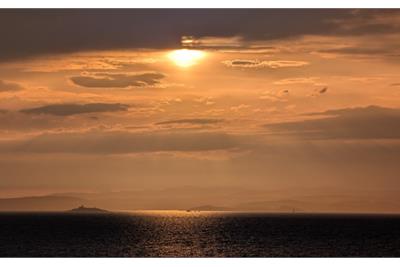
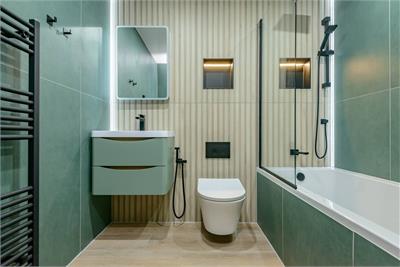
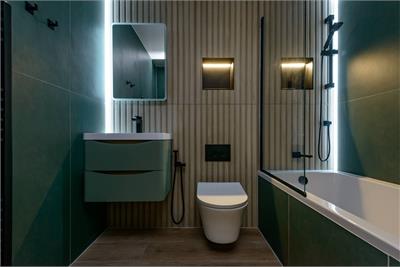
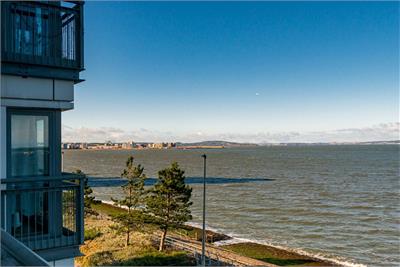
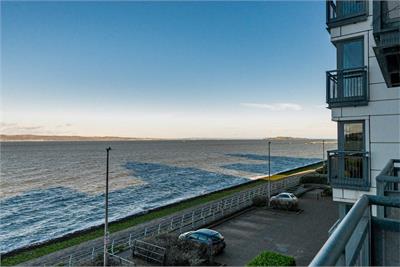
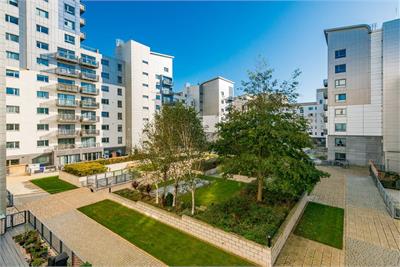
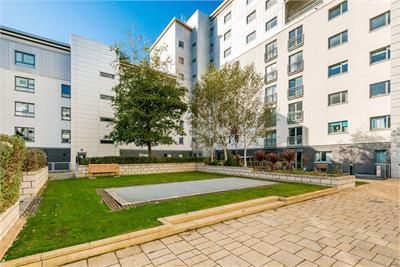
Not one, but two rooms with a view! And what a view: to the left, towards the bridges over the Forth; straight ahead, across to Fife; and to the right, down the firth to Inchkeith and beyond… The views are from the open-plan dining area and the lounge. The latter is very well-proportioned and easily takes a full range of soft furniture, while the former readily accommodates a formal table and chairs and lies off the kitchen, for which "well-appointed" and even "luxury" seem a bit understated. Features abound: underfloor-heated mosaic tiles, a five-burner hob, built-in Bosch oven and microwave, a Haier fridge freezer, Rangemaster sink with mixer tap, a Bosch dishwasher and a full range of kitchen units in an attractive blue. The three bedrooms (two doubles, both with en-suites, and a further single) and separate bathroom make this an exceptionally practical home for families and visiting guests. The bedrooms are all quietly situated to the rear and look down into mature shared gardens. The en-suite off the principal bedroom boasts a smart toilet and the second includes that comparative rarity in a British home, a shattaf. The third bedroom is also perfect as a home office or study. The main bathroom is quite stunning. Not only do you have the Villeroy & Boch suite, the rainfall shower head and additional hand shower over the bath, the shattafand the wall and floor tiling, but you can even change the lighting to suit your mood. All the rooms lie off a hall that runs back from the entrance door, past two of the bedrooms and opens to a reception area that leads into the lounge and the kitchen (as well as to the main bedroom). There are also three storage cupboards in addition to the one housing the boiler, one of which has plumbing for a washing machine. There is an allocated underground parking space, but there is also (currently) unrestricted on-street parking. The Number 11 bus runs from and to end of the street, while the Newhaven tram terminus is within walking distance. With the river so close, it's inevitable that there might be water sports facilities on hand and so there are, with the harbours at Newhaven and Granton. There is a primary school just a two-minute walk away, while the nearby David Lloyd Centre offers a nursery as well as a wide range of leisure activities. Newhaven also has a number of popular pubs and restaurants but Leith and the City Centre are within easy reach by public transport. Viewers please note: this is a shoes-off property.
-
Hall / Landing
Internal hall linking all rooms. -
Living Room
( 5.71 m X 5.05 m / 18'9" X 16'7" )Bright, stunning views and leading onto the balcony. -
Kitchen
( 6.25 m X 3.12 m / 20'6" X 10'3" )Beautifully appointed, big and more stunning views. -
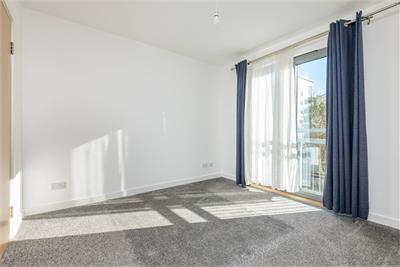
Master Bedroom
( 3.25 m X 3.17 m / 10'8" X 10'5" )Big, bright, views, a built-in wardrobe, a Juliet balcony and an en-suite off. -
Bedroom 2
( 3.43 m X 3.2 m / 11'3" X 10'6" )Built-in wardrobe, also big and also with an en-suite. -
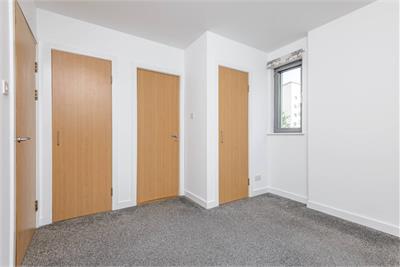
Bedroom 3
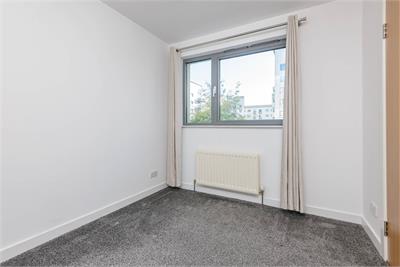
( 3.17 m X 2.62 m / 10'5" X 8'7" )Big built-in wardrobe. Big windows. What's not to like? -
Bathroom
Main shared bathroom...and it's beautifully fitted, including with mood lighting; but there are also two other facilities in the flat! -
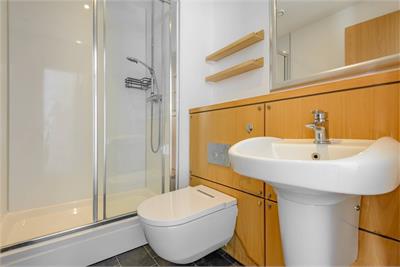
Master En-suite
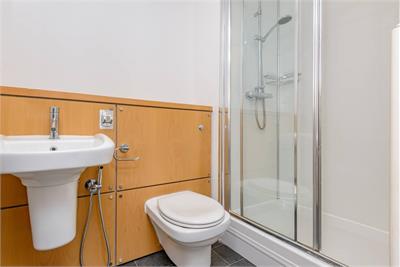
Off of the master bedroom, with shower cubicle; wash hand basin and WC. -
En-suite 2
Off of the second bedroom, with shower cubicle; wash hand basin and WC. -
Outside
Balcony with those stunning views over the Forth and beyond.
Viewing times
0131 253 2976 or info@mattac.legal
View location on a map


Marketed by
Mattac Limited
93 George Street, Edinburgh, EH2 3ES
Tel: 0131 253 2976
Fax: 0131 510 8750
Web: http://www.mattac.legal