
Grenmore, Garloff, Lochanhead, Dumfries, DG2 8JE
Offers Over £340,000 | 3 Bed Bungalow - Detached with 3 Reception Rooms
Ref: E515577
Description
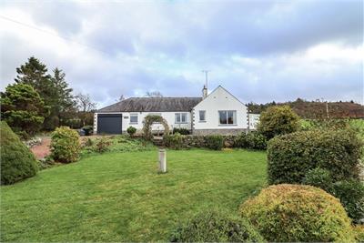
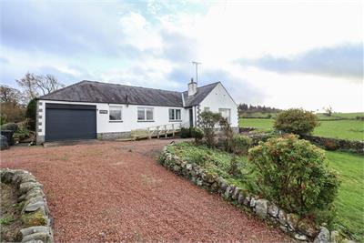
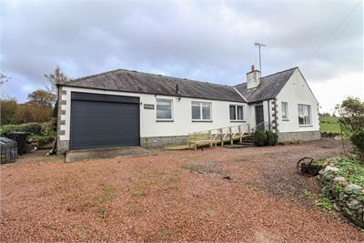
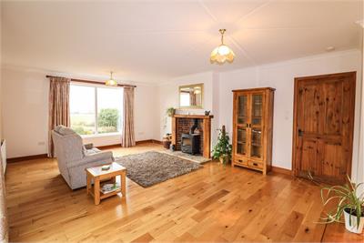
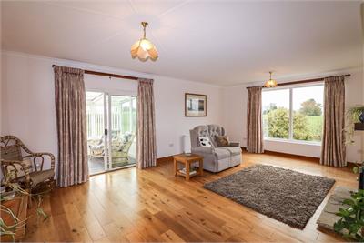
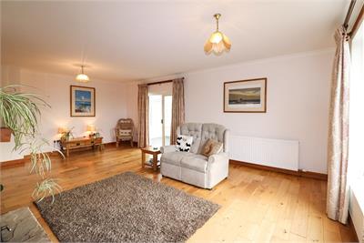
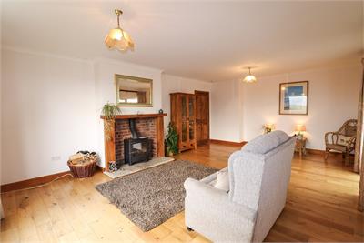
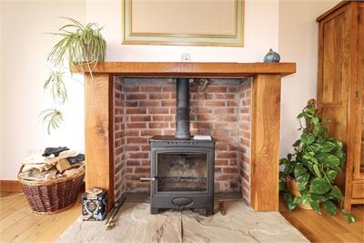
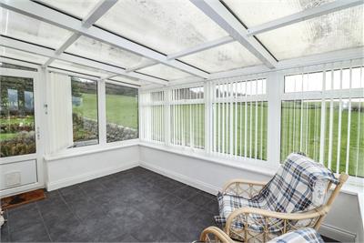
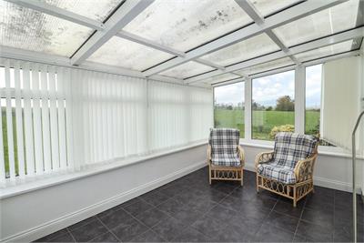
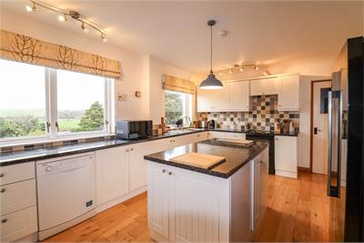
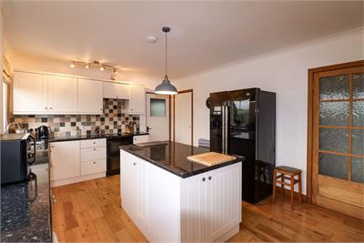
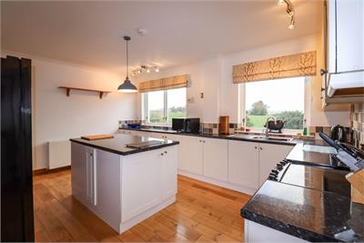
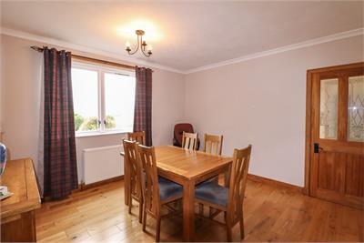
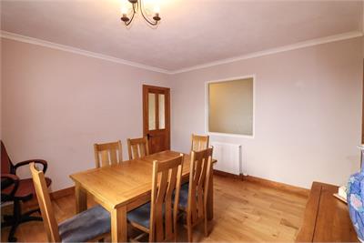
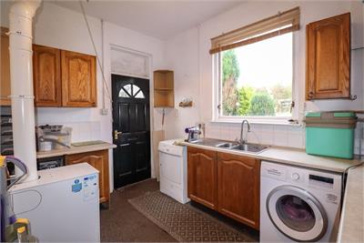
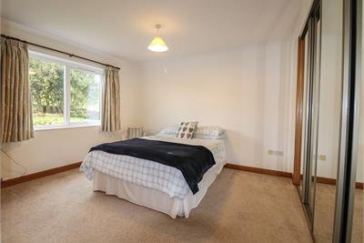
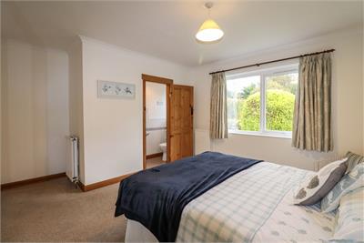
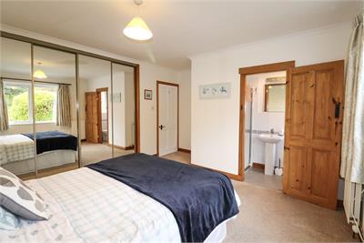
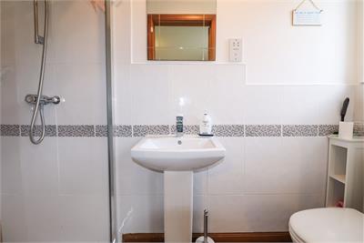
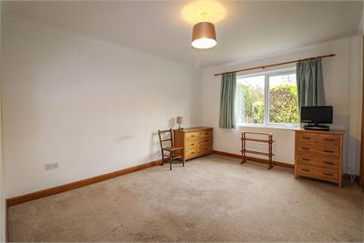
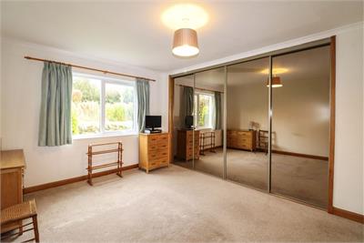
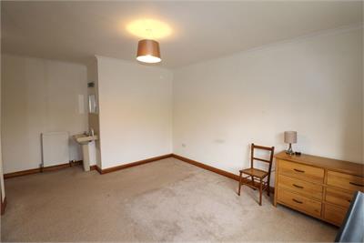
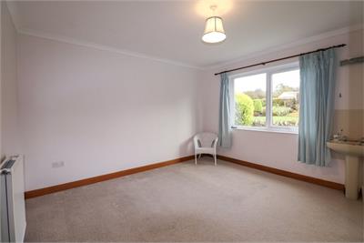
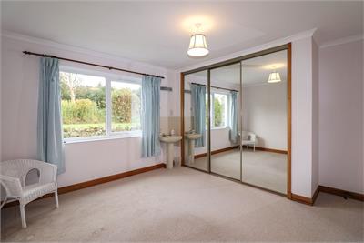
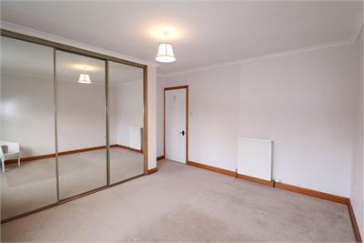
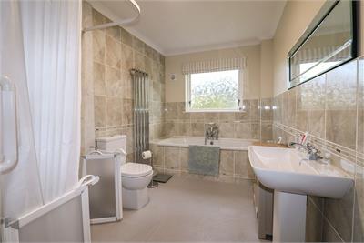
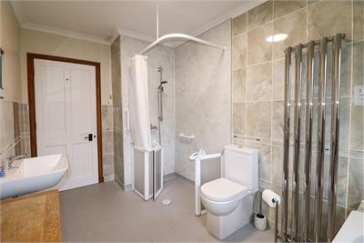
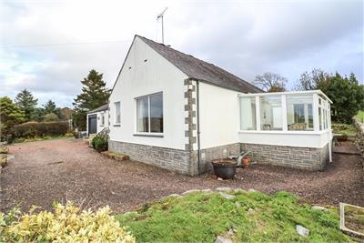
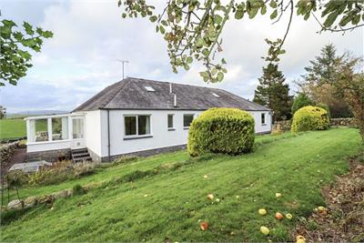
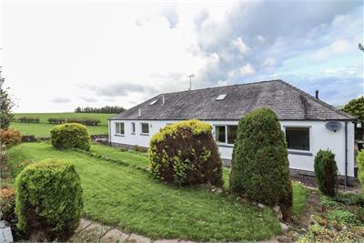
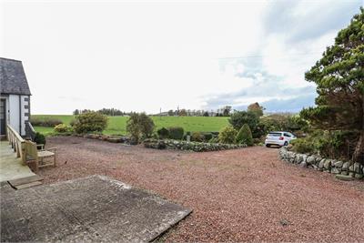
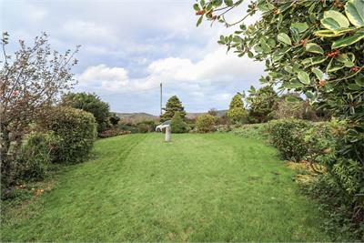
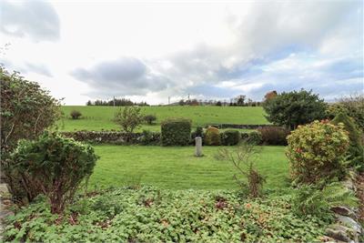
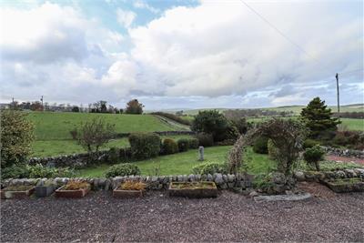
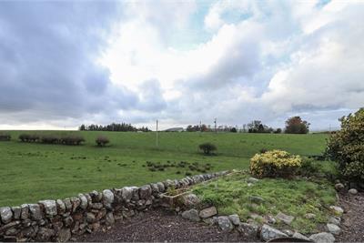
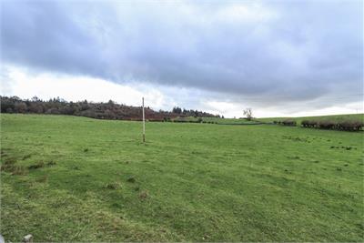
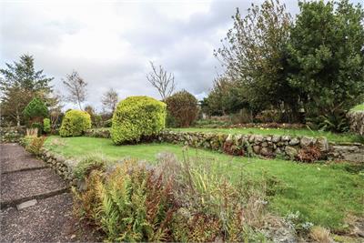
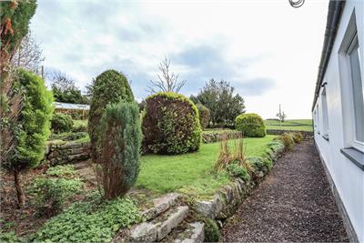
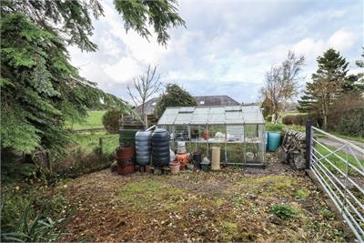
Grenmore is situated in a peaceful rural location on a private road near the village of Beeswing, approximately 6 miles from the centre of Dumfries, which offers a range of amenities commensurate with a town of its size including shops, restaurants and the Crichton Campus. The property offers easy countryside access with walkers and mountain bikers well catered for nearby with access to the 7Stanes forest tracks at Dalbeattie and Mabie forest. The property is served by the local bus service to Dumfries and Dalbeattie, and also offers easy access to the A75 route to Stranraer and Gretna and to the Dumfries and Galloway Royal Infirmary. Immaculately presented 3 bedroom detached bungalow with integral garage, driveway and wraparound gardens. Grenmore is set in a peaceful rural location and features spacious light-filled accommodation with beautiful countryside views. The property offers a large welcoming lounge with feature solid fuel stove, dining room and kitchen ideal for entertaining, and 3 good sized double bedrooms, one with en-suite shower room. A bright conservatory gives access to the garden, and there is also a useful utility room adjoining the garage. The property features oil central heating and double glazing throughout, solid wood flooring in the reception rooms and a range of attractive traditional style internal doors. Externally there is a gated driveway with parking for several cars leading to the garage. The gardens to the front are mainly laid to lawn with mature shrubs and trees while the rear garden is terraced with a greenhouse, sheds and further parking space. Viewing is highly recommended to appreciate the location and accommodation on offer. Vestibule Wooden part-glazed external door into vestibule with window to front offering views over fields; parquet flooring; coving; wooden part-glazed door to hall. Hall Doors to lounge, dining room, bedrooms 1, 2 & 3, bathroom, kitchen and storage cupboard with shelving and coat hooks; hatch access to loft; obscure window to dining room; coving; 2x radiators; heating thermostat; telephone/ broadband connection point; 2x smoke detectors; parquet flooring; fitted carpet. Lounge Spacious light-filled room with picture window to front offering beautiful views over the surrounding countryside; Aarrow solid fuel stove set within feature fireplace with brick recess, stone hearth and wooden surround; television point; wooden floor; coving; radiator; smoke detector; sliding patio doors to conservatory. Conservatory Step down into conservatory with UPVC part-glazed external door to side leading to garden; windows to 3 sides with vertical blinds and views over the garden to the fields beyond; polycarbonate roof; radiator; tiling to floor. Dining Room Lovely bright room ideal for entertaining with window to front; wooden floor; 2x radiators; coving; telephone point; part-glazed door to kitchen. Kitchen Spacious and welcoming kitchen with 2 large windows to front with roman blinds offering beautiful countryside views; range of cream wood floor and wall units with complimenting worktops and tiled splashbacks; feature island unit with further storage and pendant light; 1½ stainless steel sink, drainer and mixer tap; Beko freestanding dishwasher; Zanussi freestanding electric cooker with concealed extractor fan; Beko American style fridge freezer; large airing cupboard with shelving; heat detector; television point; coving; 2x radiators; wooden floor; wooden shelf; part-glazed door to hall; part-glazed door and steps to garage. Utility Room Useful good sized space with window to rear with roller blind; wooden part-glazed external door to side; range of floor and wall units with complimenting worktops and tiled splashbacks; 1½ stainless steel sink, drainer and mixer tap; Worcester Greenstar oil boiler; space and plumbing for washing machine; space for tumble dryer; electricity meters and fusebox; wooden shelf unit; Carbon Monoxide detector; clothes pulley; fitted carpet. Bedroom 1 Double bedroom with window to rear offering views over the garden; large built-in wardrobes with mirrored sliding doors, shelving and hanging space; telephone point; coving; 2x radiators; fitted carpet; door to en-suite shower room. En-suite Shower Room Obscure window to rear with roller blind; white suite of W.C., wash hand basin and shower cubicle with glass door and Mira shower; Xpelair extractor fan; tiling to walls; radiator; mirror with light above and shaver point; vinyl flooring. Bedroom 2 Double bedroom with window to rear; built-in wardrobe with mirrored sliding doors, shelving and hanging space; sink with tiled splashback, light and shaver point; radiator; coving; fitted carpet. Bedroom 3 Further good-sized double bedroom with window to rear; large built-in wardrobes with mirrored sliding doors, shelving and hanging space; sink with tiled splashback, mirror, light and shave
Viewing times
Tel: 01556 780014
View location on a map


Marketed by
Gillespie Gifford & Brown - Castle Douglas
135 King Street, Castle Douglas, DG7 1NA
Tel: 01556 780014
Fax: 01556 503094
Web: http://www.ggblaw.co.uk/