
61 Dounehill, Jedburgh, TD8 6LJ
Offers Over £399,000 | 4 Bed House - Detached with 3 Reception Rooms
Ref: E515455
Description
A stylish, spacious and highly adaptable home in a lovely part of Jedburgh, this is a property with plenty to offer at every stage of family life, combining contemporary comfort, generous accommodation and a setting that is increasingly hard to find.
-
61 Dounehill
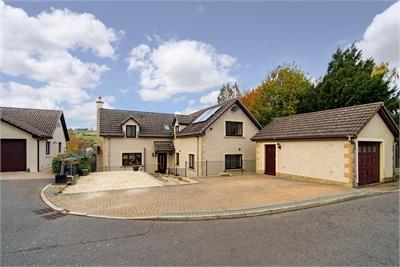
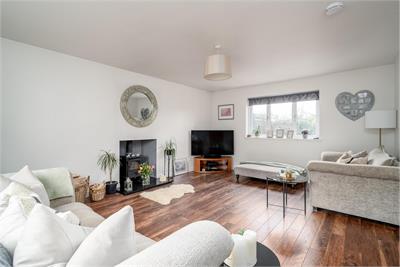
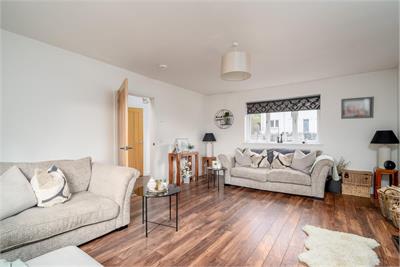
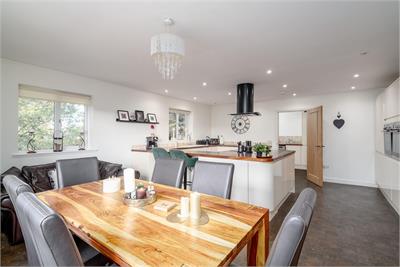
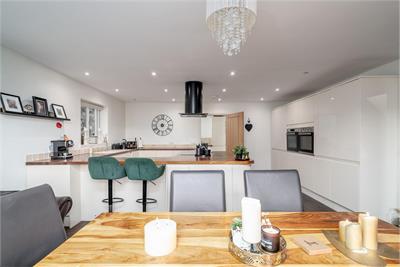
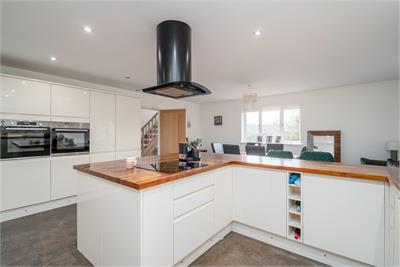
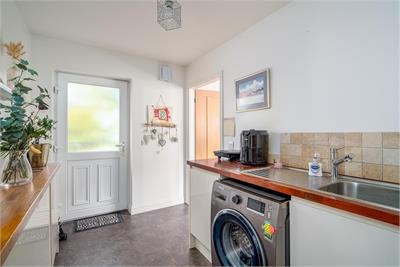
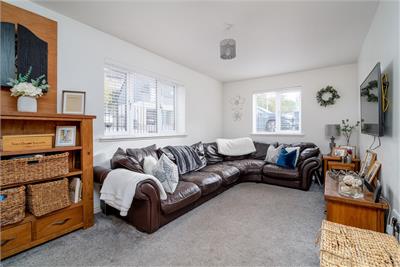
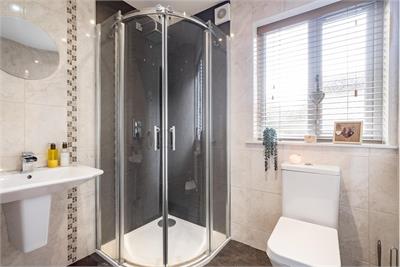
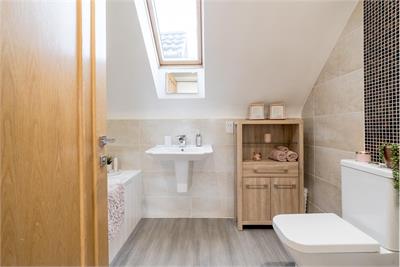
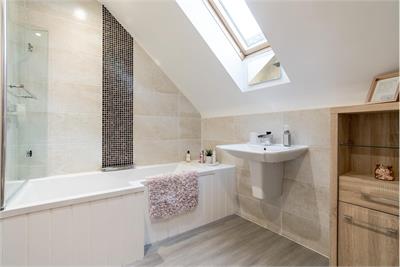
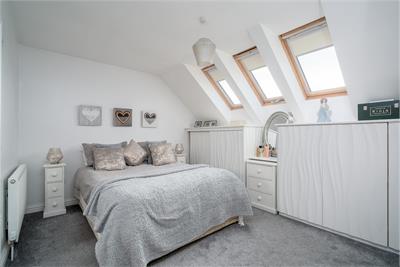
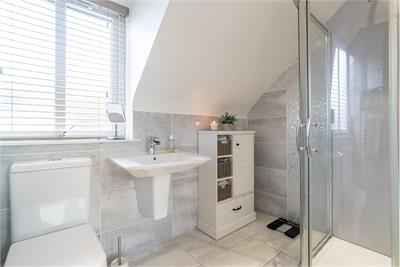
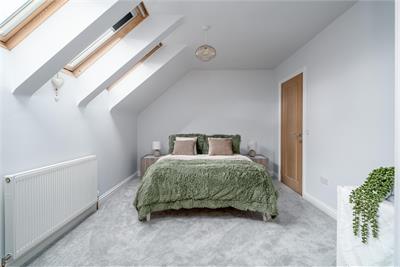
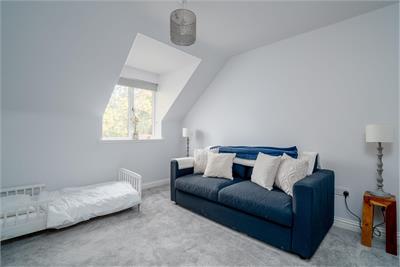
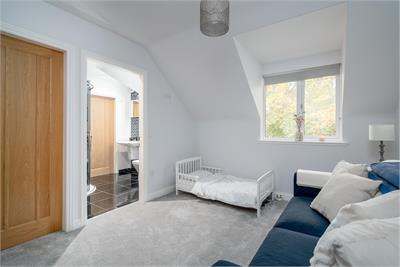
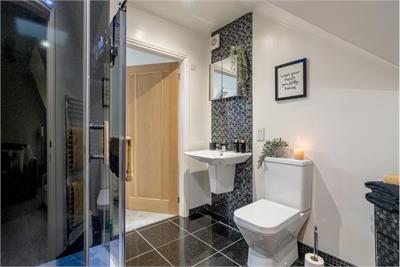
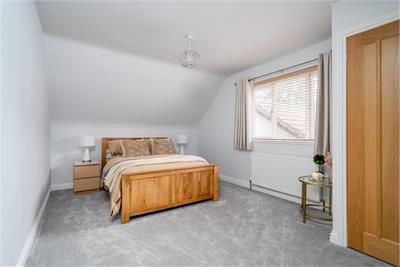
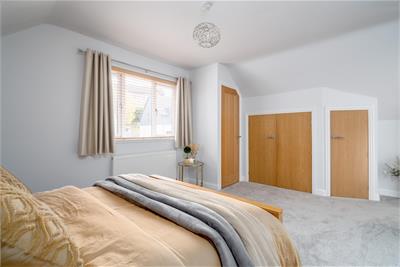
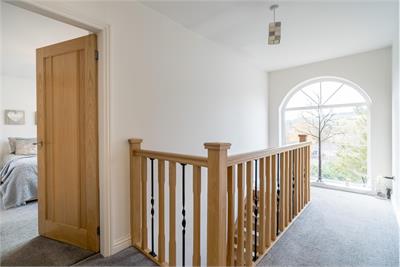
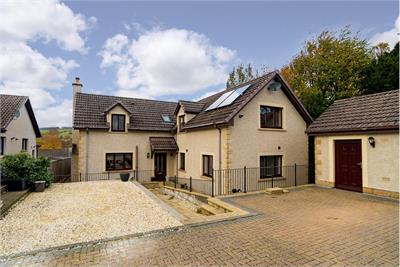
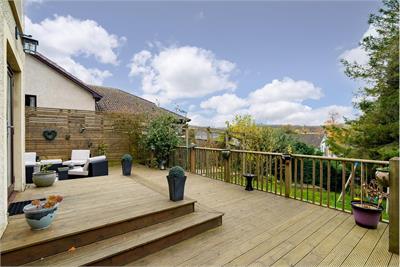
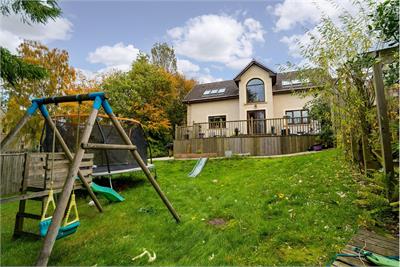
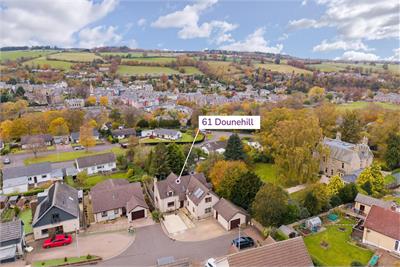
Occupying a generous corner plot at the end of a quiet cul-de-sac, this impressive property combines contemporary design and stylish interiors with a particularly appealing elecated setting to enjoy lovely views, yet within easy walking distance of the town, local schooling and open countryside. Internally, the accommodation is thoughtfully arranged and well designed; with a welcoming reception hall featuring an elegant staircase and an attractive focal point with the French doors at the far end opening directly to the garden, it creates a great connection between the interior and outside space. The main lounge lies off the hall, a well-proportioned and comfortable reception room centred around a multi fuel stove. The kitchen and dining space provides a wonderful social heart to the home being generously proportioned and filled with natural light, it offers an excellent setting for everyday family life as well as entertaining, with a streamlined contemporary kitchen and plenty of storage. A useful rear hall provides independent external access and leads to a shower room, with the adjoining utility and laundry area particularly practical for busy family life. A second reception room on the ground floor adds valuable flexibility, equally suited to use as a further sitting room, occasional bedroom or informal family and teenage space. Upstairs, the principal bedroom benefits excellent storage together with a dedicated dressing room and en-suite shower room. Two further bedrooms are served by a Jack and Jill bathroom, while a further generous double bedroom and an additional family bathroom complete the first-floor accommodation. With extensive private parking to the front providing ample space for several vehicles, together with a double garage, the garden is a wonderful complement to the accommodation with a great degree of privacy and shelter from established trees along the lower boundary. A sizeable decked terrace and a lawned area offers plenty of room for children to play, pets to enjoy and family life to unfold. -
Location
Jedburgh is a picturesque and historic Borders town set amid rolling countryside and defined by its dramatic skyline, dominated by the magnificent Jedburgh Abbey. One of the region’s most characterful towns, Jedburgh offers a strong sense of heritage alongside a relaxed lifestyle, making it an appealing choice for homebuyers seeking charm, community, and accessibility. • Amenities: Jedburgh’s town centre features a traditional high street with a mix of independent shops, cafés, local services, and everyday conveniences. The town benefits from supermarkets, leisure facilities, and healthcare provision, while its rich history underpins a healthy visitor economy. Key attractions include the impressive ruins of Jedburgh Abbey, Mary Queen of Scots’ House, and the surrounding historic streetscape. • Schooling: Jedburgh is well served educationally, with state-of-the-art intergenerational schooling campus from Nursery to Secondary, providing comprehensive education and modern facilities for families in the area. • Population: Jedburgh supports a close-knit and welcoming community of around 4,000 residents. The town enjoys an active calendar of events, clubs, and sporting opportunities, reflecting a strong sense of local identity and community engagement. • Transport Connections: Jedburgh benefits from good road links to other Borders towns and onward routes to Edinburgh and Newcastle. Rail services are accessible via nearby Tweedbank station. The surrounding countryside offers excellent opportunities for walking, cycling, and outdoor pursuits, with the Jed Water and wider Borders landscape adding to the town’s lifestyle appeal. -
Highlights
• Popular cul-de-sac location • Ideal for families • Stylish accommodation • Well considered layout • Garage & garden -
Accommodation
Ground Floor: Entrance Hall, Living Room, Family Room, Kitchen/Dining Room, Utility Room, Shower Room. First Floor: Landing, Principal Bedroom with En Suite Shower Room and Dressing Room, Two Further Bedrooms with 'Jack and Jill' Shower Room, One Further Bedroom, Bathroom. -
Services
Mains services, water, electricity, gas central heating. -
Council Tax
Band F. -
Energy Efficiency
Band B. -
Additional Information
All fitted curtain poles, blinds, light fittings and integrated kitchen appliances are included in the sale price. -
Viewing & Home Report
A virtual tour is available on Hastings Legal web and YouTube channel - please view this before booking a viewing in person. The Home Report can be downloaded from our website www.hastingslegal.co.uk or requested by email enq@hastingslegal.co.uk Alternatively or to register your interest or request further information, call 01573 225999 - lines open 7 days a week including evenings, weekends and public holidays. -
Price and Marketing Policy
Offers over £399,000 are invited and should be submitted to the Selling Agents, Hastings Property Shop, 28 The Square, Kelso, TD5 7HH, 01573 225999, Email - Enq@hastingslegal.co.uk. The seller reserves the right to sell at any time and interested parties will be expected to provide the Selling Agents with advice on the source of funds with suitable confirmation of their ability to finance the purchase.
Viewing times
Tel: 01573 922603
View location on a map


Marketed by
Hastings Legal - Property Department
28 The Square, Kelso, TD5 7HH
Tel: 01573 922603
Fax: 01573 229888
Web: http://www.hastingslegal.co.uk