
33 Garvock Hill, Dunfermline, KY12 7UR
Offers Over £380,000 | 4 Bed Bungalow - Detached with 2 Reception Rooms
Ref: E515339

Description
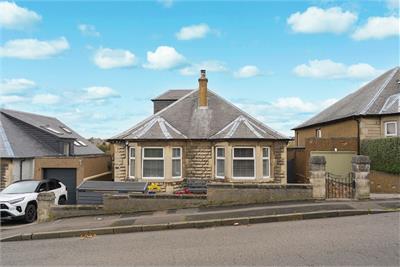
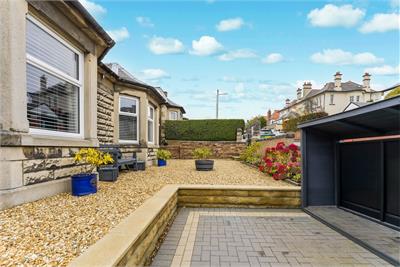
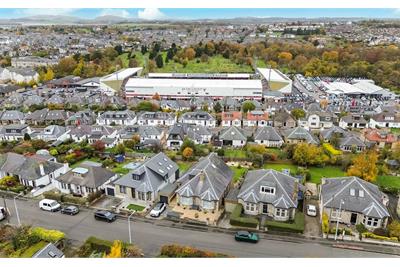
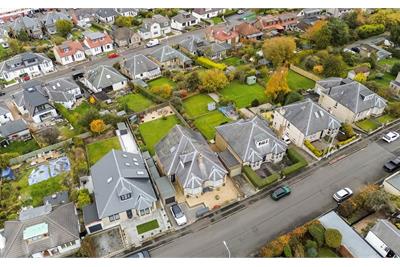
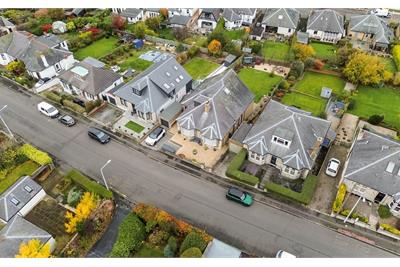
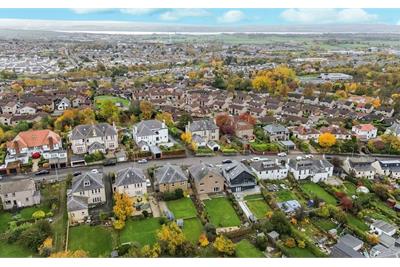
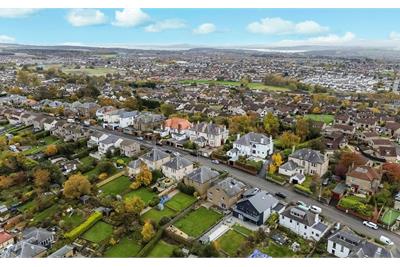
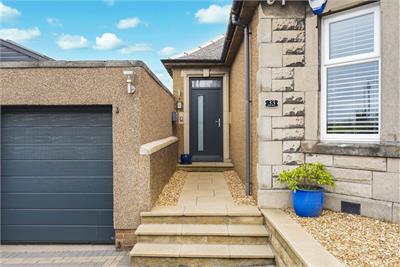
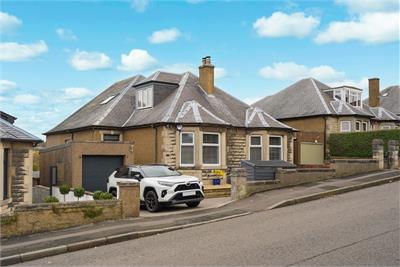
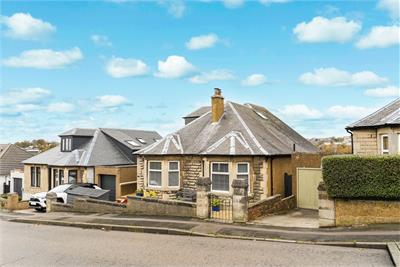
Ross & Connel are delighted to present to the market this truly stunning 4 bedroomed detached bungalow with large attic conversion fully modernised and upgraded to an exceptional standard and enjoying a very highly regarded area of Garvock. Ground floor - Entrance Vestibule, Hall, Lounge, Dining room, Beautiful breakfasting kitchen with quartz worktops, 2 Double bedrooms, Shower room. Attic level - 2 Double bedrooms, Bathroom. Large basement area - WC, 3 rooms and ample storage areas. Double glazing. Gas central heating. Garage. Driveway. Beautiful, landscaped gardens to front and rear. Pristine decor throughout. Quality fixtures and fittings. Top quality flooring. Exceptional example of property type. Very flexible accommodation. Well proportioned throughout. EPC - C. Council Tax - F. Freehold. 198 Sqm.
-
Entrance Vestibule
( 1.42 m X 1.26 m / 4'8" X 4'2" )With door to Hall. -
Hall
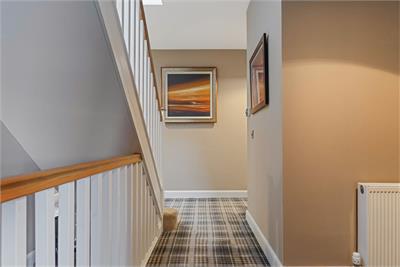
( 6.78 m X 2.21 m / 22'3" X 7'3" )This is a very and welcoming hall which has oak doors to lounge, dining room, kitchen, 2 bedrooms and bathroom. Stairs to upper and basement levels. Storage cupboard. -
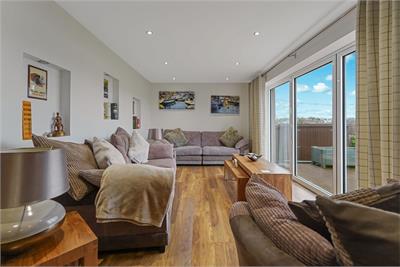
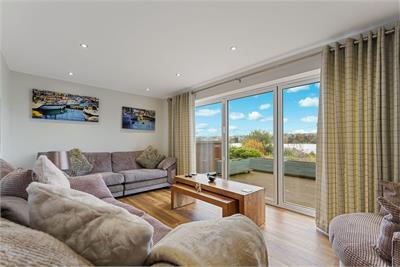
Lounge
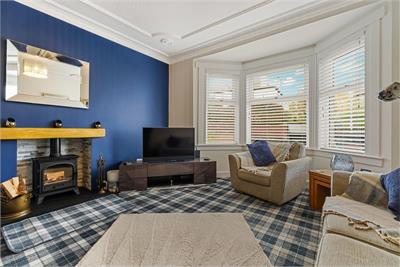
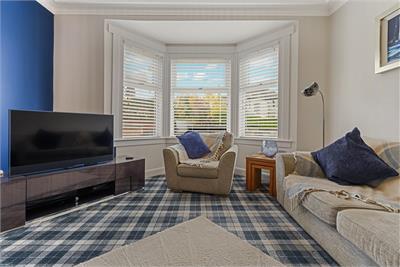
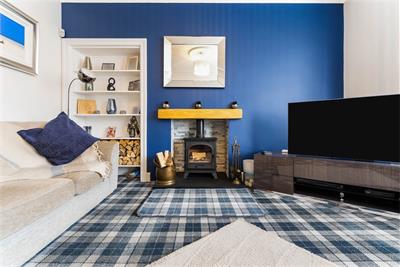
( 5.01 m X 4.17 m / 16'5" X 13'8" )A beautiful, bright room featuring a large bay window and feature fireplace with log style burner fire. Front. -
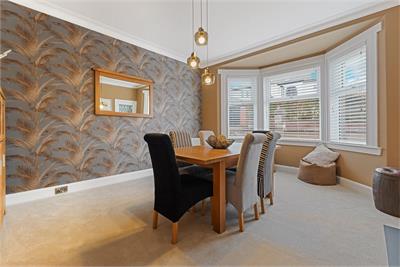
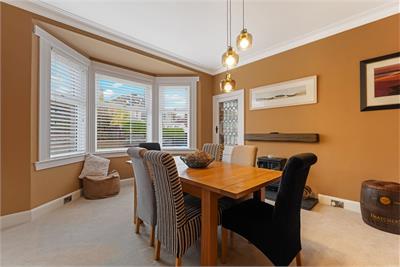
Dining Room
( 5.01 m X 4 m / 16'5" X 13'1" )Another lovely and well proportioned public room, also featuring a large bay window. Front. -
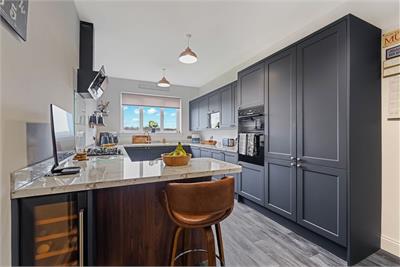
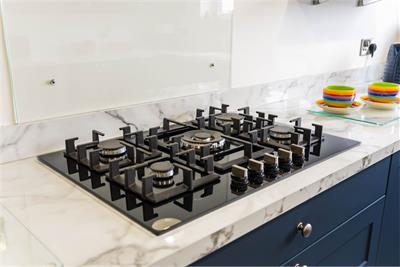
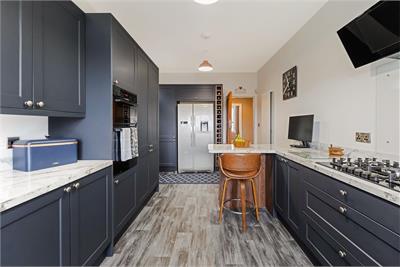
Breakfasting Kitchen
( 6.97 m X 2.93 m / 22'10" X 9'7" )This stunning kitchen has recently been refitted with most attractive wall and floor storage units and quartz worktops incorporating a peninsular island. Quality double oven, hob and extractor hood. Built in kitchen appliances and wine fridge. Door to garden. Rear. -
Bedroom 1
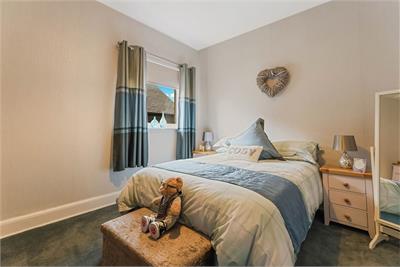
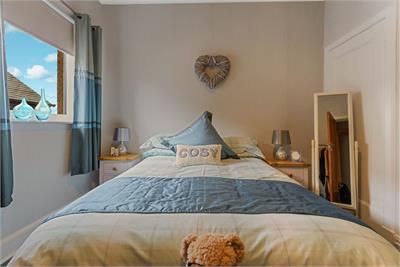
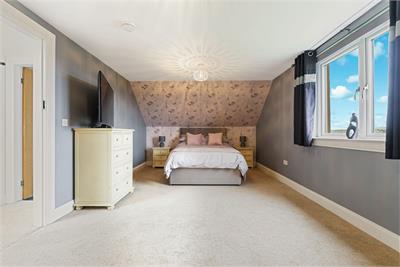
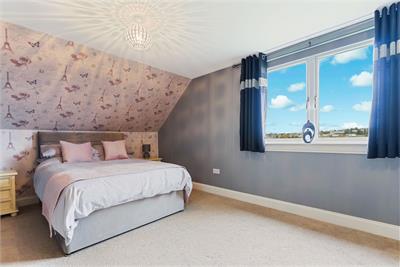
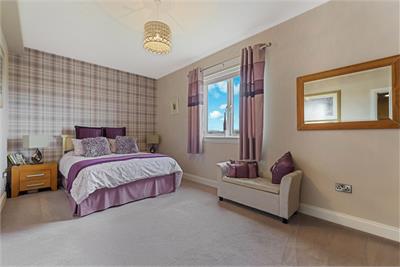
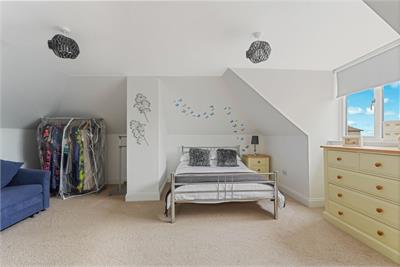
( 5.5 m X 4.89 m / 18'1" X 16'1" )This is a superbly proportioned double bedroom. Side. -
Bedroom 2
( 6.53 m X 3.33 m / 21'5" X 10'11" )Another double bedroom is also of excellent proportions. Rear. -
Bedroom 3
( 5.52 m X 3.03 m / 18'1" X 9'11" )This is a lovely, well proportioned double bedroom. Door to large walk in wardrobe. Front. -
Bedroom 4
( 3.86 m X 3.12 m / 12'8" X 10'3" )The fourth double bedroom is also of superb proportions. Side. -
Bathroom
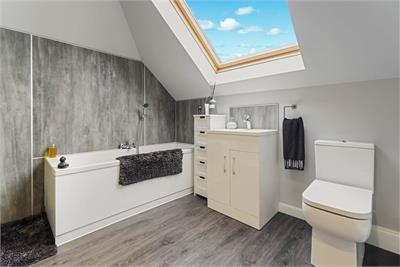
( 3 m X 2.73 m / 9'10" X 8'11" )This well proportioned bathroom is fitted with a white suite. Side. -
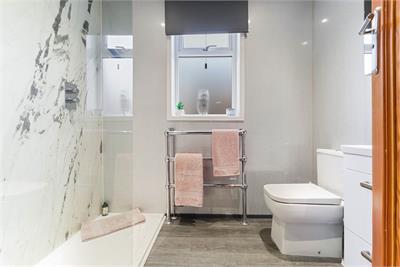
Shower Room
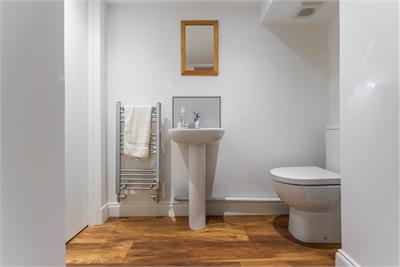
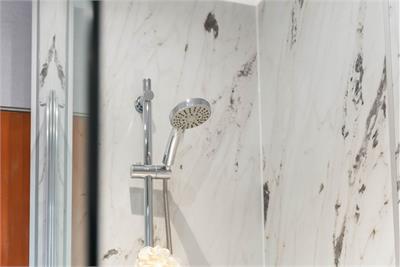
( 2.21 m X 1.75 m / 7'3" X 5'9" )This very stylish bathroom has recently been refitted with a contemporary white suite incorporating a shower set in a walk in shower compartment. The bathroom, which has a real luxury feel features marble effect wall panelling. Side. -
Landing
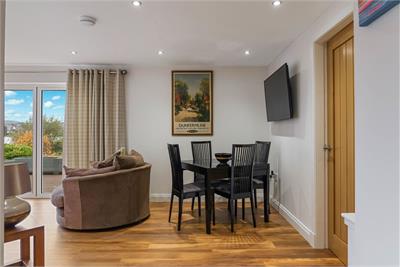
( 2.73 m X 1.68 m / 8'11" X 5'6" )With doors leading to the 2 bedrooms and bathroom. -
Basement Level Hall
( 3.96 m X 2.72 m / 13'0" X 8'11" )With Oak doors leading to Room 2 & 3. Access to room 1. Storage cupboards. -
Room 1
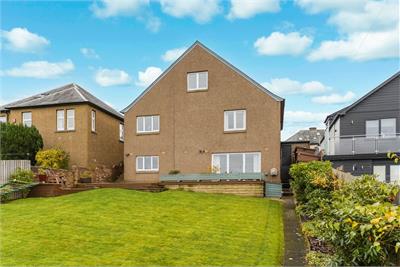
( 6.97 m X 2.84 m / 22'10" X 9'4" )With bi-fold doors to garden. Door to room 3. -
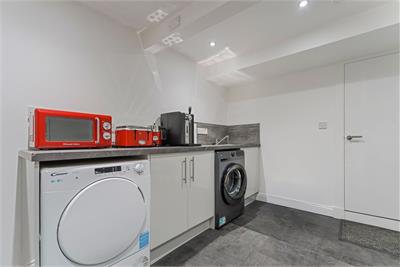
Room 2
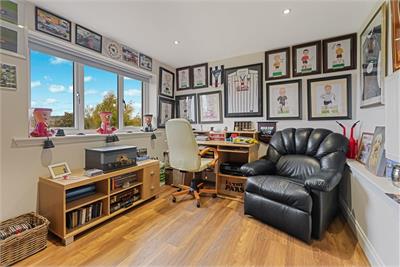
( 3.76 m X 3.01 m / 12'4" X 9'11" )An ideal utility area. Side. -
Room 3
( 3.02 m X 2.31 m / 9'11" X 7'7" )Rear. -
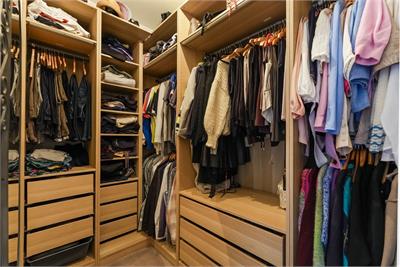
Walk in wardrobe
( 3.03 m X 1.51 m / 9'11" X 4'11" )This is a superb space, which has been fully fitted with ample hanging and shelving storage. -
Gardens
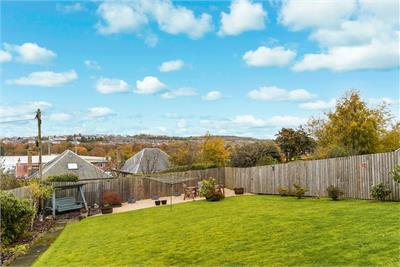
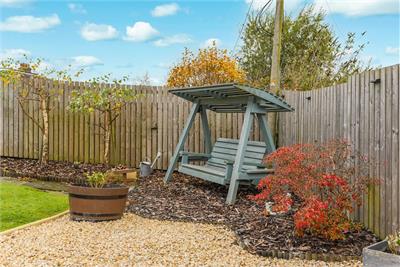
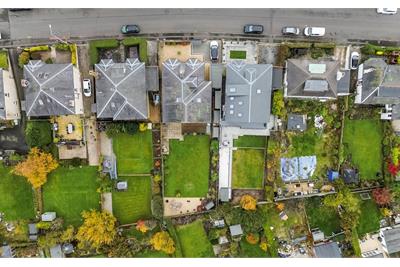
An excellent feature this property has to offer is the superbly maintained, fully landscaped areas of garden ground.
Viewing times
Tel: 01383 281725
View location on a map


Marketed by
Ross & Connel - Property Department
18 Viewfield Terrace, DUNFERMLINE, KY12 7JH
Tel: 01383 281725
Fax: 01383 721150
Web: http://www.rossconnel.co.uk