
21 Valley View, Galashiels, TD1 3NG
Offers Over £400,000 | 4 Bed House - Detached with 2 Reception Rooms
Ref: E515208
Description
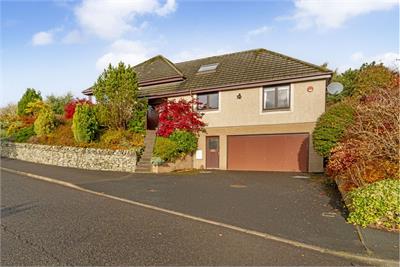
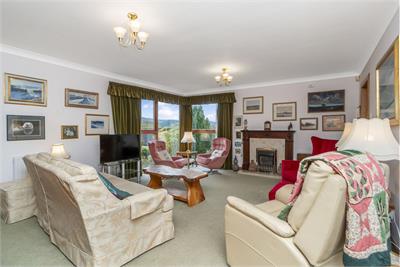
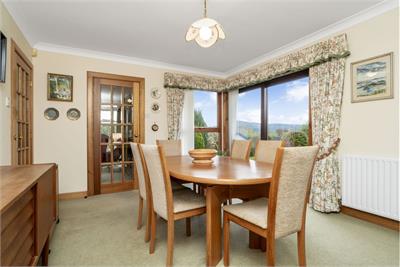
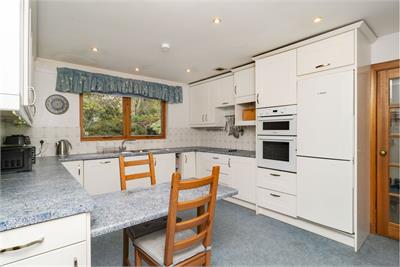
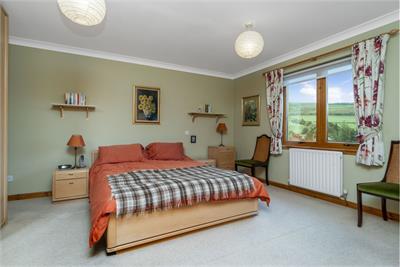
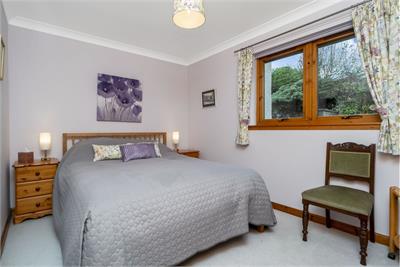
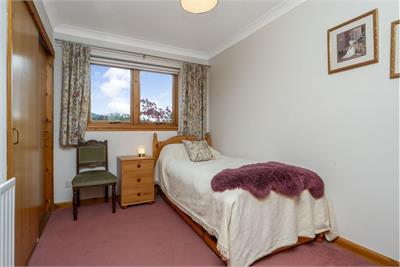
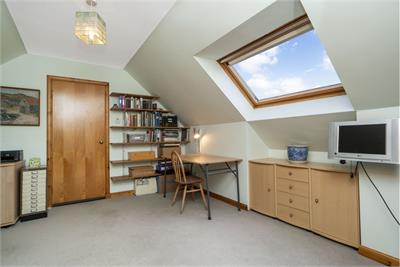
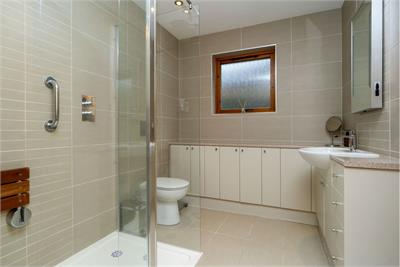
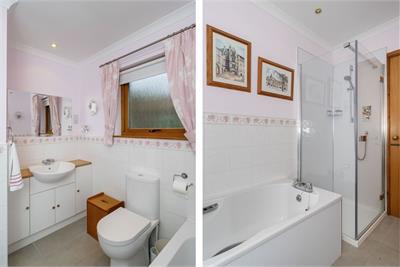
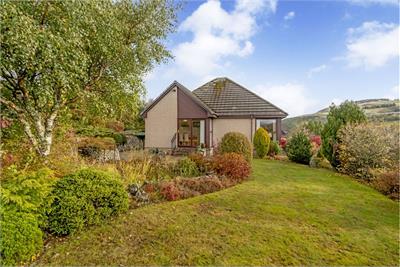
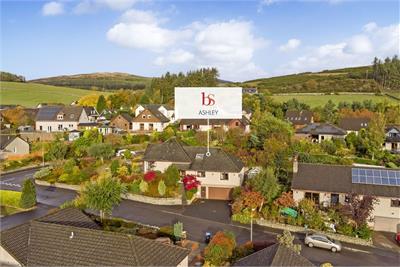
Welcome To Ashley, 21 Valley View, Clovenfords Enjoying an elevated position and far-reaching views over the surrounding countryside, this substantial detached home offers generous and versatile accommodation in the sought-after Borders village of Clovenfords. Ingeniously arranged over four levels, it includes four bedrooms, two reception rooms and excellent ancillary space, making it well suited to family life and home working. The village has a primary school and regular bus connections, while Galashiels is approximately three miles away for a wider choice of shops, services and rail links. Take A Look Around A vestibule opens into the ground-floor hall, where the sleeping accommodation begins with a spacious principal bedroom featuring fitted storage and a modern en-suite shower room. Two further bedrooms, one double and one single, are also located on this level, alongside a family bathroom with both a bath and separate shower enclosure. Head On Up Upstairs, the bright living room is generously proportioned and has a focal fireplace, with wide windows framing the scenic outlook. A separate dining room also benefits from extensive glazing and garden access, and connects conveniently with the breakfasting kitchen. Fitted with white cabinets and plentiful workspace, the kitchen incorporates breakfast seating and a double oven, and is supplemented by an adjoining utility room and WC. On the second floor, a large studio provides a flexible fourth bedroom, office or hobby room, with useful adjoining storage. Central heating and double glazing ensure year-round comfort. Tour The Grounds Outside, the established gardens wrap around the house, combining sweeping lawns with colourful, thoughtfully planted beds, mature trees and shrubs, stonework and several places to sit and enjoy the peaceful setting and open views. At lower-ground level, an exceptionally spacious double garage with power and light provides secure parking, workshop potential and valuable and extensive storage behind an electrically operated door, while the private driveway offers additional off-street parking. The Details Extras: The sale of this property is not subject to an onward chain. All fitted floor and window coverings, light fittings and appliances are included in the sale. Integrated appliances include oven and grill, electric hob and extractor, fridge-freezer and dishwasher. Freestanding appliances include washing machine and tumble dryer. Tell Us About Clovenfords, Scottish Borders Nestled in the scenic Caddon Valley, Clovenfords is a welcoming village surrounded by rolling hills and attractive Borders countryside, approximately three miles west of Galashiels. With a strong community spirit and a history dating back to the days of horse-drawn stagecoaches, the village retains a distinctive character. The traditional Clovenfords Inn has long been a local landmark, with historic connections to literary figures Sir Walter Scott and William Wordsworth. The village is home to Clovenfords Primary School and benefits from local community facilities, including Caddonfoot Hall, which hosts a variety of clubs and activities. Galashiels provides an excellent range of shops, supermarkets, cafés, restaurants, leisure facilities and essential services, as well as secondary schooling and Borders General Hospital within the wider area. The surrounding countryside offers plenty of opportunities for walking, cycling and exploring the natural beauty of the Borders, with nearby Yair Forest and the wider Tweed Valley providing scenic routes and outdoor pursuits. Clovenfords is well placed for travel, with regular bus services linking the village to Galashiels, Peebles and Edinburgh. Galashiels also offers Borders Railway services to Edinburgh, while the A72 provides convenient road connections across the region. Combining a peaceful village setting, a close-knit community and easy access to nearby amenities, Clovenfords offers an appealing balance of rural living and everyday convenience.
-
Living Room
( 4.57 m X 5.73 m / 15'0" X 18'10" ) -
Breakfasting Kitchen
( 3.6 m X 4.2 m / 11'10" X 13'9" ) -
Dining Room
( 3.77 m X 4.2 m / 12'4" X 13'9" ) -
Utility Room
( 1.9 m X 2.3 m / 6'3" X 7'7" ) -
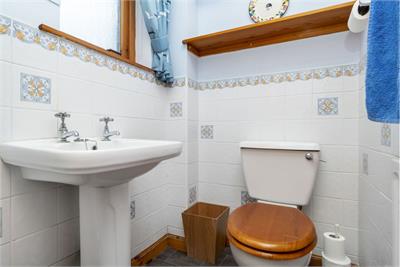
WC
( 1.16 m X 1.32 m / 3'10" X 4'4" ) -
Principal Bedroom
( 4.17 m X 4.56 m / 13'8" X 15'0" ) -
En-suite
( 2.08 m X 2.65 m / 6'10" X 8'8" ) -
Bedroom 2
( 2.7 m X 3.68 m / 8'10" X 12'1" ) -
Bedroom 3
( 2.39 m X 3.46 m / 7'10" X 11'4" ) -
Bathroom
( 2.37 m X 2.65 m / 7'9" X 8'8" ) -
Study/Bedroom 4
( 3.93 m X 4.19 m / 12'11" X 13'9" ) -
Double Garage
( 7.62 m X 8.58 m / 25'0" X 28'2" )
Viewing times
By appointment, please call 01721 532062
View location on a map


Marketed by
Blackwood & Smith - Property
15 Eastgate, Peebles, EH45 8AD
Tel: 01721 532062
Fax: 01721 721865
Web: http://www.blackwoodsmith.com