
124/6 Restalrig Road South, Edinburgh, EH7 6JA
Offers Over £150,000 | 1 Bed Flat - Second Floor with 1 Reception Room
Ref: E515463
Description
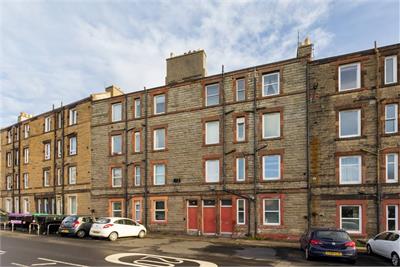
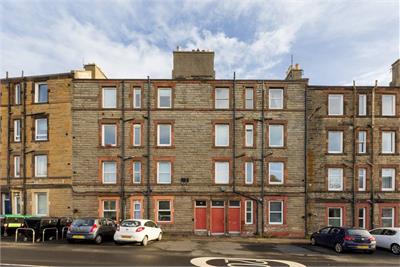
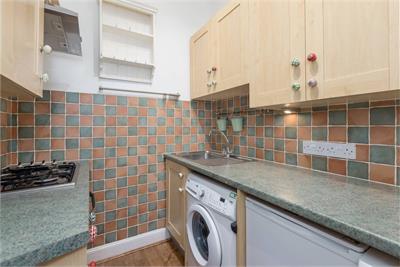
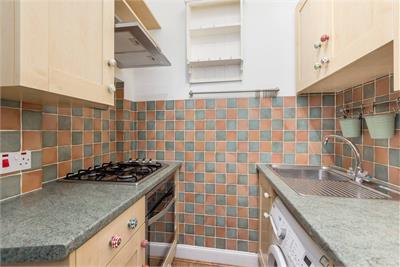
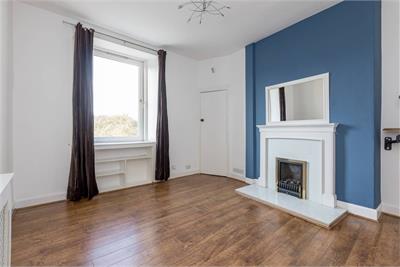
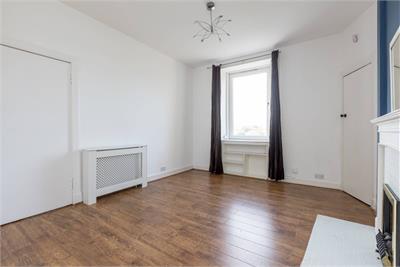
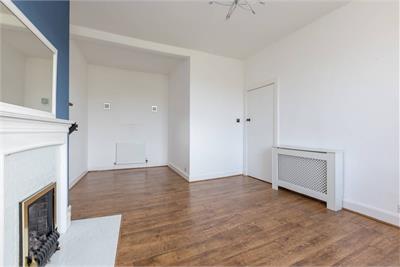
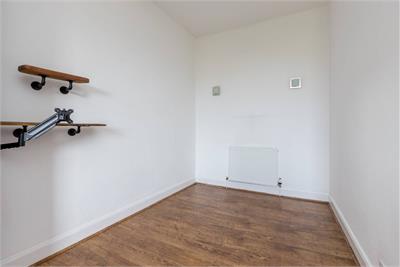
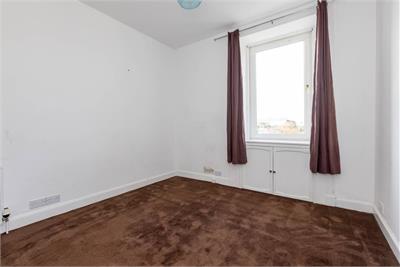
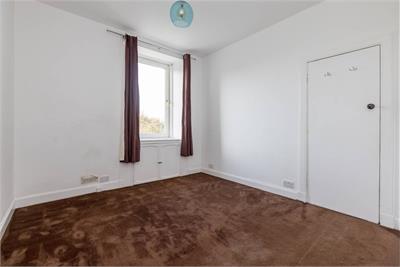
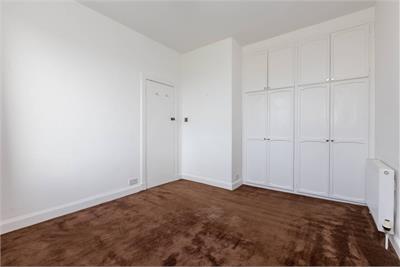
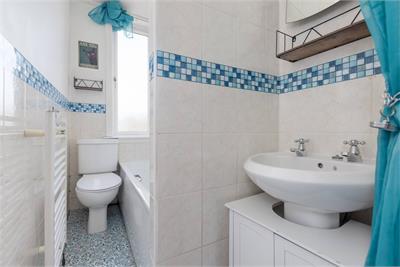
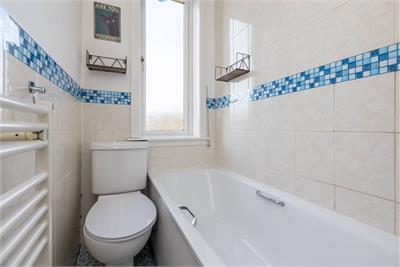
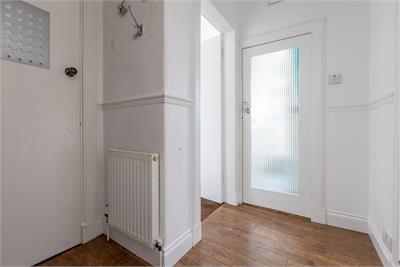
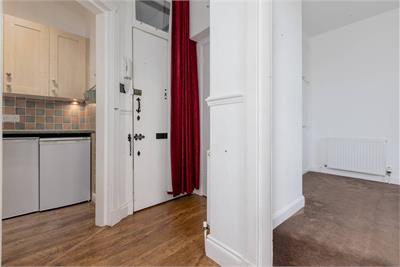
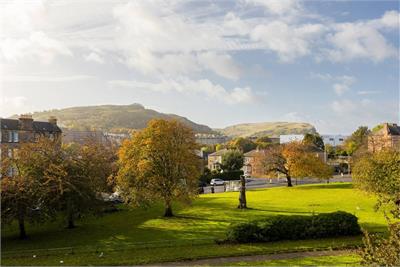
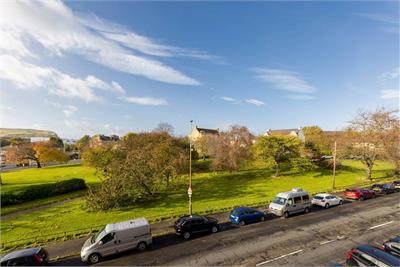
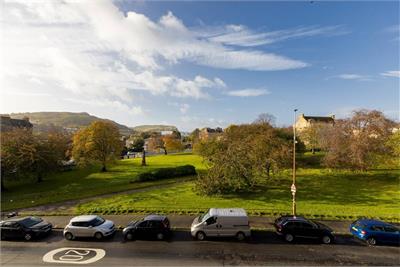
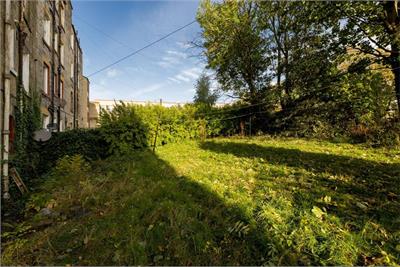
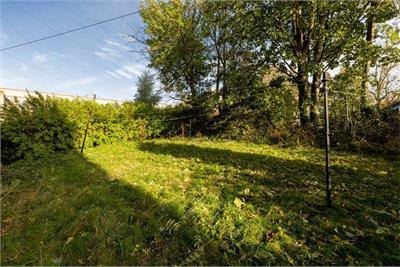
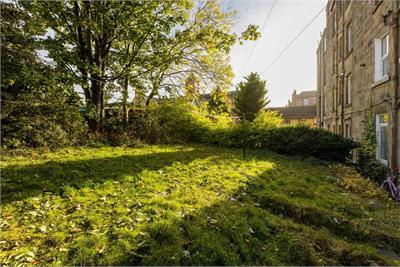
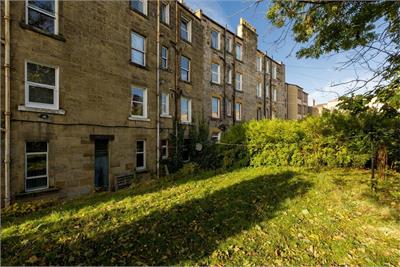
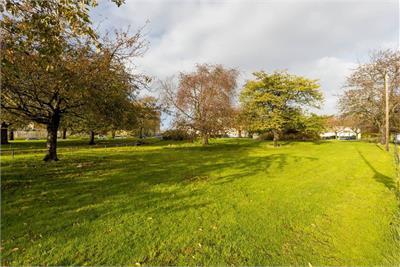
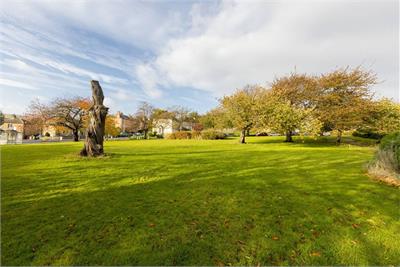
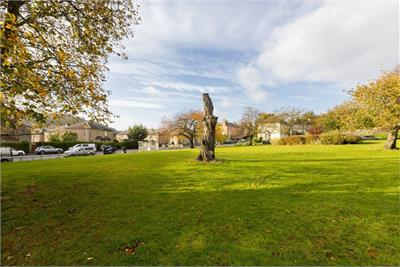
An opportunity has arisen to purchase a well presented and spacious second floor flat in an excellent location with every amenity readily available. Some two and a half miles from the historical and business centre of Edinburgh the flat is well situated for local facilities with Scotmid located in the same road and a short drive away Morrisons Supermarket, Meadowbank Retail Park with Sainsburys, Lidl and Costs Coffee, Tesco at Broughton and further outlets including Marks & Spencers and Boots at Kinnaird Park. Frequent bus services provide instant access to the City Centre and other parts of the town. The flat is also convenient for gaining access to the A1 and from there connecting to the Edinburgh City Bypass leading to the central motorway network, Edinburgh International Airport and Queensferry Crossing. Only a short drive away are the promenades and beaches at Portobello and Musselburgh. The flat is also convenient for Meadowbank Sports Centre which offers a multi-purpose gym, fitness studios and a number of sports courts and halls, Craigentinny Golf Club, health clubs at The Gym, Ballantynes and Kings Manor Hotel. Walks can be enjoyed in the surrounding areas at Holyrood and Queen's Park and Lochend Park. The flat is particularly bright and sunny as it has an open outlook over the grassed area opposite. The accommodation comprises a welcoming entrance hall opening into the lounge, double bedroom, kitchen and bathroom. The property has the benefit of gas central heating and double glazing and to appreciate its superb location and spacious accommodation early viewing is recommended. The accommodation comprises: Communal Entrance A security entryphone system serves the block and the property for sale is a front facing flat on the 2nd floor. Entrance/Reception Hall A welcoming entrance to this handsome flat with access to all the apartments, laminate floor. Radiator. Useful storage cupboard. Lounge/Dining Room An elegant and bright room with space for dining in recess. The focal point is the fitted gas fire with hearth and wooden painted mantelpiece. Wall Cupboard, light fitting, laminate flooring, Radiator. Curtains included. Open views towards grassed area with trees opposite and beyond to Arthur Seat and Salisbury Crags. Double Bedroom Carpet and radiator. Front window with curtains. Ceiling light. Cupboard annexed. Excellent built in wardrobes lining one wall of the room, also lovely open views from the front facing bedroom. Kitchen A well fitted kitchen with ample wall and base units and stainless steel sink unit and drainer. Partially tiled. High level shelving for additional storage. Gas 4 ring hob with electric oven and extractor. The fridge, freezer and washing machine are included in the sale. Bathroom Tiling has been added for ease of maintenance and the suite comprises an electric shower over the bath, wash hand basin with vanity cupboards below and W.C. Mutual Garden A good area at the rear is shares by the residents and it has a lawn bordered by trees and there is a drying area for washing.
Viewing times
Tel: 0131 253 2201
View location on a map


Marketed by
M J Brown Son & Co
Dean Bank Lodge, 10 Dean Bank Lane, Edinburgh, EH3 5BS
Tel: 0131 253 2201
Fax: 0131 332 4600