
31 Lucy Colquhoun Cruik, Edinburgh, EH16 4DD
Fixed Price £230,000 | 2 Bed House - Terraced with 1 Reception Room
Ref: E515122
Description
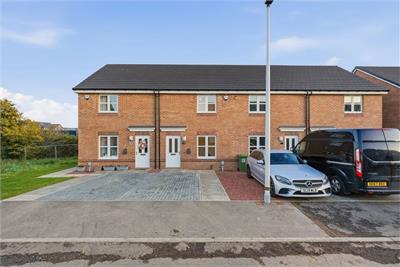
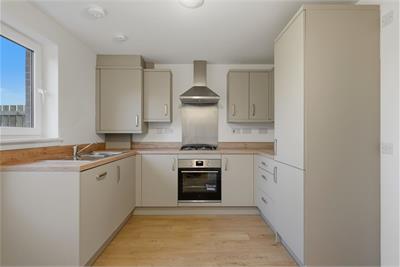
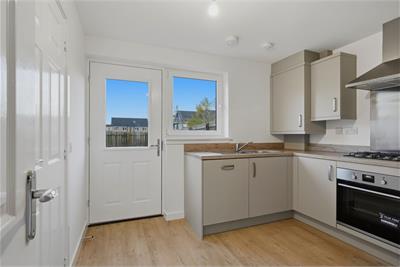
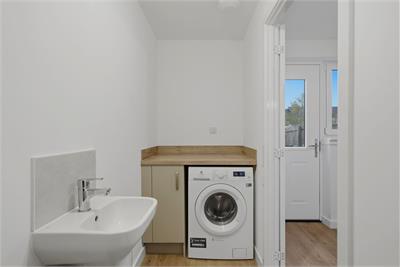
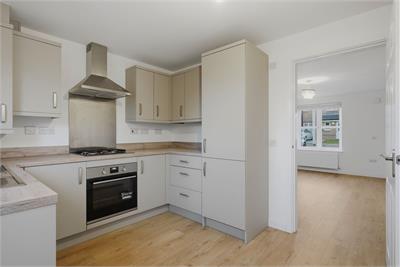
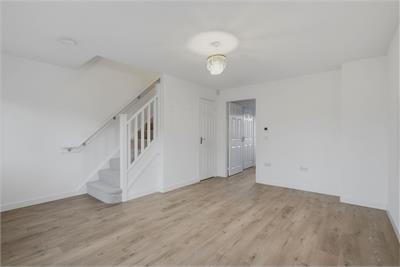
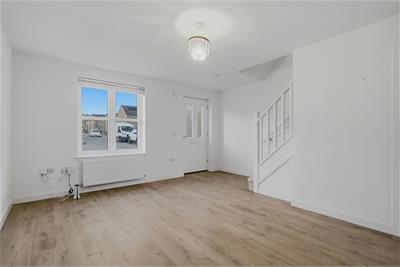
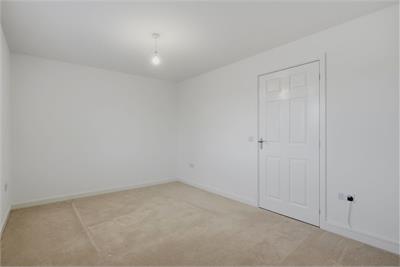
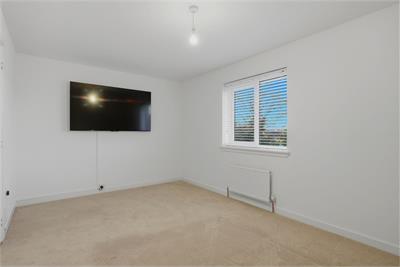
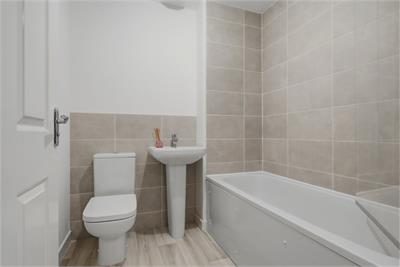
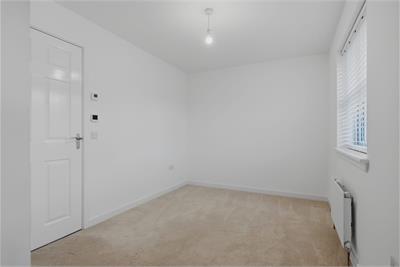
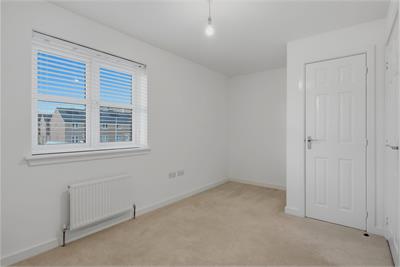
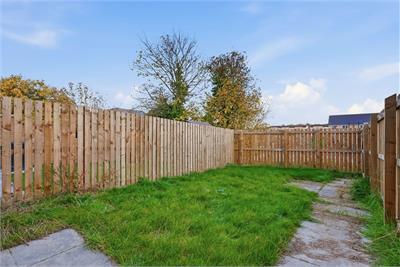
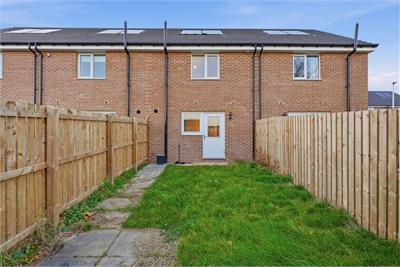
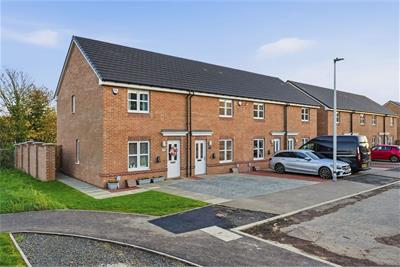
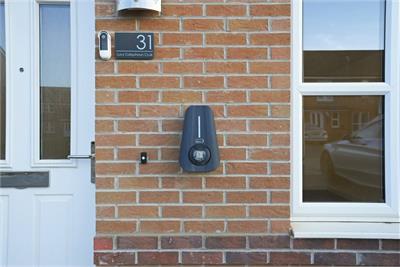
Situated within a popular residential development in Greendykes, this attractive two-bedroom terraced home offers well-proportioned accommodation arranged over two floors, complemented by a private rear garden. The ground floor comprises a welcoming lounge with room for dining which leads into a well-eqipped kitchen, featuring door access opening directly onto the rear garden, creating an ideal space for both everyday living and entertaining. A convenient downstairs WC/ utility room and useful storage cupboard complete the ground-floor accommodation. On the first floor, there are two generously sized double bedrooms, one benefiting from an integrated storage cupboard, alongside a contemporary family bathroom. The property also benefits from a private driveway at the front of the property with an electric car charging point. As well as a high tech security system, complete with front and rear cameras. Agents note: TV and blinds to be included as part of sale. Location: Greendykes is an established residential area, south of Edinburgh City Centre, offering an extensive mix of family orientated housing, with local shopping located throughout. A choice of supermarkets are within close reach, including a Lidl supermarket located on Niddrie Mains Road, a Morrison's supermarket on Gilmerton Road, and ASDA at The Jewel; whilst Cameron Toll Shopping Centre, Straiton, and Fort Kinnaird retail parks offer an extensive list of high street names, superstores and supermarkets. Public parks and green spaces are also situated throughout, whilst the Braid and Pentland Hills, Craigmillar Castle and Duddingston Golf Course offer open spaces. Greendykes is an ideal location for the Royal Infirmary and Edinburgh University, whilst schooling is well-represented from nursery to senior level. Regular public transport services are available within walking distance.
-
Living Room
( 4.25 m X 4.53 m / 13'11" X 14'10" ) -
Kitchen
( 3.08 m X 2.88 m / 10'1" X 9'5" ) -
WC
( 1.08 m X 2.88 m / 3'7" X 9'5" ) -
Hall
( 1.37 m X 1.91 m / 4'6" X 6'3" ) -
Primary Bedroom
( 4.26 m X 2.88 m / 14'0" X 9'5" ) -
Bedroom
( 4.26 m X 2.5 m / 14'0" X 8'2" ) -
Bathroom
( 1.84 m X 1.92 m / 6'0" X 6'4" )
Viewing times
By apt with selling agents 0131 556 0159
View location on a map


Marketed by
Sturrock, Armstrong & Thomson - Property Department
7a Dundas Street, Edinburgh, EH3 6QG
Tel: 0131 253 2726
Fax: 0131 556 2079
Web: http://www.satsolicitors.co.uk