
25b Balgreen Road, Edinburgh, EH12 5TY
Offers Over £319,000 | 3 Bed House - Semi Detached with 1 Reception Room
Ref: E514928
Description
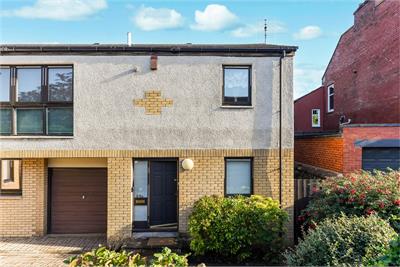
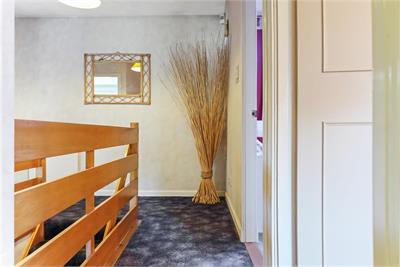
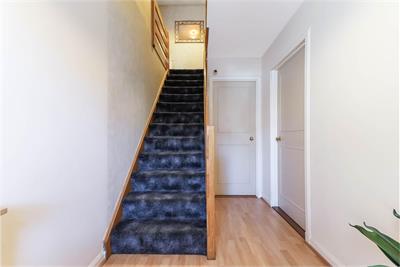
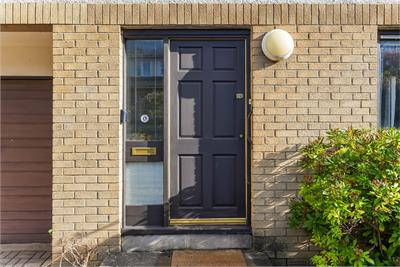
Built in the early 1980s, this is a three bedroom, semi-detached house with a single integral garage, a drive and small front garden. Set on the Corstorphine end of a tree lined, residential street that connects Corstorphine Road to Gorgie Road, the house is rendered, with a brick facing on the front façade to first floor level and sits under a pitched tile roof. The front door opens into the naturally lit hall, with the stair and large store room facing. The remaining space on the ground floor is occupied by the dual aspect principal bedroom and its naturally lit en suite shower room. The integral garage cannot be accessed from within the house. The first-floor landing has a built-in cupboard. Both the living room and the kitchen are accommodated on this floor, along with a further two bedrooms and a shower room. The roof void is entered through a ceiling hatch and is suitable for storage use. The house is double glazed and has gas central heating. Hot water is provided by an immersion tank that is housed in the landing cupboard. Three-bedroom semi-detached house Living room Kitchen Principal bedroom with en suite shower room Double bedroom currently used as a dining room Smaller bedroom Shower room Storeroom Integral garage Double glazing and gas central heating Small front and back gardens Paved driveway for off-street parking
-
Living Room (First Floor)
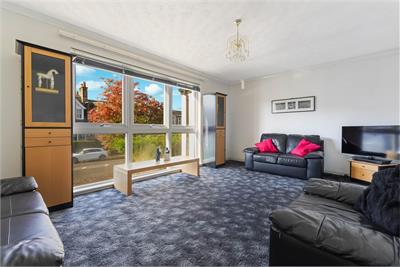
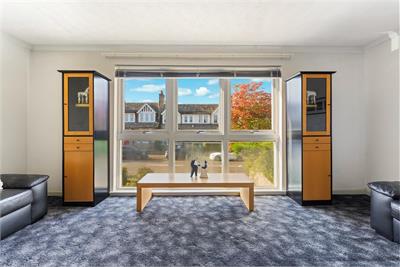
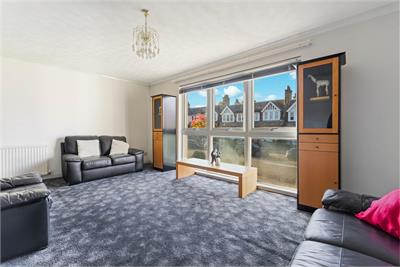
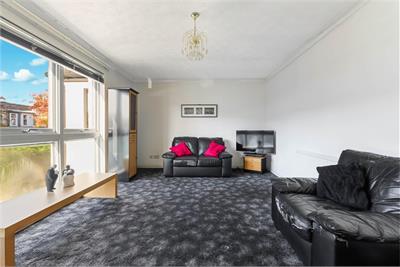
The bright comfortable living room is to the front of the house and has a full height multi-pane window. It is large enough to accommodate defined sitting and dining areas, if required. -
Kitchen (First Floor)
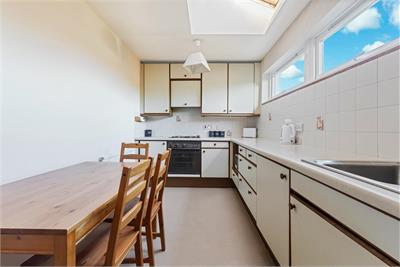
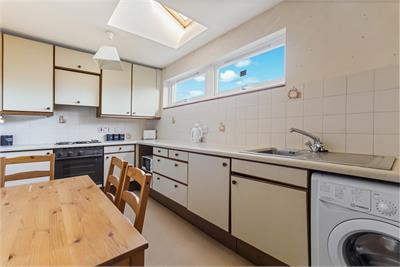
The kitchen has high level windows and a Velux style roof light. It has both wall and floor mounted cabinets, work surfaces with tiled splash backs and integrated appliances. The room is large enough to fit both a table and chairs. -
Bedroom 1
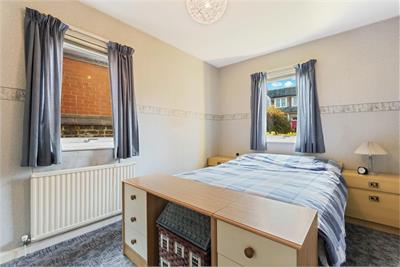
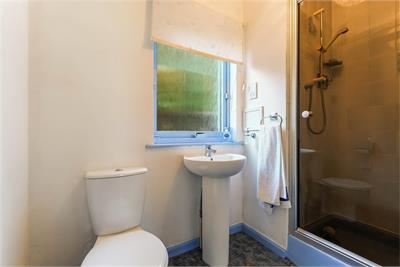
The principal bedroom is dual aspect and has a built-in wardrobe with sliding doors and an en suite naturally lit shower room. -
Bedroom 2
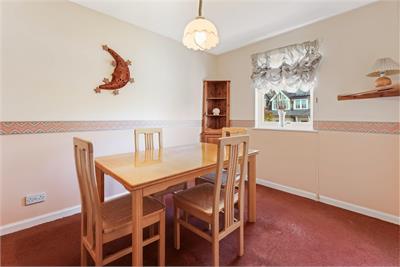
There are a further two bedrooms on the upper floor. The first is a double bedroom, overlooking the front garden that is currently used as a dining room. The second smaller bedroom has a Velux style roof light, in addition to its normal window that overlooks the small gravelled area to the back of the house. -
Shower Room
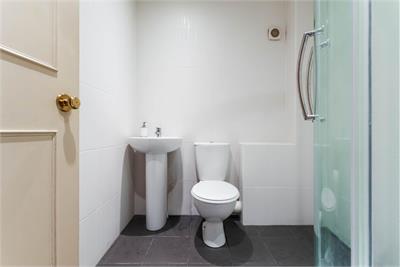
The tiled shower room has a three piece suite. -
Outside
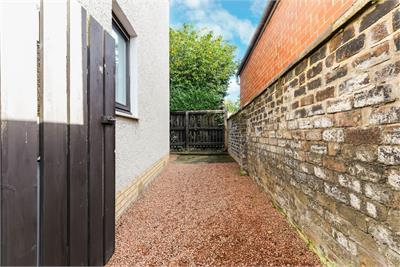
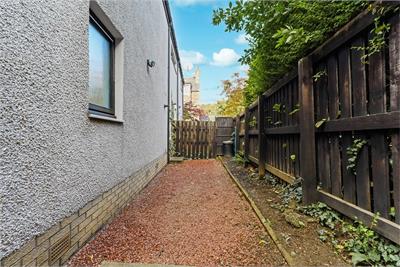
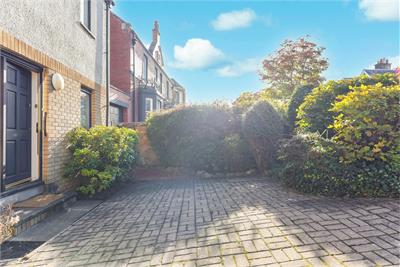
The boundary of the front garden is defined by a low wall. The garden is primarily a border planted with flowers, shrubs and a mixture of small bushes. A paved driveway sits directly in front of both semi-detached houses and acts as access to both. To the side and back of the house , there is a narrow gravelled area between the house and the boundary fence. -
New Item
A large, very useful store room is accessed from the hall. -
New Item 3
Access to the roof void is via a hatch in the ceiling of the upper floor’s landing. It is insulated and currently is used for storage. -
New Item 4
There is a single integral garage. Vehicle access is via a metal up and over door.
Viewing times
Tel: 0131 253 2114
View location on a map


Marketed by
Stewart Watt & Co
202 Dalry Road, Edinburgh, EH11 2ES
Tel: 0131 253 2114
Fax: 08446825529
Web: http://www.stewartwatt.co.uk