
5/9 Rennie's Isle, Edinburgh, EH6 6QA
Offers Over £550,000 | 3 Bed Flat - Penthouse with 2 Reception Rooms
Ref: E514925
Description
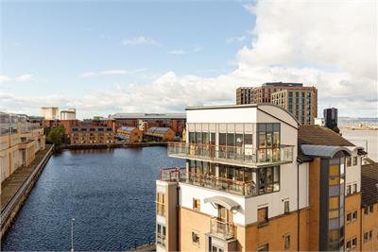
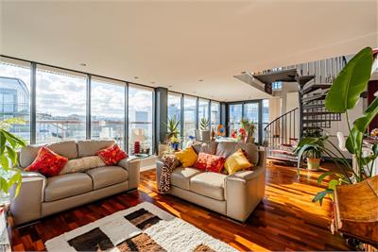
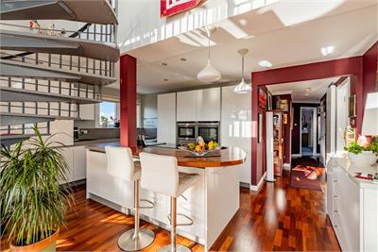
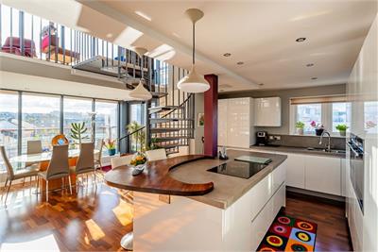
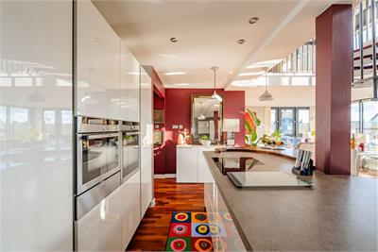
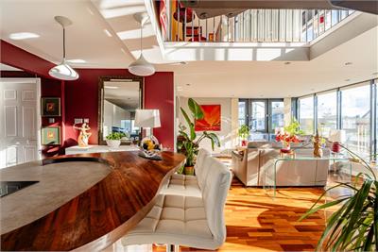
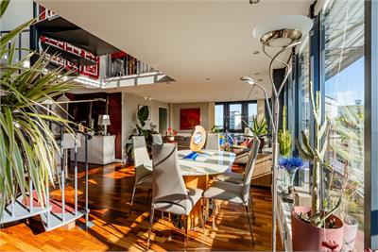
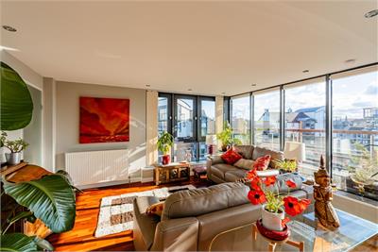
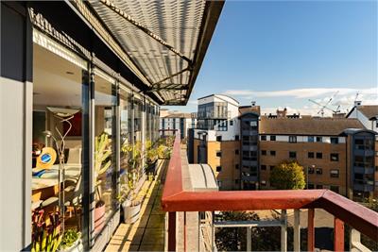
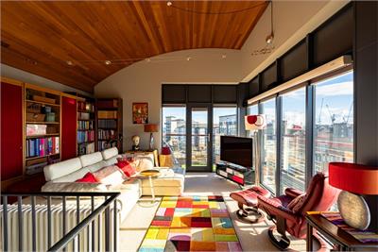
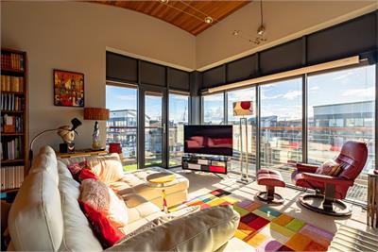
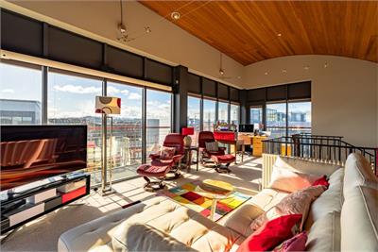
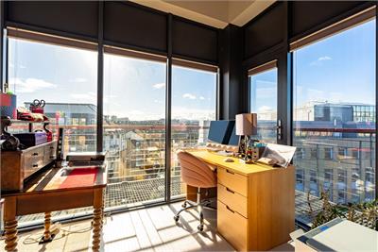
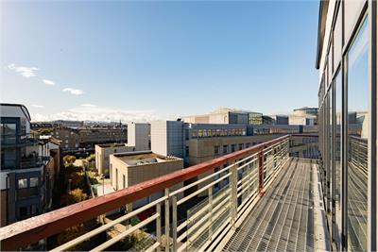
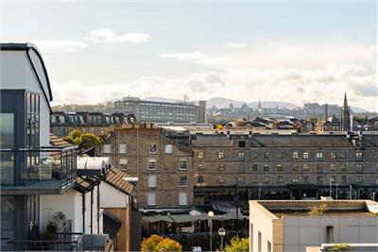
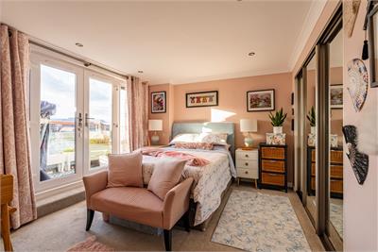
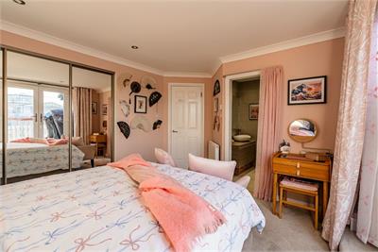
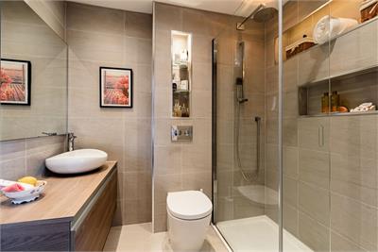
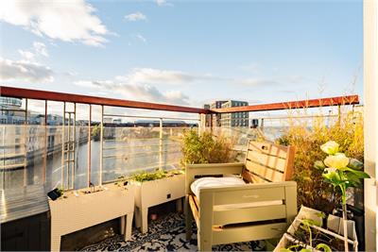
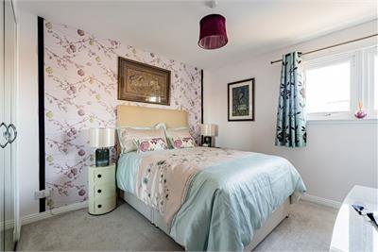
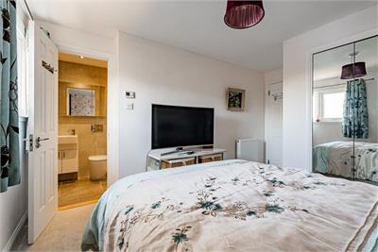
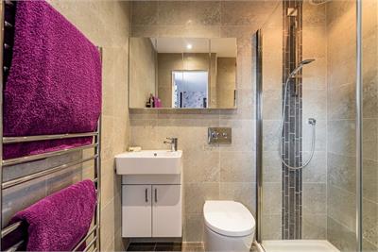
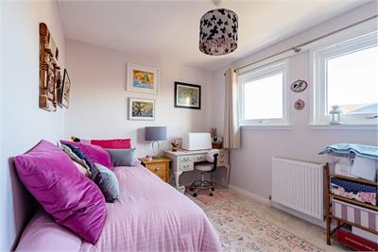
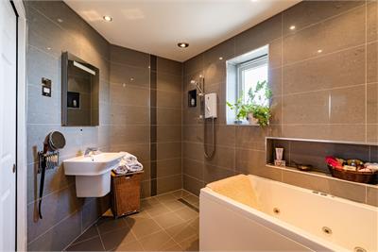
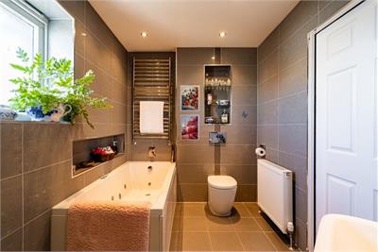
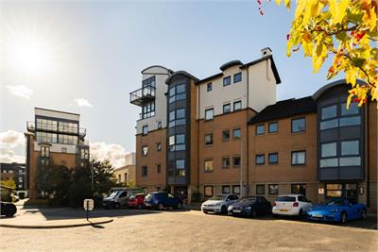
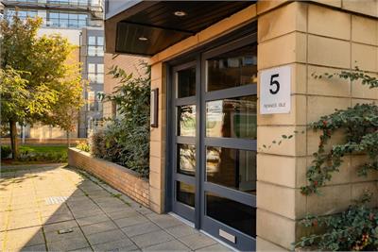
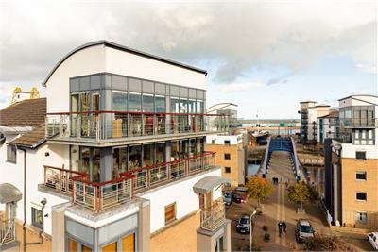
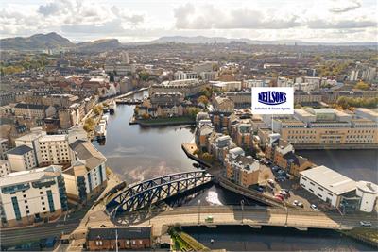
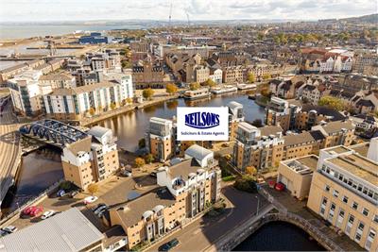
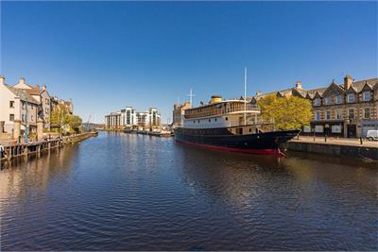
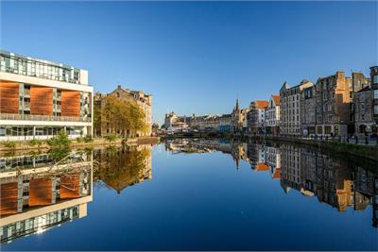
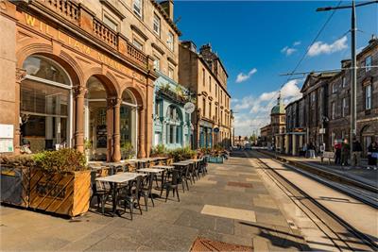
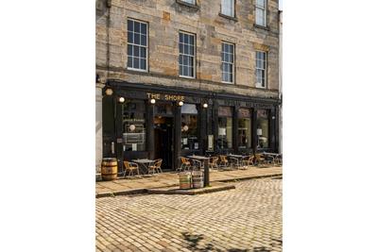
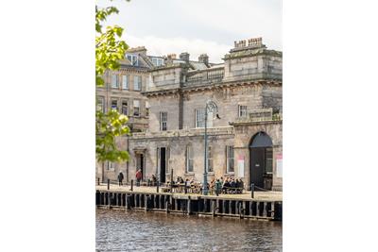
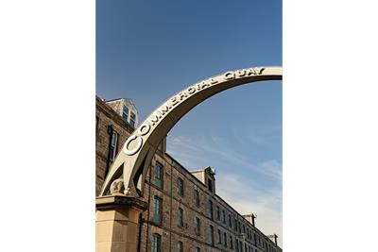
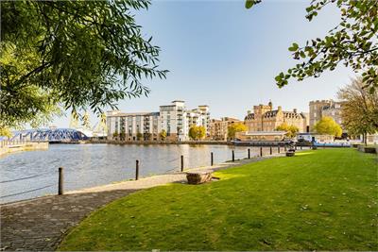
An exceptional opportunity has arisen to acquire this stunning three-bedroom duplex penthouse, ideally positioned within the cosmopolitan Shore area of Edinburgh. Boasting breathtaking panoramic views across the capital's iconic skyline and the Firth of Forth, together with an impressive array of outdoor spaces, stylish contemporary interiors and high-end finishes, this remarkable property offers luxurious and versatile accommodation. Excellent local amenities, popular bars and restaurants, and convenient transport links are all close at hand, making this a superb purchase for professionals, couples and those seeking a distinctive city home. A welcoming entrance hallway provides access to the accommodation and benefits from useful integrated storage provisions. A Ramsay ladder provides access to a partially floored attic, offering additional storage space. The magnificent open-plan lounge, kitchen and dining area is a real highlight, enjoying a triple aspect outlook and spectacular panoramic views towards Edinburgh Castle, Arthur's Seat and beyond. A wraparound balcony provides the perfect vantage point from which to appreciate the impressive surroundings. An elegant spiral staircase creates a striking focal point while leading to the upper level. The stylish, high-end Ashley Ann kitchen is fitted with a range of integrated appliances and features a bespoke breakfast bar, partially panelled splashback and mood-setting under-unit lighting. A separate larder cupboard provides excellent additional storage. The generous principal bedroom is a spacious double room featuring integrated triple wardrobes with mirrored doors and access to its own private west-facing terrace, offering a lovely spot to enjoy the afternoon and evening sunshine. The contemporary en-suite shower room is finished to an excellent standard, featuring a walk-in rainfall shower, fully tiled walls, heated towel rail and underfloor heating. Bedroom two is another comfortable double room, benefiting from integrated wardrobes and ample space for additional freestanding furniture. It also enjoys its own stylish en-suite shower room, fitted with a walk-in rainfall shower, fully tiled surround, heated towel rail and underfloor heating. Bedroom three is a good-sized double room featuring twin windows and further attractive views. This versatile space could also be utilised as a guest bedroom, dressing room or home office, depending on individual requirements. The main bathroom continues the contemporary finish, featuring a spa bath and separate walk-in shower, together with a fully tiled surround, heated towel rail, underfloor heating and LED mirror recessed cabinet. The mezzanine level completes the internal accommodation and provides a truly impressive additional living space. Enjoying further striking views across Edinburgh, this versatile area features another wraparound balcony and a distinctive curved cedar feature ceiling. Offering fantastic flexibility for use as an additional reception room, study or relaxing retreat, this is a particularly memorable feature of the property. Further benefits include gas central heating, double glazing, a secure door entry system and passenger lift access. The property is the only flat on its level, offering an added sense of privacy. The development is factored at approximately £2,000 – £2,500 per annum, payable every six months. Externally, the property benefits from one large allocated parking space plus tidy communal grounds that include bin and bicycle stores. Council Tax Band - G
Viewing times
By appt through Neilsons 0131 253 2858
View location on a map


Marketed by
Neilsons - Property Centre
162 St John's Road, Corstorphine, Edinburgh, EH12 8AZ
Tel: 0131 625 2222
Fax: 0131 476 0448
Web: http://www.neilsons.co.uk