
22 Gladstone's Gait, Bonnyrigg, EH19 3JA
Offers Over £425,000 | 5 Bed House - Detached with 2 Reception Rooms
Ref: E514858
Description
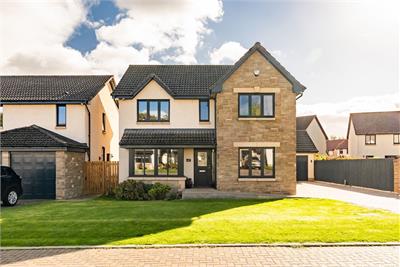
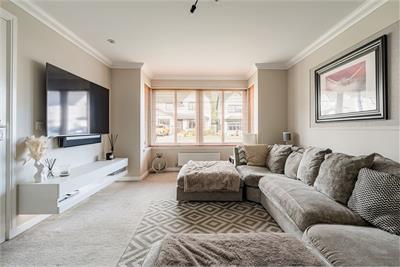
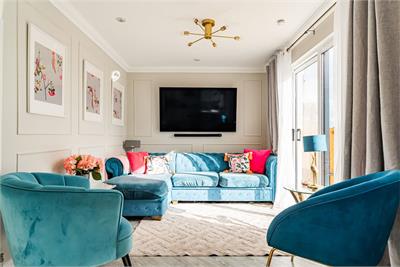
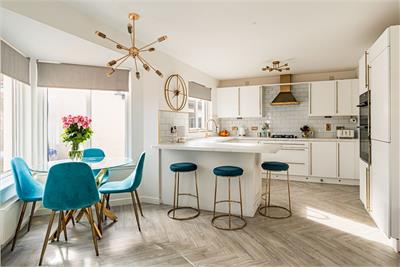
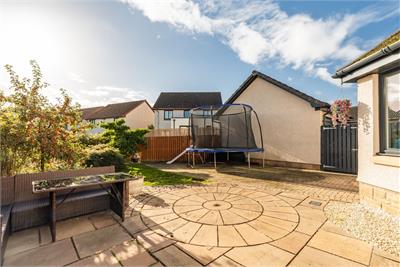
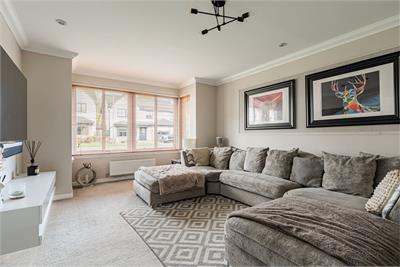
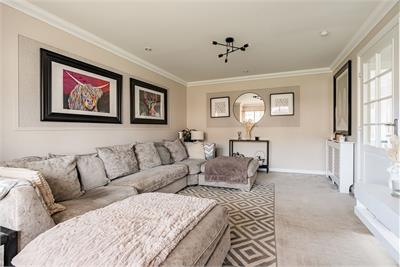
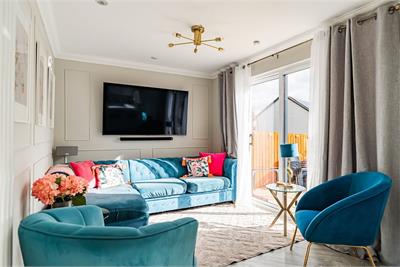
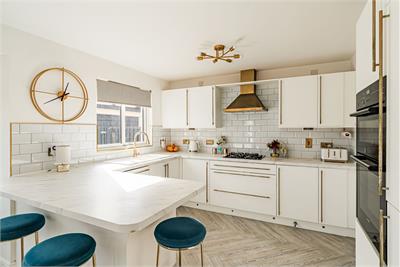
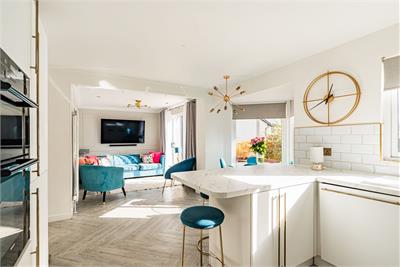
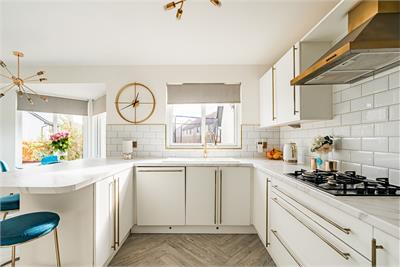
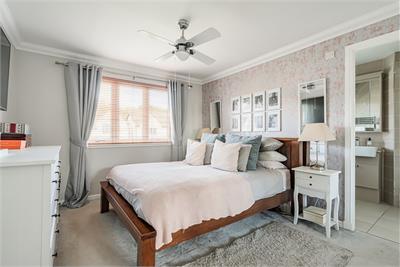
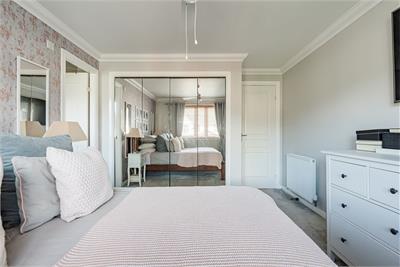
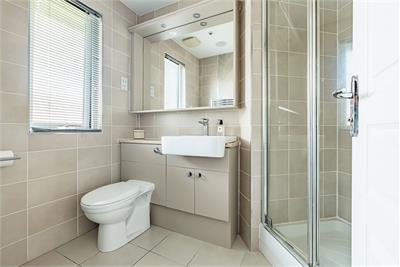
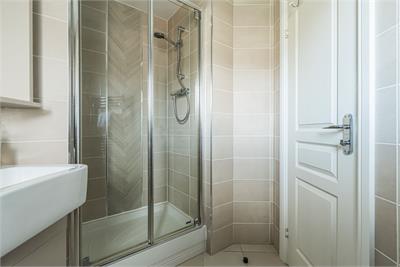
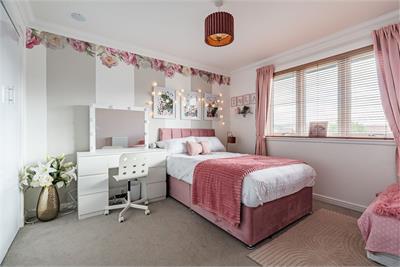
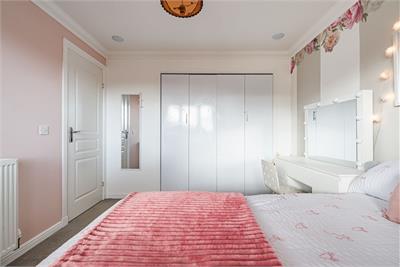
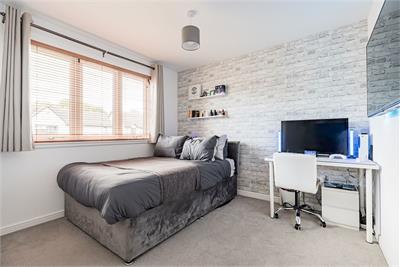
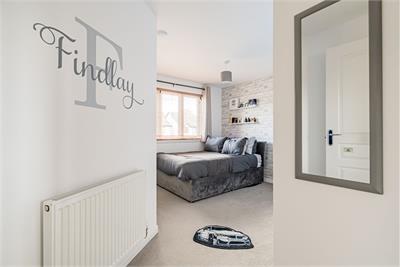
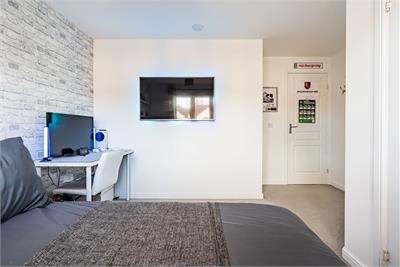
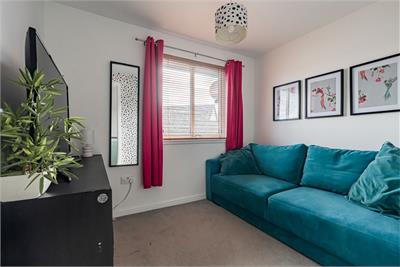
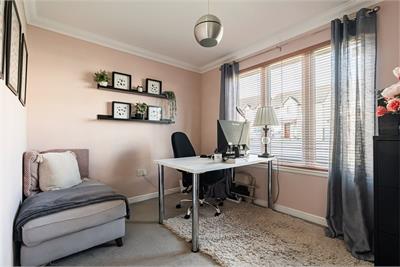
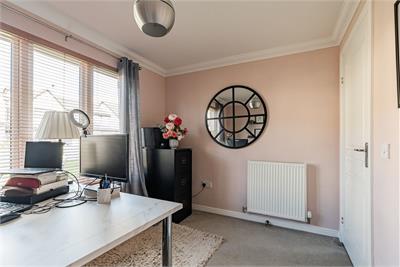
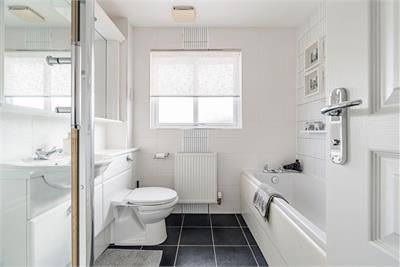
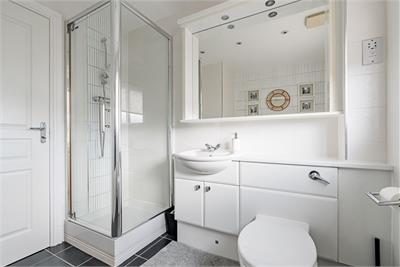
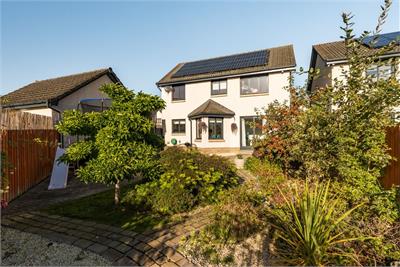
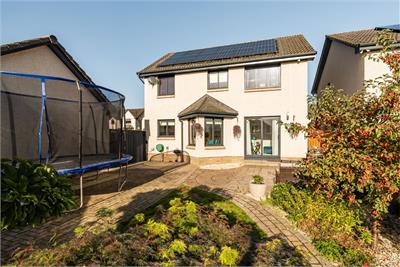
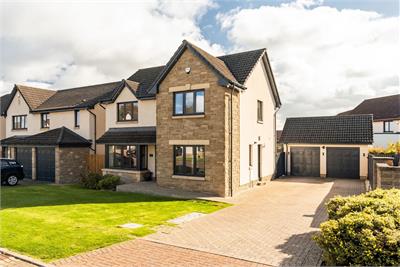
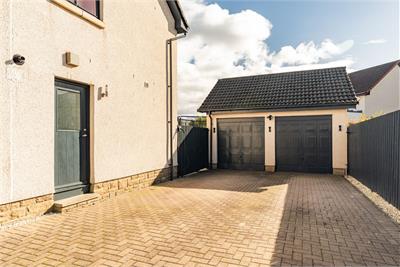
This stunning, beautifully presented detached home is offered to the market in true move-in condition, having been extensively upgraded to an exacting standard. The property combines high-spec interiors with excellent outdoor space, including a multi-vehicle driveway, double garage and generous south-facing rear garden. Forming part of a desirable established modern development within the popular town of Bonnyrigg, the property is ideally positioned close to open parkland with kids playpark with a wide range of local amenities, reputable schooling and excellent commuting links all within easy reach, making it an ideal choice for modern family living. Accessed via an entrance vestibule, the property opens into a welcoming hallway with a useful two-piece WC apartment and good storage provisions. To the front, the beautifully proportioned box bay-windowed reception room provides an elegant and inviting space, ideal for relaxing and unwinding. The true heart of this exceptional home is the substantial, light-filled open-plan family, dining and kitchen space, creating a superb setting for everyday family life and entertaining. French doors open directly onto the generous south-facing rear garden, creating a wonderful connection between the indoor and outdoor living spaces. The kitchen has been fully upgraded and is fitted with a stylish range of wall and base units, complemented by integrated appliances which are included in the sale. A practical utility room lies directly off the kitchen, with a further door providing convenient access to the side garden. Completing the ground-floor accommodation is a fifth double bedroom, offering excellent versatility and equally well suited to use as a dedicated home office, playroom or additional reception space. A carpeted staircase with contemporary glass balustrading leads to the upper floor, where further storage is provided, including useful attic space. The impressive principal bedroom benefits from built-in wardrobes and a contemporary en-suite shower room, complete with mains shower. There are three further well-proportioned double bedrooms, with the two larger bedrooms also benefiting from built-in wardrobes. Completing the accommodation is a luxurious four-piece family bathroom, featuring both a separate shower enclosure and freestanding bath. The property also benefits from a new boiler and hot water tank, alongside a solar system with battery storage, contributing to an impressive EPC rating of A. To the front lies an attractive area of lawn with a multi-vehicle driveway (suitable for up to 5 cars) located to the side and leads to the detached double garage, fitted with power and light with pitched roof offering further storage provisions. The fully enclosed rear garden enjoys a sunny southerly aspect and offers a sizeable and delightful space for the family. It should be noted that the property benefits from an outdoor power socket together with hot and cold water taps. Spiers Gumley are the Factoring Agents for the development to which a monthly fee of approx. £26 is payable for the upkeep of the communal garden grounds including the vast open green space within the estate together with the kids play park. Council Tax Band - F
Viewing times
By appt tel Neilsons on 0131 253 2858.
View location on a map


Marketed by
Neilsons - Property Centre
162 St John's Road, Corstorphine, Edinburgh, EH12 8AZ
Tel: 0131 625 2222
Fax: 0131 476 0448
Web: http://www.neilsons.co.uk