
20 Calside, Paisley, PA2 6DB
Offers Over £285,000 | 4 Bed House - Detached with 3 Reception Rooms
Ref: E514856
Description
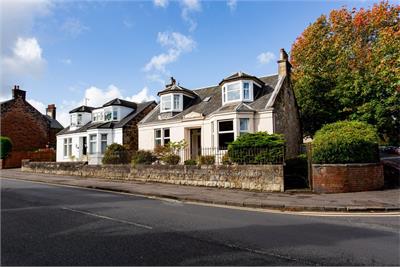
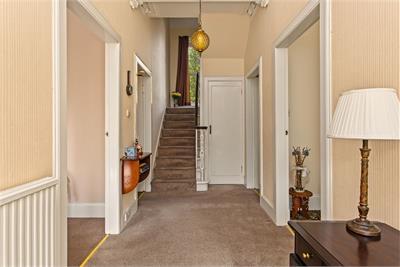
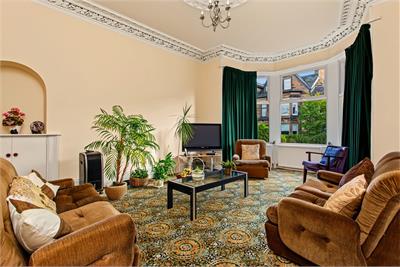
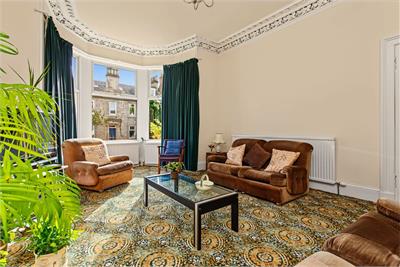
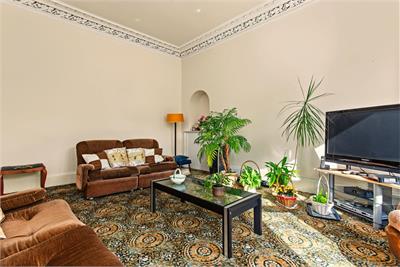
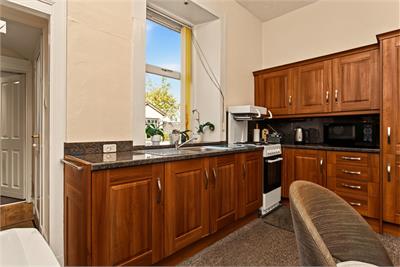
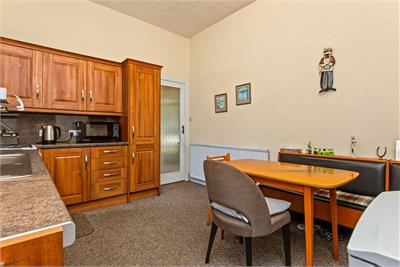
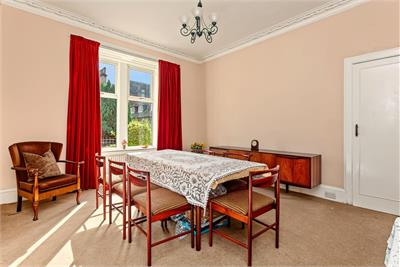
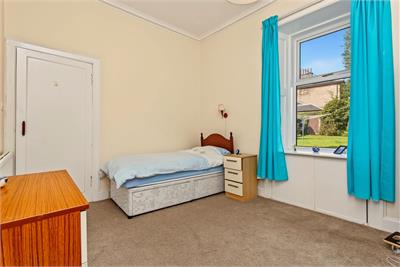
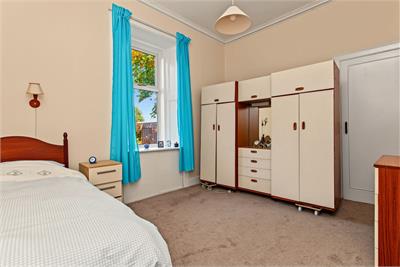
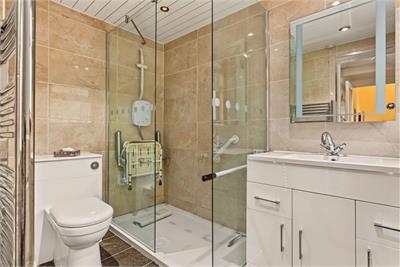
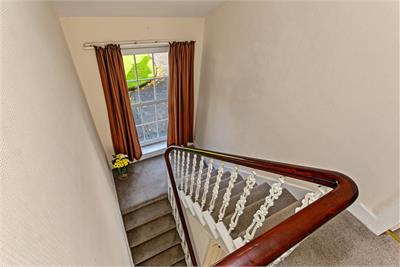
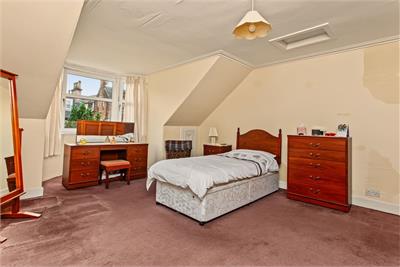
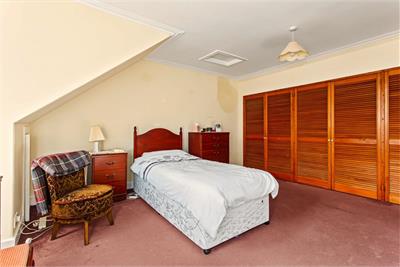
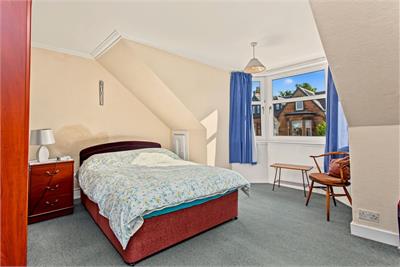
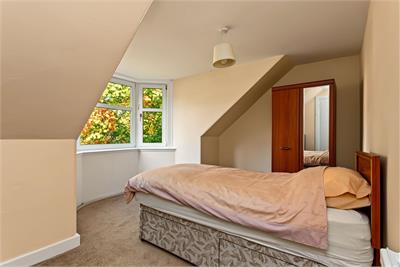
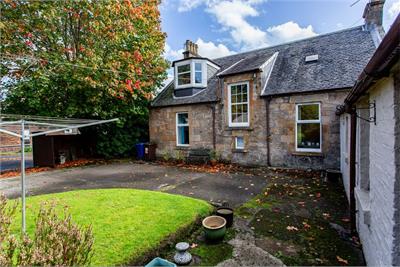
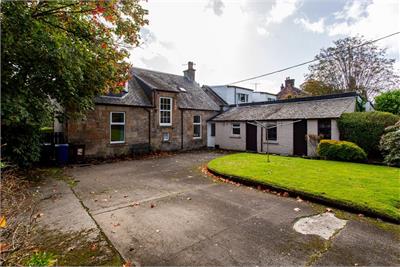
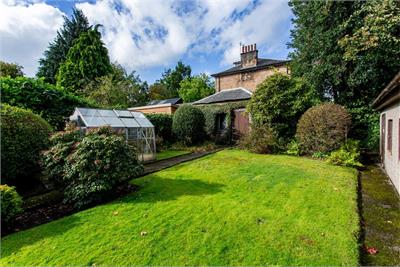
A characterful period home with an unusually generous plot, flexible accommodation and plenty of potential to create something really special. Dating from around 1870, 20 Calside is a traditional linked-detached villa occupying a prominent corner position within this established Paisley address. The property has been a much-loved family home for many years and now offers a new owner the opportunity to modernise and adapt the accommodation to suit their own requirements. The layout is particularly flexible, with three public rooms on the ground floor and three bedrooms upstairs, meaning the house could comfortably work as either a three-bedroom family home with generous living space or a four-bedroom property, depending on how the rooms are used. There is also excellent potential outside, with a gated driveway, detached garage and a number of useful outbuildings. The attached outbuildings could lend themselves to a home office, gym, studio, workshop or simply excellent storage, while the detached outbuilding provides yet more flexibility. The accommodation comprises: Ground Floor: Entrance hallway; bay-windowed lounge with detailed cornicing; spacious dining room; third public room/fourth bedroom; dining kitchen with fitted units and space for a family dining table; shower room; utility room. Upper Floor: Three well-proportioned bedrooms, each featuring dormer windows, together with a useful store room which could potentially be converted to create an additional bathroom, subject to the necessary permissions. The property would benefit from a degree of modernisation, but the combination of period character, generous room sizes, flexible accommodation and an unusually good plot makes this a home with considerable potential. Gardens & Grounds The property sits on a generous corner plot with a good-sized lawned garden and a gated driveway providing excellent parking and turning space. There is a detached garage, two attached outbuildings and a further detached outbuilding. These spaces offer far more than simple storage and could be adapted to suit a variety of needs, whether that is working from home, pursuing a hobby, creating a gym or simply having somewhere to keep all the things that family life inevitably accumulates! Secure gates to the side of the property add further practicality and privacy. Location Calside is a popular and well-established residential area of Paisley, conveniently positioned for access to the town centre while still enjoying a strong neighbourhood feel. The property is particularly well placed for the amenities around Neilston Road, where a good range of independent shops, cafés, convenience stores and everyday services can be found. The popular Craig Dhu is also close by, providing a well-known local spot for food and drinks. For commuters, Paisley Canal Station is within easy reach, providing rail links into Paisley and onwards towards Glasgow. Paisley Gilmour Street station is also readily accessible from the property, offering frequent services to Glasgow city centre and other destinations. Paisley itself has plenty going on, with the town centre continuing to evolve and offering an increasingly good mix of independent businesses, cafés, restaurants and cultural attractions. Paisley Museum and the surrounding town-centre area are part of the wider regeneration of the town, while the historic Oakshaw and Seedhill areas provide plenty of character and local interest. There are also excellent transport links, with easy access to the M8 motorway, Glasgow Airport and the wider Renfrewshire road network. For outdoor space, Barshaw Park and the surrounding countryside towards the Gleniffer Braes are also within easy reach. Overall, 20 Calside offers an appealing combination of period character, generous accommodation, a substantial corner plot and excellent flexibility, all within easy reach of Paisley's amenities and transport links. Dimensions Lounge 20'7 x 14'1 into bay Dining Room 14'11 x 13'3 Family Room/ Bed 4 14'1 x 10'4 Kitchen 13'2 x 10'9 Utility Room 8'7 x 6'7 Shower Room 8'0 x 5'7
Viewing times
0141 840 6555
View location on a map


Marketed by
Cochran Dickie - Paisley
21 Moss Street, Paisley, PA1 1BX
Tel: 0141 840 6555
Fax: 0141 848 9168
Web: http://www.cochrandickie.co.uk