
25 Moffat Wynd, Saltcoats, KA21 6GA
Offers in Excess Of £275,000 | 4 Bed House - Detached with 3 Reception Rooms
Ref: E514659
Description
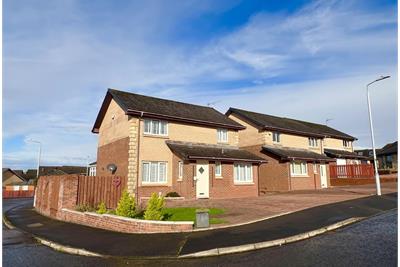
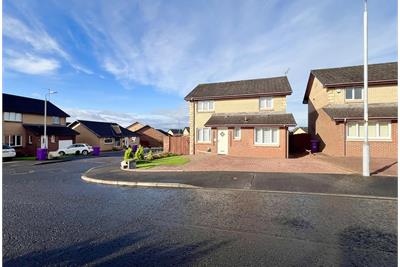
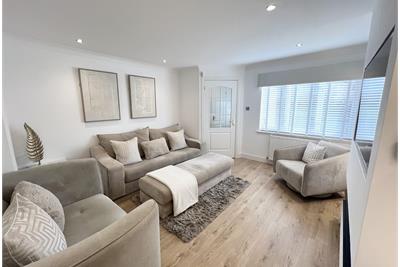
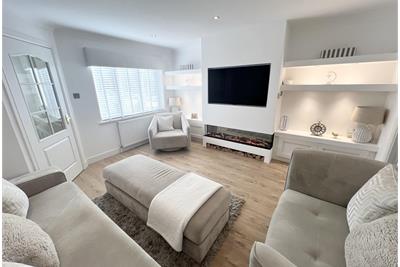
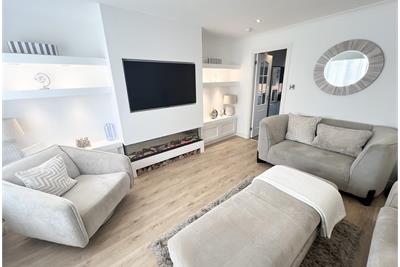
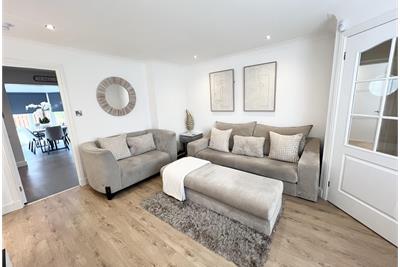
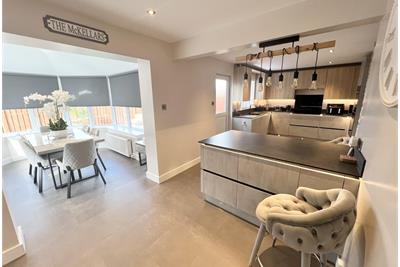
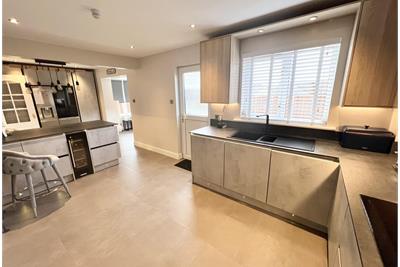
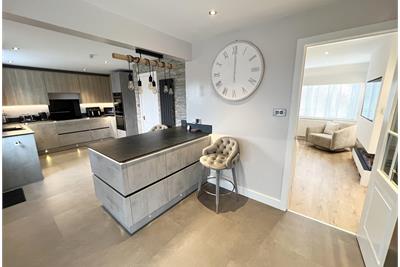
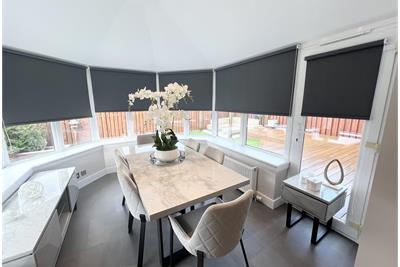
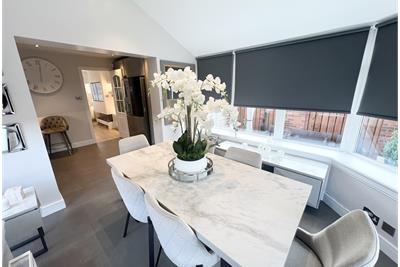
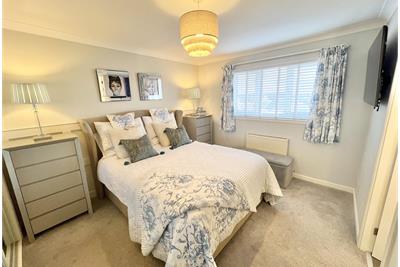
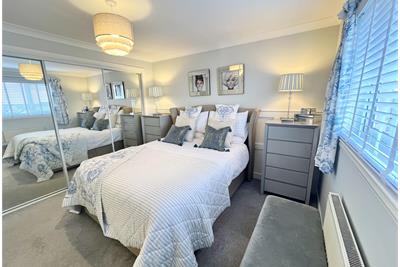
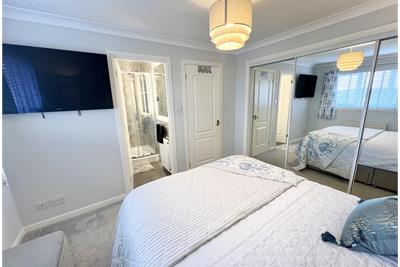
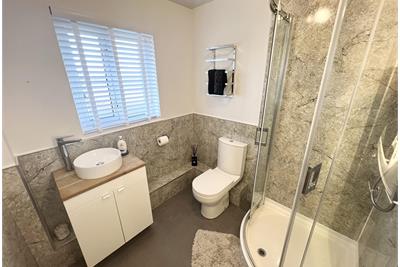
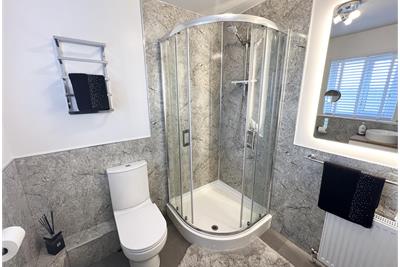
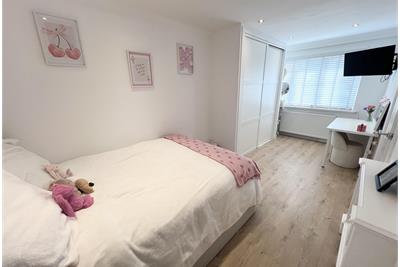
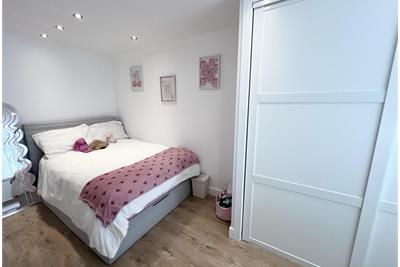
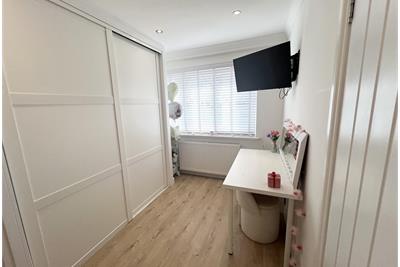
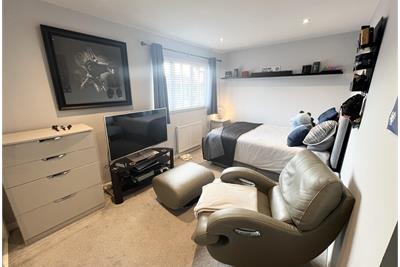
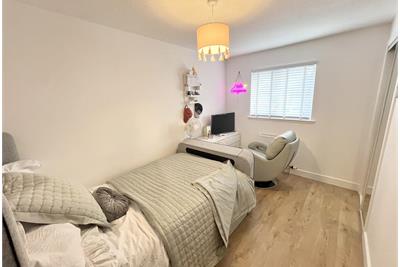
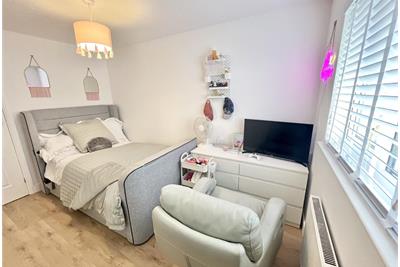
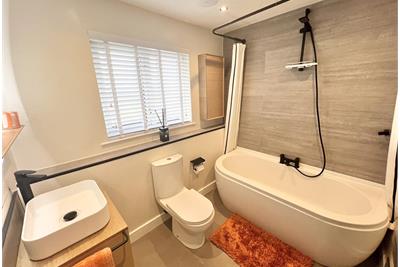
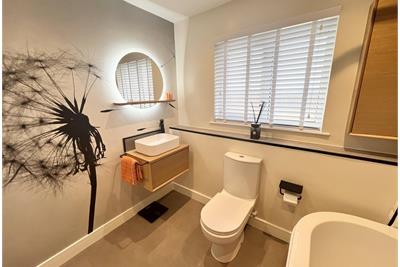
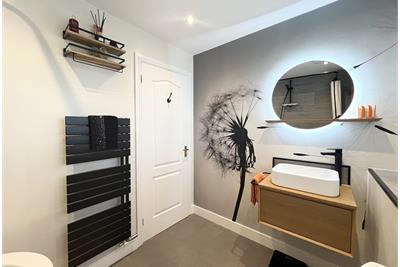
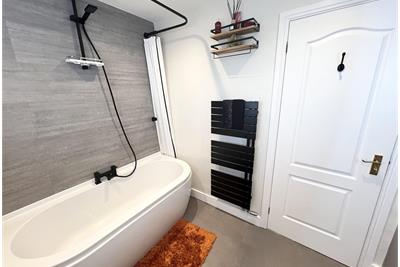
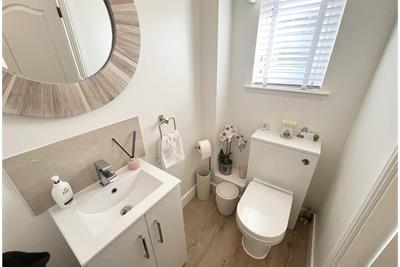
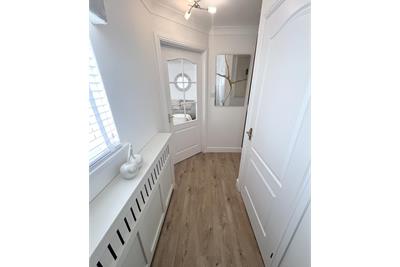
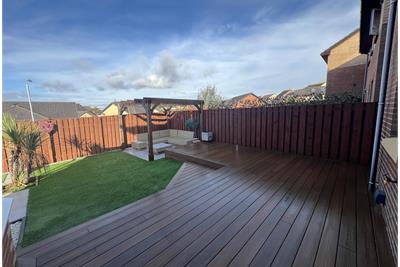
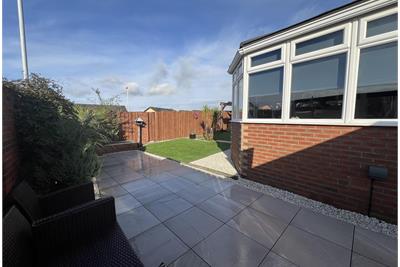
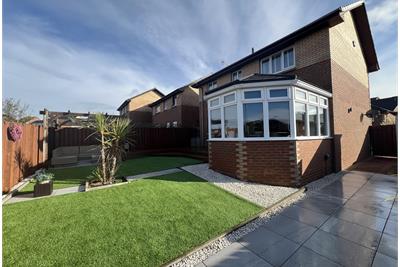
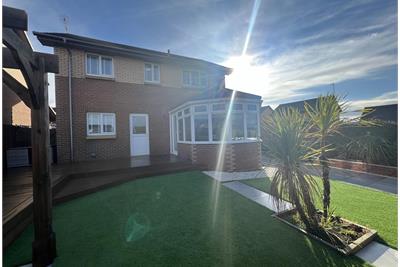
Impressive Detached Villa Set Within a Generous Corner Plot in Saltcoats Situated within a desirable corner plot in Saltcoats, this impressive detached villa is presented to the market in walk-in condition, offering spacious and versatile family accommodation throughout, complemented by modern interiors and beautifully landscaped outdoor space. The accommodation begins with an entrance vestibule leading into a welcoming lounge, complete with a stylish media wall and fireplace. A door leads through to the newly fitted, modern dining kitchen, boasting ample storage and workspace, with open access to the conservatory, currently utilised as a dining room. Doors from both the conservatory and kitchen provide direct access to the rear garden. A ground-floor double bedroom and newly fitted WC further enhance the flexibility of the accommodation. On the upper level, the master bedroom benefits from mirrored fitted wardrobes and a modern en-suite shower room. Two further generously proportioned double bedrooms, both featuring mirrored fitted wardrobes, are served by a contemporary family bathroom with an over-bath shower and useful storage cupboard. Externally, the property continues to impress. The front garden features a monoblocked driveway providing off-street parking for several vehicles, alongside a section of lawn with established shrubs and bushes. The enclosed, south-west-facing rear garden has been thoughtfully landscaped to provide an excellent space for outdoor relaxation and entertaining, featuring newly fitted composite decking, an artificial lawn, decorative stone chips and a patio seating area. To the side, decorative paving leads to a gated entrance, with a timber garden shed providing additional storage. Combining modern, walk-in condition accommodation, four double bedrooms and attractive outdoor space, this fantastic detached villa is an ideal choice for families seeking a spacious and versatile home in Saltcoats.
-
Entrance Vestibule
7'3 x 8'0 (at widest points) -
WC
5'7 x 4'1 -
Lounge
14'2 x 13'6 -
Dining Kitchen
23'5 x 8'8 -
Conservatory
12'9 x 10'6 -
Master Bedroom
10'3 x 11'3 -
Ensuite
6'7 x 6'5 -
Bedroom 2
17'8 x 7'9 -
Bedroom 3
13'6 x 11'0 -
Bedroom 4
12'5 x 8'2 -
Bathroom
8'0 x 7'1
Viewing times
Tel: 01294 606700
View location on a map


Marketed by
Taylor & Henderson (Scotland) Ltd - Saltcoats
51 Hamilton Street, Saltcoats, KA21 5DX
Tel: 01294 606700
Fax: 01294 464827
Web: http://www.taylorandhenderson.co.uk