
47 Main Street, Auchencairn, Castle Douglas, DG7 1QU
Offers Over £230,000 | 3 Bed House - Semi Detached with 1 Reception Room
Ref: E514621
Description
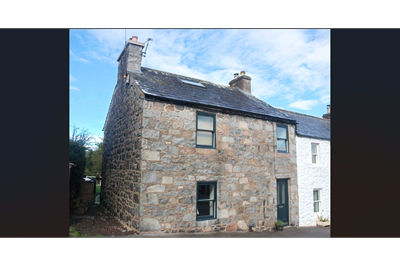
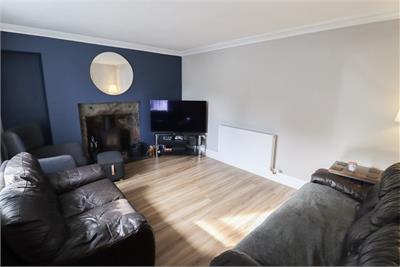
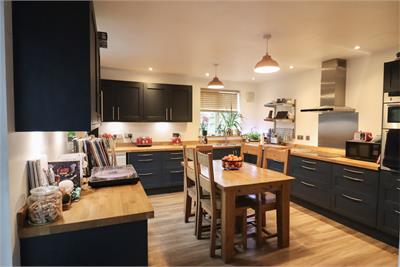
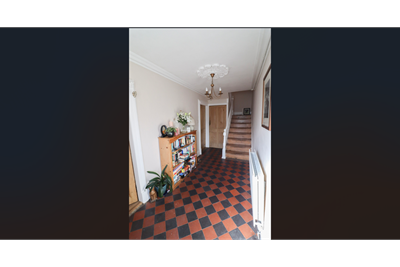
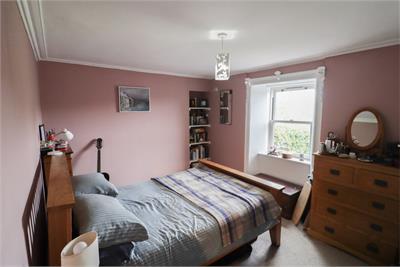
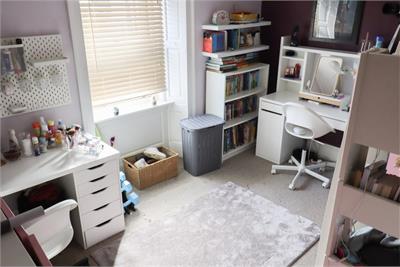
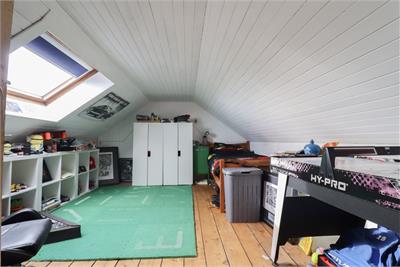
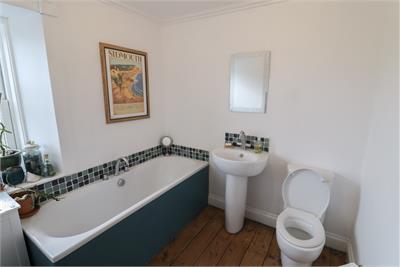
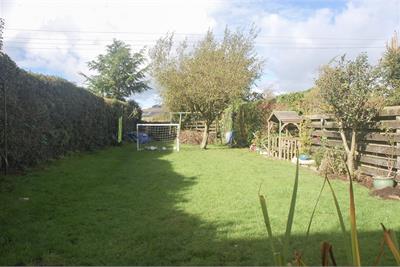
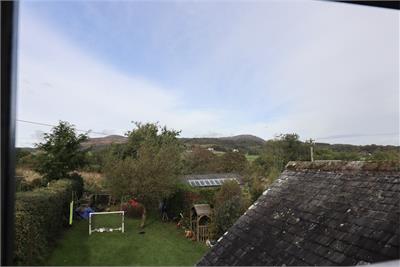
The property is located in the scenic village of Auchencairn on the coastline of the Solway Estuary in an area of unspoiled hills, cliffs, islands, bays and beaches. The village has a primary school, nursery, garage, shop and community hall. It is approximately 8 miles distant from the popular market town of Castle Douglas, 11 miles from Kirkcudbright and 8 miles to Dalbeattie. A well-proportioned three-bedroom semi-detached house, which has retained some of its original 19th century features, including quarry tiled main hallway, coving and ceiling rose. The rear garden has views towards Screel and Bengairn. Ground Floor Entrance Hall The entrance into the property leads to a large welcoming hallway with original quarry tile flooring and ceiling rose; staircase to the first floor with good sized under-stair storage; radiator; cupboard housing electric meter. Sitting Room South facing double-glazed sash and case wooden window; multi fuel stove on a slate hearth with granite surround; wood effect laminate flooring; television aerial connection; radiator. Utility room Cream units with worktop; stainless steel sink; wooden pulley; space and plumbing for washing machine, fridge/ freezer/ tumble dryer; vinyl flooring; radiator. Shower Room Obscured doors into shower room; white suite of shower, wash hand basin and w.c.; wooden obscured double- glazed wooden sash and case window; extractor fan; vinyl flooring; heated towel rail. Kitchen Hallway 2 large storage cupboards, with 2 small storage cupboards overhead; wood effect laminate flooring; coat hooks; radiator; thermostat. Kitchen Large family kitchen with space for dining table and chairs; 2 double- glazed wooden windows, one facing to the side of the property and one facing out towards the garden; ink blue kitchen units with oak worktops; 1&1/2 bowl sink unit; wood effect laminate flooring; integrated Bosch dishwasher; Neff induction hob and double electric oven; Space for large single fridge/freezer; under unit lighting; 5 recessed spotlights; Grant combi oil boiler with wall mounted control panel; radiator; Access through ceiling hatch to roof storage above; Glazed external rear door leading to back garden. First Floor Stair well and half landing with fire alarm and C02 monitor leading to: Bedroom 1 Double bedroom with double-glazed wooden sash and case window looking out over the rear garden and surrounding countryside; large fitted wardrobes; recessed book case/shelving; fitted carpet; radiator; television aerial connection point. Bedroom 2 Double bedroom with double- glazed wooden sash and case window looking out to the front of the property; Fitted carpet; Radiator. Family Bathroom Obscured double-glazed wooden sash and case window with deep windowsill; White suite of bath, wash hand basin and w.c.; Wooden floorboards; Extractor fan; Light fitting; Heated towel rail. Attic/Second Floor Stairwell with half landing leading to: Bedroom 3 Bedroom with wooden Velux window; wooden floorboards and pine clad walls; coomb ceiled; Radiator. Garden Gravelled path section from front of property to a side gate providing access to the rear of the property and storage for bins. Steps leading to large rear garden laid to grass. Wooden fences and mature hedges alongside plum and apple trees make up the boundaries.
Viewing times
Tel: 01556 780014
View location on a map


Marketed by
Gillespie Gifford & Brown - Castle Douglas
135 King Street, Castle Douglas, DG7 1NA
Tel: 01556 780014
Fax: 01556 503094
Web: http://www.ggblaw.co.uk/