
14 Phoenix Rise, Gullane, East Lothian, EH31 2BU
Offers Over £435,000 | 3 Bed Flat - Mews with 1 Reception Room
Ref: E514583
Description
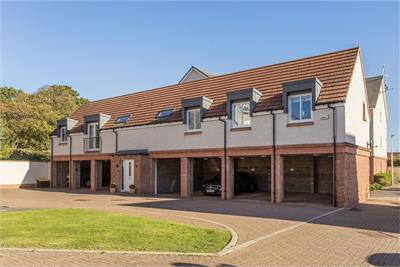
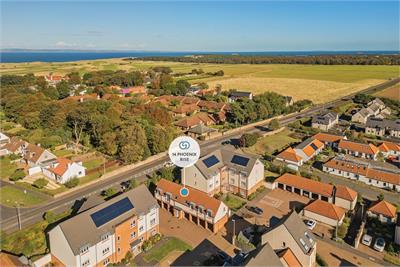
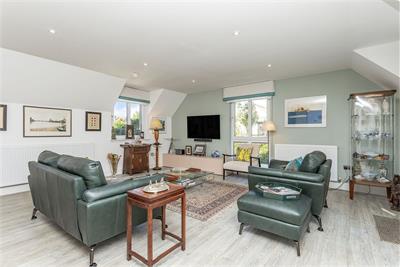
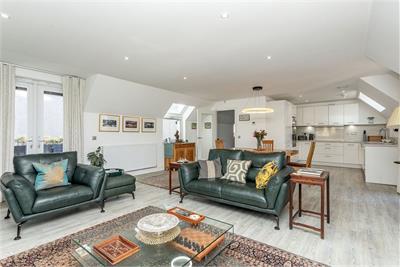
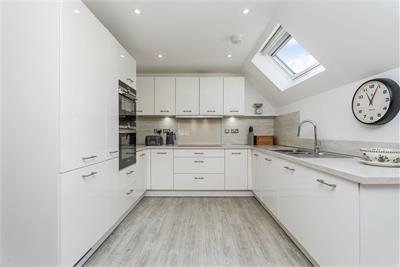
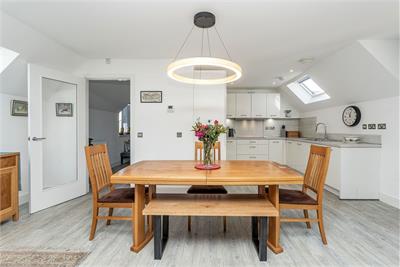
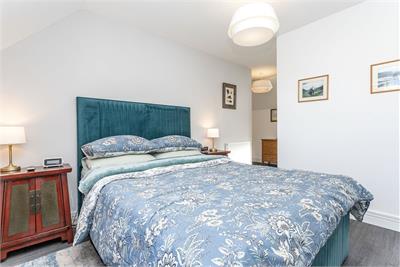
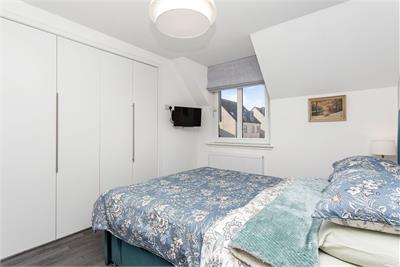
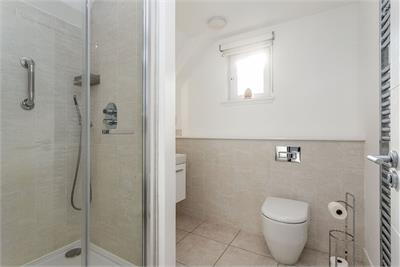
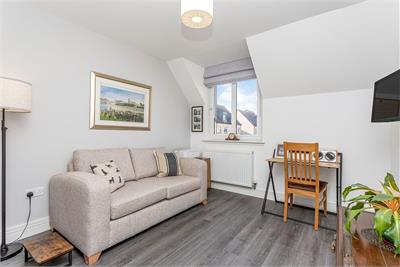
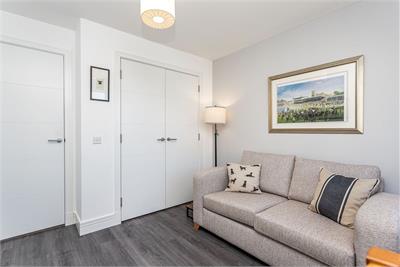
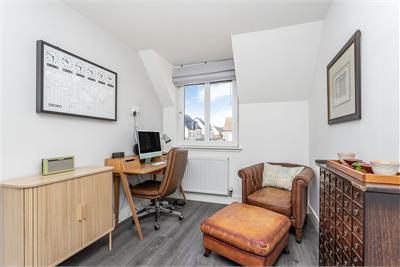
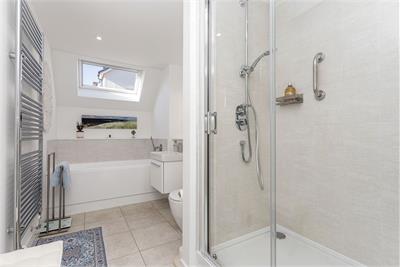
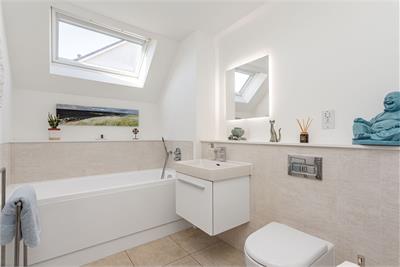
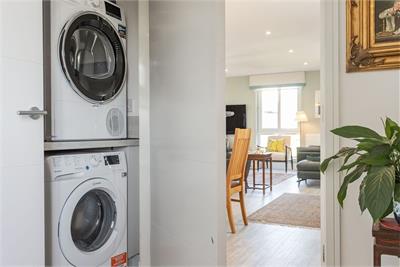
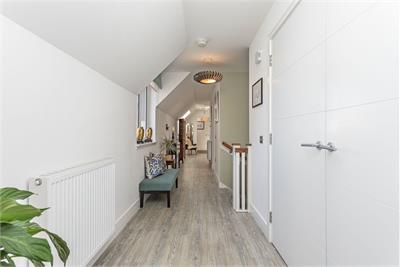
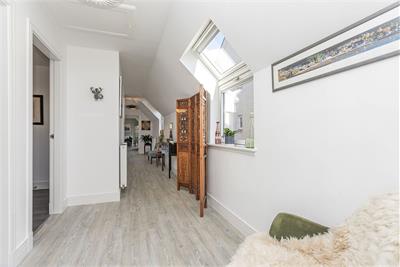
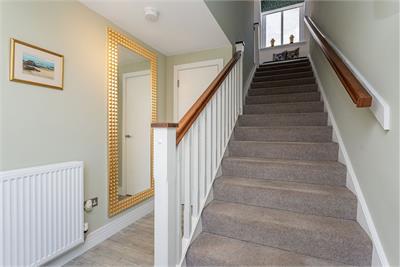
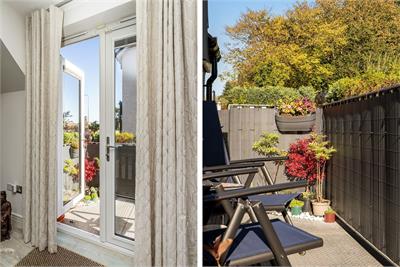
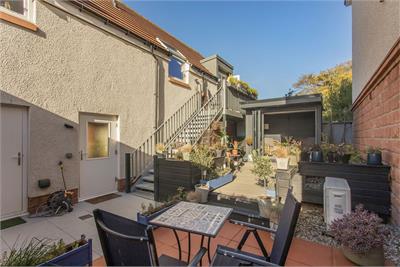
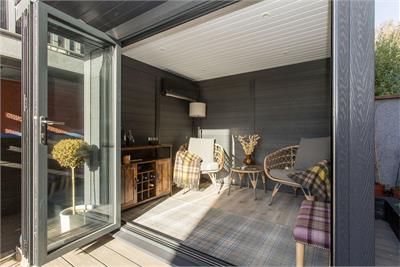
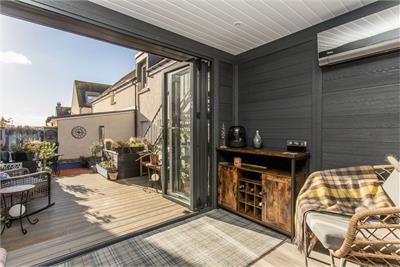
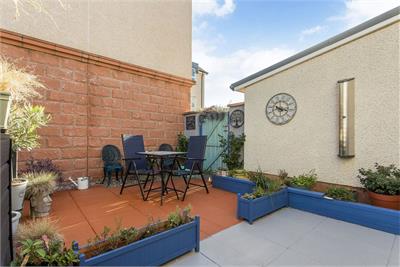
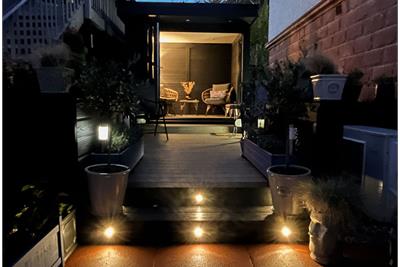
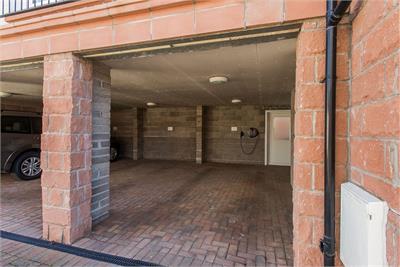
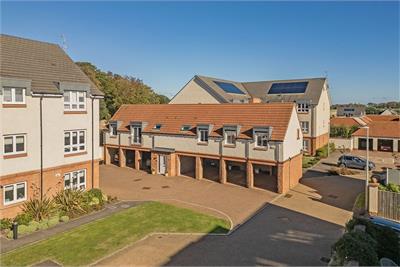
Offering a picturesque coast and country lifestyle, this modern first-floor mews-style apartment is a three-bedroom main-door residence with a prime location in Gullane. It is positioned close to Main Street, where excellent amenities and bus links await, and it is a short walk from the local school. The enveloping countryside is readily accessible and the village’s spectacular beach is in brisk walking distance as well. The home itself is beautifully presented throughout, offering crisp neutral interiors and high-quality finishings. Highlights include a large open-plan reception room with an on-trend kitchen and private terrace, a contemporary en-suite and four-piece family bathroom, and three bedrooms promising space, versatility, and generous storage. Adding to its strong appeal, the apartment also has a private allocated parking space in a carport and a fully-enclosed rear garden with a summerhouse. The main-door home opens with a naturally-lit entrance hall that offers built-in storage before leading up to an equally bright first-floor hall. From the outset, it is clear this apartment is of a high standard thanks to its neutral décor and wood-toned floor – setting the decoration found predominantly throughout. Extending over 584 square feet, the open-plan reception room effortlessly combines a zoned living area and dining space with a generously appointed kitchen. It maintains the hall’s styling too, providing a blank canvas that is easy to dress. A subtle accent wall adds an understated focal point, while triple-aspect windows ensure a flood of light throughout the entire day. Additionally, French doors open the expansive room out onto a private terrace that provides a lovely space for sitting in the sun amongst a leafy backdrop. Perfectly complementing the look of the open-plan reception area, the kitchen features white cabinetry alongside muted, wood-textured worktops and matching splashbacks. The cabinets blend with the white décor enhancing the sense of space, while the worksurfaces and splashback panels have a similar hue to the timber-toned floor bringing a harmonious finish. Under-unit lighting and integrated Siemens appliances complete the modern design. A handy utility cupboard (just off the hall) offers a quiet setting for laundry as well. The three bedrooms echo the style of the living area, ensuring a cohesive aesthetic that enhances an airy ambience. The principal and second bedrooms are both doubles with built-in wardrobes, whereas the third bedroom has built-in storage and the versatility to be used as an office or a nursery. In addition, the principal bedroom has the luxury of an en-suite shower room for added convenience. All three rooms also benefit from southwest-facing aspects too. Like the en-suite, the family bathroom has an attractive combination of neutral décor and tiling. Both have contemporary fixtures too, including a hidden-cistern toilet, a storage-set washbasin, an illuminated mirror, and a ladder-style towel radiator. Where the three-piece en-suite has a shower cubicle, the four-piece family bathroom boasts a shower cubicle and a bath with a handheld shower. To the front, the mews-style property has an allocated space and electric vehicle (EV) charger within a carport. It also has a fully-enclosed rear garden which is accessible from the carport or via steps down from the terrace. Laid with neat patio areas and decking, the garden has a charming ambience, especially at night where mood lighting creates a truly romantic vibe. It has the advantage of a walk-in garden store, as well as a modern summerhouse with bi-folding doors and a combined heating and air conditioning unit – great for enjoying the outdoors in warmth and comfort. Extras: all fitted floor and window coverings, select light fittings (excluding those in the hall and above the reception area's dining table), integrated kitchen appliances by Siemens (induction hob, double oven, fridge/freezer, and dishwasher), a washing machine, and a tumble dryer to be included in the sale. Please note, no warranties or guarantees shall be provided in relation to any of the moveables and/or appliances included in the price, as these items are to be left in a sold as seen condition. Factor: The factor is managed by Ross & Liddell Edinburgh at a cost of approximately £43.00 per month.
Viewing times
By app with Gilson Gray - 01620 532610
View location on a map


Marketed by
Gilson Gray - North Berwick
33a Westgate, North Berwick, EH39 4AG
Tel: 01620 532610
Web: http://www.gilsongray.co.uk