
35 Hillview Crescent, Corstorphine, Edinburgh, EH12 8QF
Offers Over £575,000 | 3 Bed House - Detached with 1 Reception Room
Ref: E514543
Description
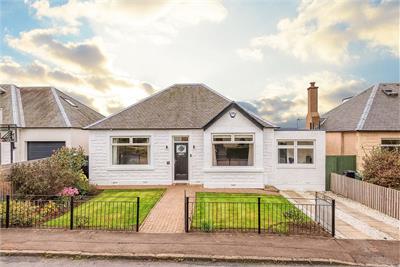
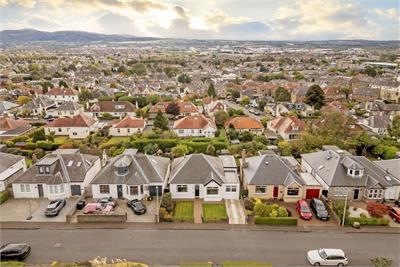
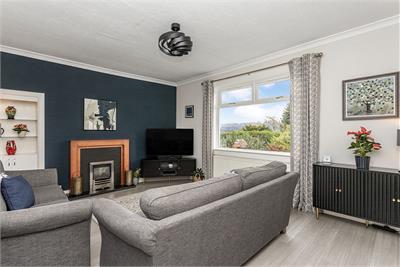
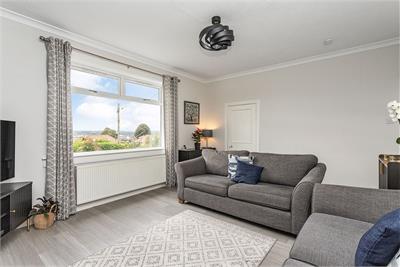
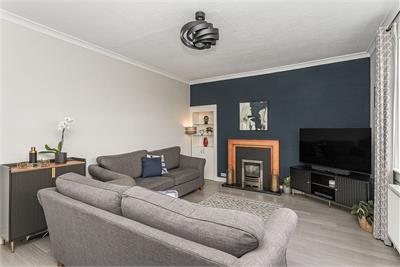
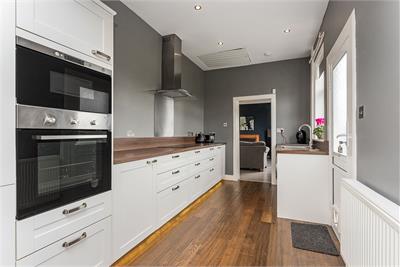
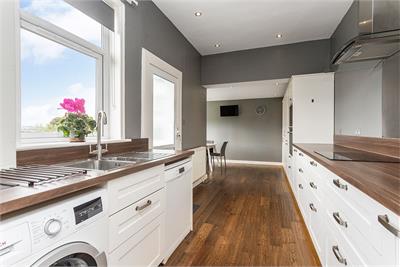
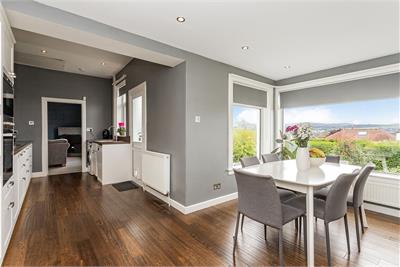
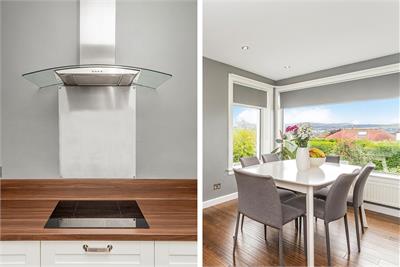
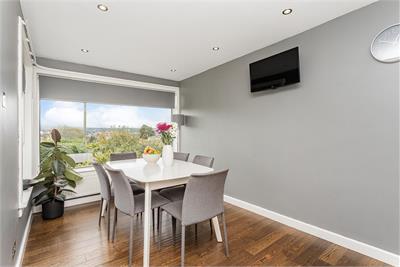
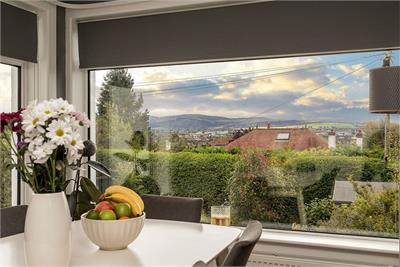
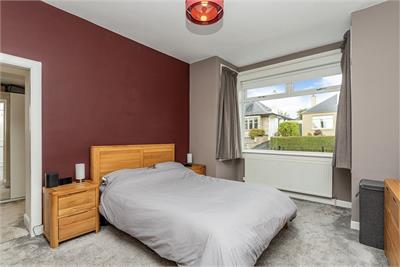
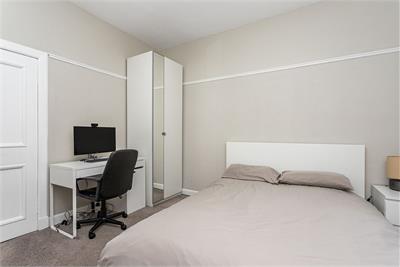
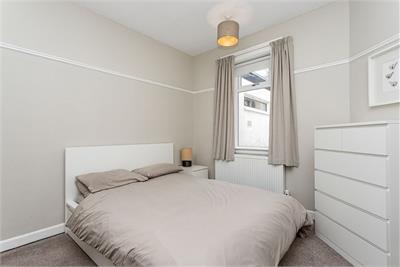
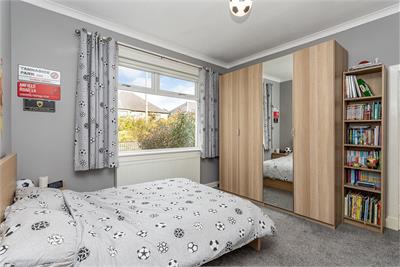
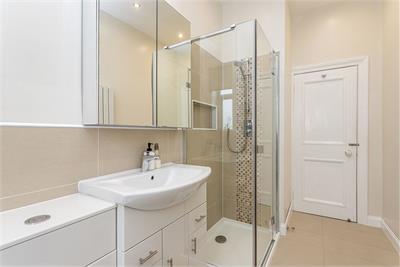
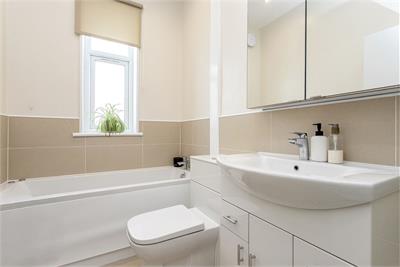
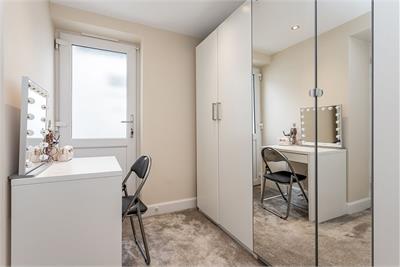
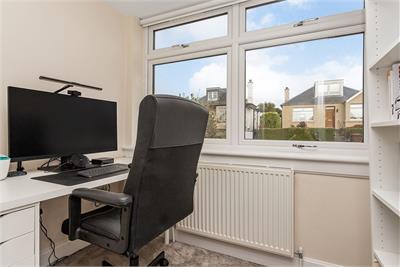
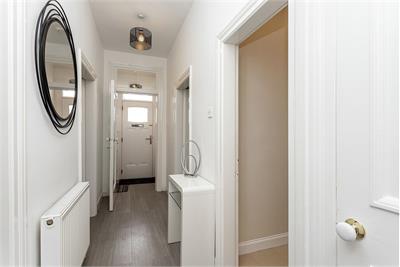
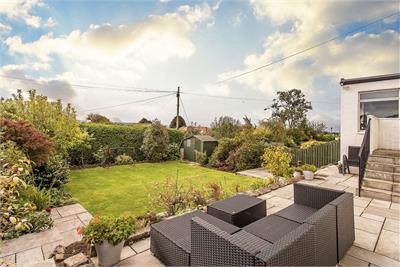
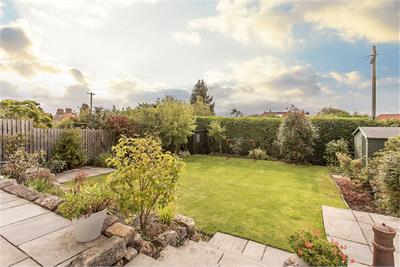
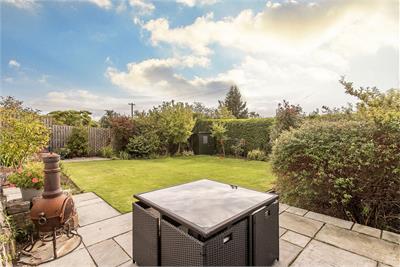
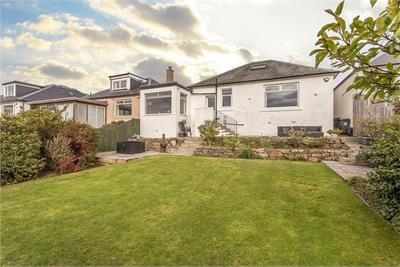
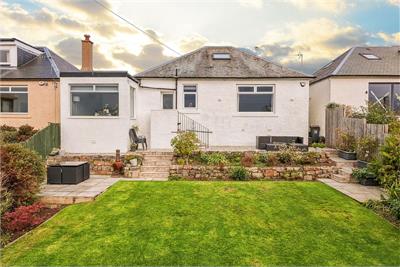
With three double bedrooms, this detached bungalow is an ideal residence for a wide array of lifestyles, including families, commuting professionals, and downsizers alike. The home is finished to high standards too, enjoying fashionable décor and high-quality fixtures and fittings. It features a south-facing living room with inspiring views, a generously appointed kitchen/dining room, and a four-piece bathroom. Adding to its versatility, there is also a study and a dressing room. Furthermore, the property has underfloor insulation throughout and an unvented hot water cylinder (in the loft) which provides high water pressure and hot water flow to the taps and shower alike. Externally, it benefits from a gated driveway and well-tended gardens to the front and south-facing rear. Forming part of a sought-after neighbourhood, the home has a highly desirable setting in Corstorphine as well, which provides an excellent base in easy reach of amenities and schools while being just a 15-minute drive from the city centre. The home opens with a vestibule and central hall, where crisp white décor and a Karndean floor provide an inviting first impression. A built-in cupboard offers storage too, before the hall flows into the living room. Continuing the hall’s styling and Karndean floor, the sophisticated aesthetic of the living room is further reinforced by a deep blue accent wall that brings another layer of elegance. It has spacious dimensions for comfy lounge furniture and a modern fireplace set into the feature wall, directly beside a built-in display unit. A south-facing picture window makes full use of the room’s elevated position as well, capturing lots of natural light and a wonderful view over the rear garden all the way to the Pentland Hills. Conveniently next to the living area, the south-facing kitchen/dining room features soothing grey décor and an engineered hardwood floor. The look is complemented by a generous range of white cabinets and timber-style worktops that match the mocha tones of the floor. It also comes with integrated appliances and space for additional freestanding goods. Meanwhile, the dining area is neatly zoned beside oversized dual-aspect windows that share the same far-reaching views as the living room – a lovely backdrop for seated meals. The three bedrooms are all doubles, finished with on-trend décor and plush carpets for underfoot comfort. Bedroom two has a press cupboard and bedroom three features a picture rail. The principal bedroom stands out even further. Here, a bold accent wall projects a suave aesthetic set against a neutral backdrop. It has a box bay window for a flood of light and boasts a neighbouring dressing room with an adjacent study – two highly adaptable spaces that can be used to suit your lifestyle. For example, it could be easy to see these rooms used as a nursery and children’s playroom, or being transformed into a luxurious en-suite (subject to planning permission). A modern four-piece bathroom serves the home, providing a storage-set WC suite, a bath, and a walk-in shower enclosure. Sandy-toned tiles and complementary décor add to its attractive design, while electric underfloor heating ensures the space is cosy all year round. Outside, the carefully maintained front garden adds to the home’s instant kerb appeal, along with a gated driveway for off-street parking. To the fully-enclosed rear, a much large garden rolls out from a generous patio, stepping down to a central lawn with further patio areas for relaxing and dining. Fringed by mature plants, the entire space is professionally landscaped and with a suntrap, south-facing aspect. Extras: all fitted floor and window coverings, light fittings, integrated kitchen appliances (ceramic hob, extractor hood, oven, microwave, full-height fridge, and full-height freezer), a dishwasher, and a washing machine to be included in the sale. Please note, no warranties or guarantees shall be provided in relation to any of the moveables and/or appliances included in the price, as these items are to be left in a sold as seen condition.
Viewing times
By app with Gilson Gray - 0131 253 2993
View location on a map


Marketed by
Gilson Gray LLP
29 Rutland Square, EDINBURGH, EH1 2BW
Tel: 0131 253 2993
Web: http://www.gilsongray.co.uk