
8 Broom Drive, Dalbeattie, DG5 4RB
Offers Over £250,000 | 3 Bed Bungalow - Detached with 2 Reception Rooms
Ref: E514470
Description
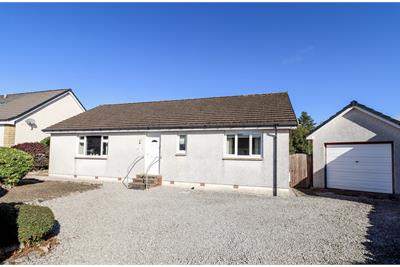
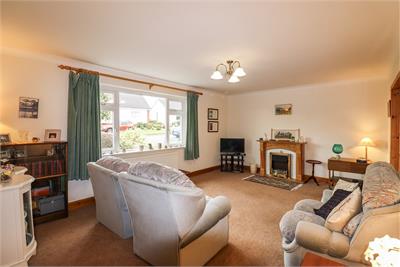
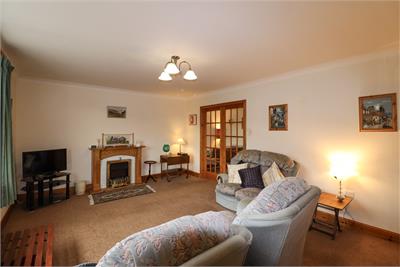
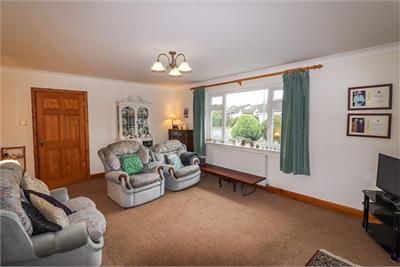
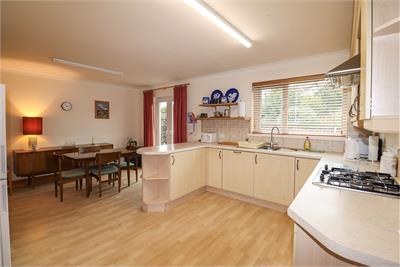
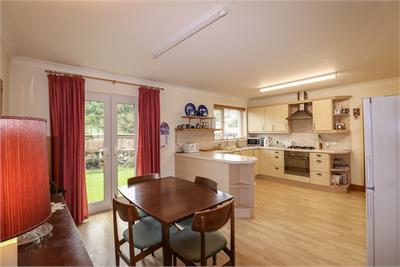
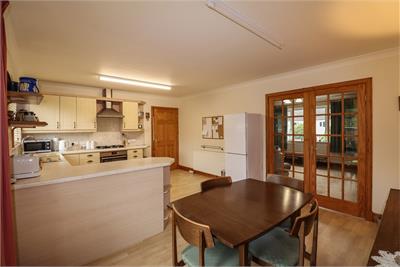
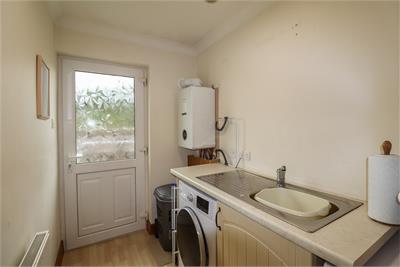
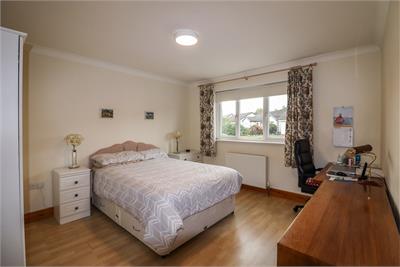
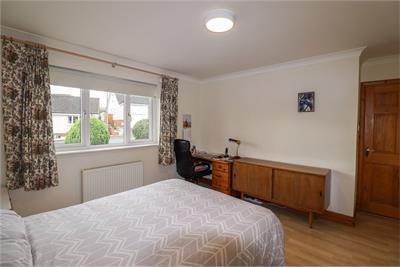
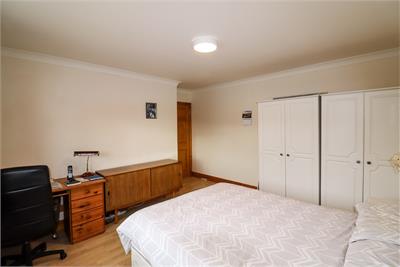
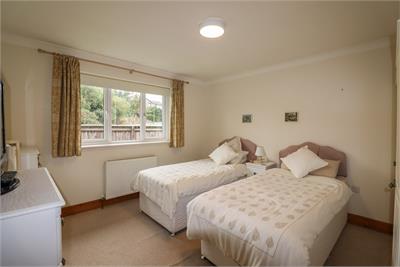
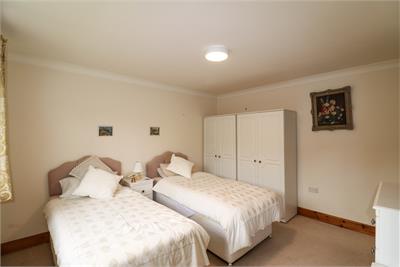
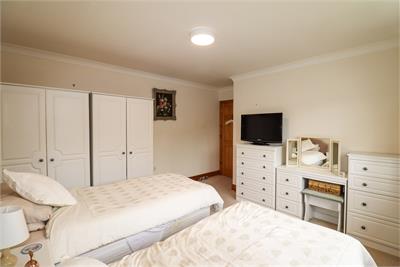
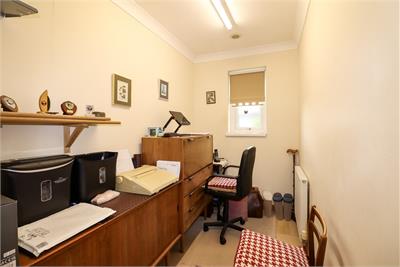
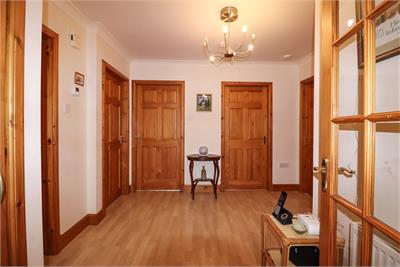
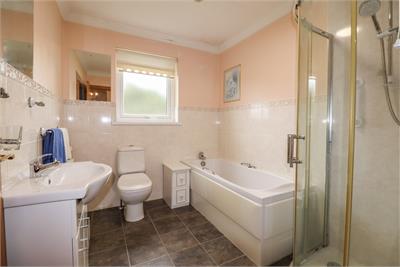
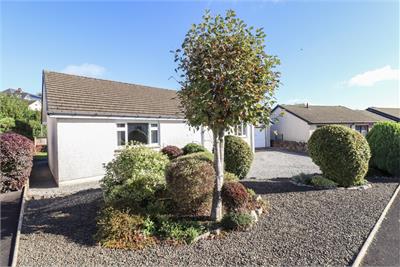
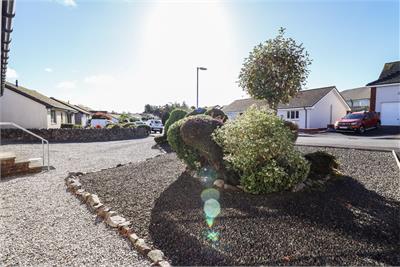
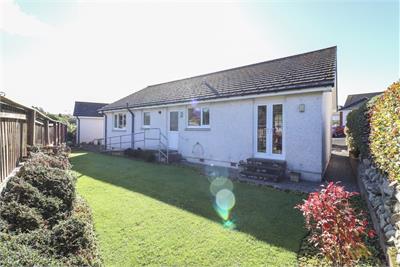
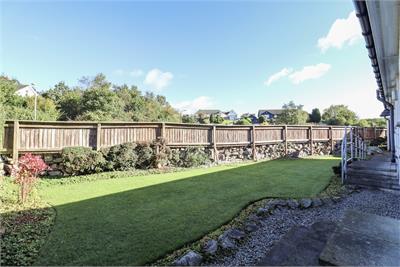
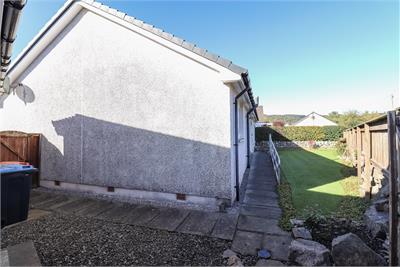
The property is located in a desirable and peaceful residential development on the outskirts of Dalbeattie, with easy access to public transport and amenities. Dalbeattie offers primary and secondary schooling, shops, local food stores, a health centre and a golf course. Walkers and mountain bikers are also well catered for in the region with the town woods just minutes away and the 7Stanes cycle tracks on hand in the Dalbeattie Forest, less than a mile away. The "Granite Town" of Dalbeattie is the gateway to The Solway Coast, and is 4 miles from the sailing village of Kippford, with the sandy beaches of Rockcliffe & Sandyhills just a few more minutes away. Immaculately presented 3 bedroom detached bungalow with garage, driveway and front and rear gardens, situated in a desirable residential area of Dalbeattie. The property offers light filled rooms with neutral decor, including a welcoming lounge, large kitchen diner with French doors to the rear garden, a useful adjoining utility room, 2 double bedrooms and a handy office ideal for home working. Externally there is a single garage, driveway with parking for several cars and easily maintained gardens to the front and rear. The property benefits from double glazing, coving and gas central heating throughout, with a feature coal-effect fire in the lounge. Viewing is highly recommended to appreciate the accommodation on offer. Vestibule external front door opening into entrance vestibule; cupboard with shelving and hanging space; laminate flooring; glazed wooden door into hall. Hall Large welcoming hall with doors to lounge, kitchen, utility room, bathroom, bedrooms 1 and 2, office and cupboard housing electricity meters; telephone point; smoke alarm; heating control point; radiator; laminate flooring. Lounge Lovely bright room with large window to front; feature coal effect electric fire with marble effect surround and wooden hearth and mantle; telephone point; television point; radiator; fitted carpet; glazed double doors to kitchen diner. Kitchen Diner Good sized space ideal for entertaining with large window to rear with venetian blind and French doors offering access to the garden; U-shaped kitchen with range of floor and wall units with display shelving, complimenting worktops and tiled splashbacks; stainless steel 1½ sink, drainer and mixer tap; Hotpoint gas hob; Hotpoint extractor fan; Amica integrated oven; Hotpoint integrated dishwasher; Amica freestanding fridge freezer; electric coal-effect stove; radiator; towel rail; laminate flooring. Utility Room part glazed external door to rear garden; floor unit with complimenting worktop; stainless steel sink, drainer and mixer tap; Amica washing machine; Zanussi tumble dryer; Worcester gas boiler; hatch access to loft; radiator; laminate flooring. Bedroom 1 Large bright double bedroom with window to front with roller blind; telephone point; radiator; laminate flooring. Bedroom 2 Double bedroom with window to rear with roller blind; telephone point; radiator; fitted carpet. Office Room currently used as an office; obscure window to front with roller blind; radiator; laminate flooring. Bathroom Spacious bathroom with obscure window to rear with roller blind; suite of W.C., wash hand basin in vanity unit, bath and corner shower cubicle with Mira Sport electric shower, waterproof wall panels to walls and glass sliding doors; extractor fan; towel rails; hand rails; 2 mirrors; tiling to walls; tile effect laminate flooring. Garage 6.92 x 3.23m Concrete floor; up and over vehicular door; electricity supply with fusebox; wooden pedestrian door to side, window to rear; Servis freestanding fridge freezer; outside light. Front Garden Front garden laid mainly to gravel for ease of maintenance with mature trees and shrubs; graveled parking area for several cars; steps to front door with handrails; outside light; wall to side; gravel path leading to rear garden. Rear Garden Paved ramp to rear door; steps to French doors to dining area; area laid to lawn with small flower beds to side bordered by low wall and fence; gate access to Haugh Road; outside tap; 2 outside lights; paved path to side leading to gate to front of property; gas box. By appointment with the Selling Agents on 01556 504038.
Viewing times
Tel: 01556 780014
View location on a map


Marketed by
Gillespie Gifford & Brown - Castle Douglas
135 King Street, Castle Douglas, DG7 1NA
Tel: 01556 780014
Fax: 01556 503094
Web: http://www.ggblaw.co.uk/