
26 Moray Avenue, Dunbar, East Lothian EH42 1QG
Offers Over £535,000 | 5 Bed House - Detached with 2 Reception Rooms
Ref: E514373
Description
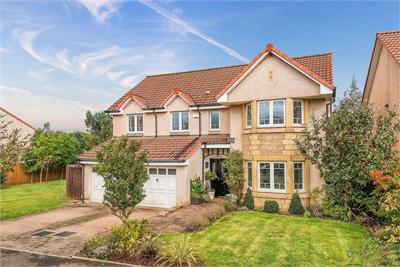
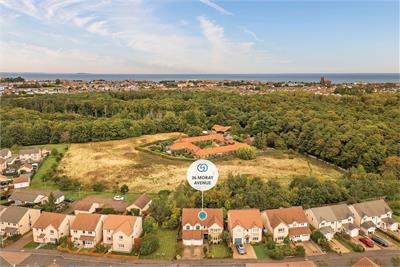
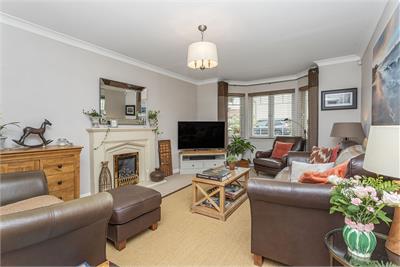
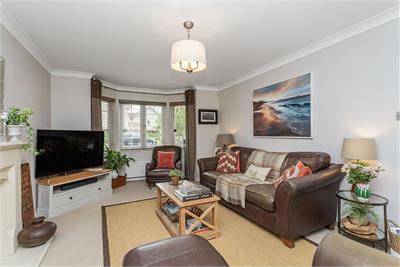
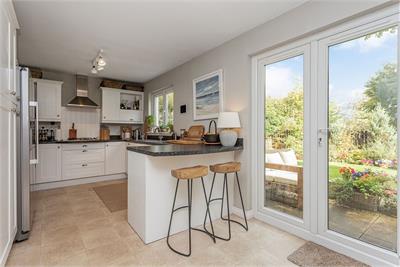
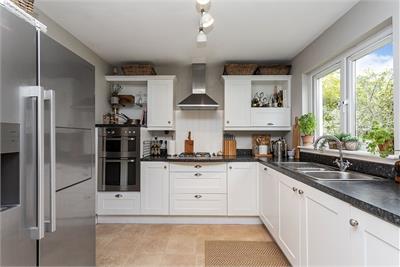
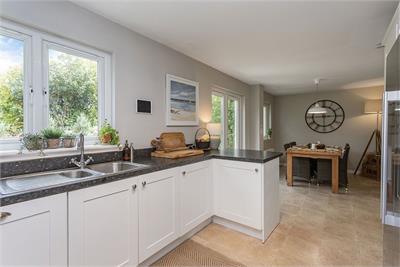
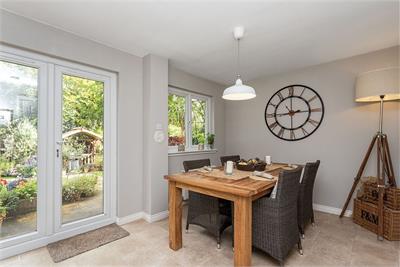
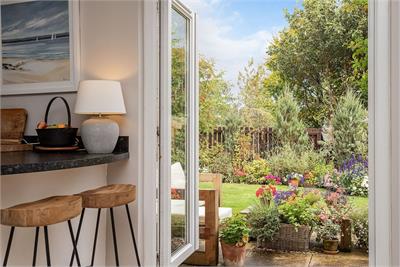
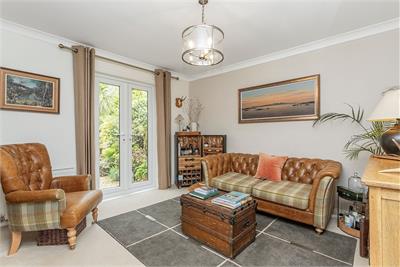
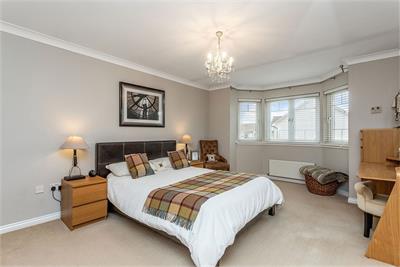
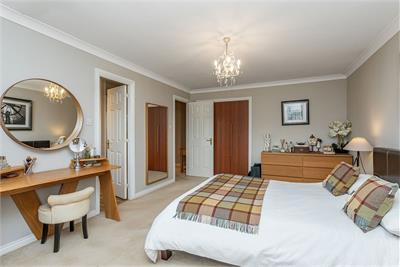
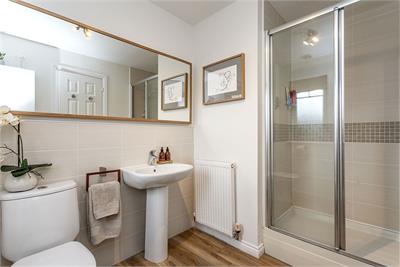
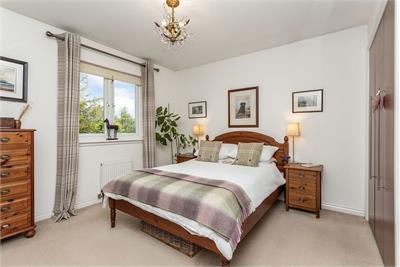
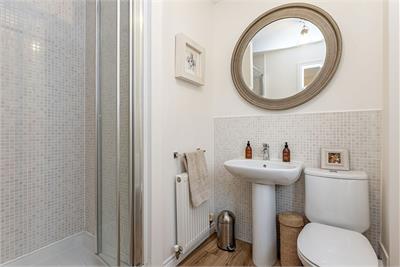
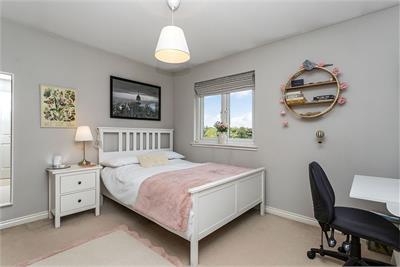
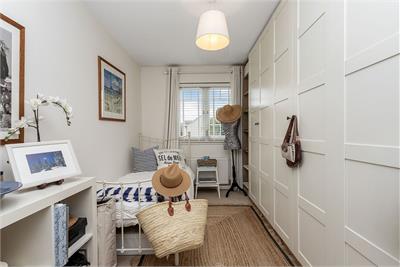
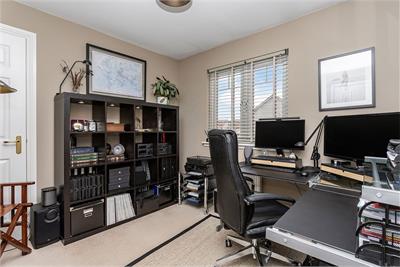
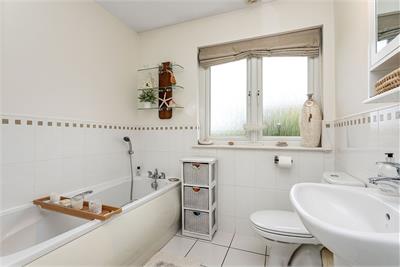
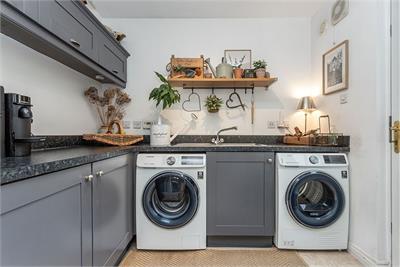
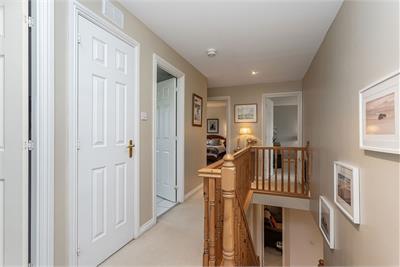
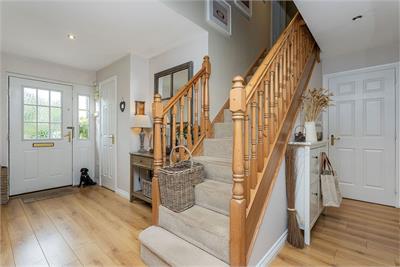
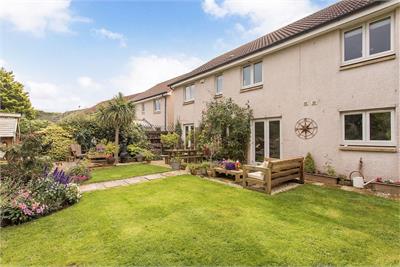
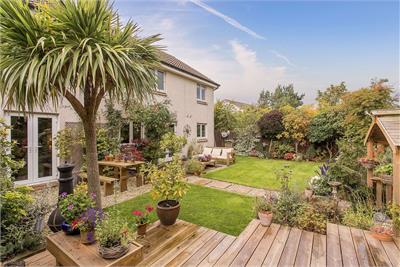
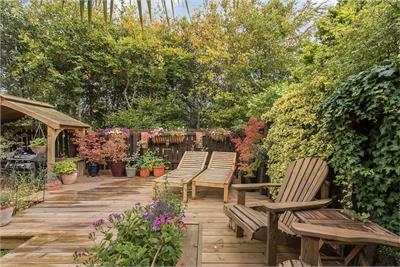
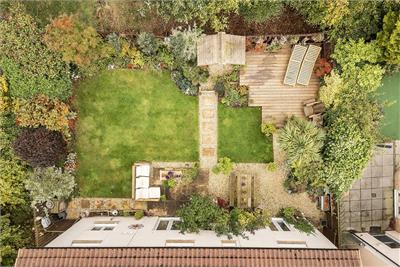
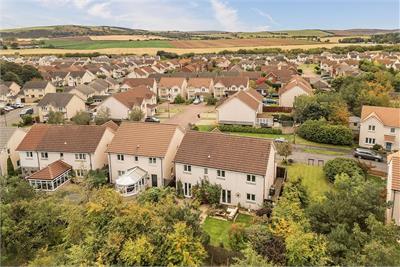
Set within a family-friendly modern development by Lochend Woods, this stunning five-bedroom detached house enjoys a highly desirable setting in the coastal town of Dunbar. The south-facing family home further boasts a wealth of accommodation too, providing outstanding versatility and crisp neutral interiors. It features two reception rooms and a large breakfasting kitchen/dining room, as well as the convenience of a WC, two en-suites, and a four-piece family bathroom. Generous storage helps maintain a tidy home, while the exteriors are equally well cared for, boasting private parking for two cars and a truly magical garden the entire family will love. You are warmly invited into the home by a beautiful reception hall with soft neutral tones and timber finishes, including a laminate floor and a wooden bannister leading to upstairs. Built-in storage and a WC bring practicality to the introduction as well. The living room is an oasis of calm. Here, light decoration and a matching carpet create an aesthetic that is effortlessly stylish and easy to dress. It has a spacious footprint for comfy lounge furnishings too, while a south-facing bay window bathes the room in warm sun. A modern fireplace adds the finishing touch, providing a cosy focal point for the arrangement of furniture. A sitting room is next to the living area, mirroring its attractive style. This space offers the versatility to be used as the owner sees fit. It features French doors to the rear garden which add to its creative potential, allowing it to work equally well as a formal dining area or children’s playroom. Boasting expansive dimensions, the open-plan breakfasting kitchen/dining room offers space and practicality. It enjoys a fashionable monochrome design with white Shaker-style cabinetry and granite-effect worktops, complete with a two-person breakfast bar and a selection of integrated appliances. Meanwhile, the dining area is nestled beside French doors, ensuring a seamless flow to the garden for summer entertaining. A neighbouring utility room has further cabinet storage and workspace, providing a quiet locale for laundry. Upstairs, a landing provides built-in storage before connecting to the five bedrooms, all of which maintain the home’s impeccable standards and styling. The principal bedroom (with a south-facing bay window) and the second bedroom are both large doubles, with built-in wardrobes and the luxury of their own en-suite shower room. Bedrooms three and four are also airy doubles, while the fifth bedroom (with built-in storage) offers homeowners additional flexibility, whether used as an office or as a sleeping area. In addition to the two en-suites and the WC, there is a first-floor family bathroom as well, finished with neutral décor above half-height tiling. It has a four-piece suite too, comprised of a toilet, pedestal washbasin, shower cubicle, and bath with a handheld shower. The property is flanked by mature gardens to the front and rear that both add to the home’s exceptional qualities. Established trees, colourful flowers, leafy greens, and manicured lawns work together to create a serene environment brimming with nature. The fully-enclosed rear garden further boasts a substantial footprint and a landscaped design, incorporating a patio and a raised deck. Backed by a thick tree line, it has a luscious ambience and superb privacy. It is a magical space for families and summer social events. A private double driveway and an integrated double garage provide off-street parking for two vehicles. Extras: all fitted floor coverings, window blinds, light fittings (excluding the light in bedroom two), the freestanding wardrobe in bedroom four, and integrated kitchen appliances (double oven, gas hob, extractor hood, and dishwasher) to be included in the sale. Please note, no warranties or guarantees shall be provided in relation to any of the moveables and/or appliances included in the price, as these items are to be left in a sold as seen condition. Factor is managed by Greenbelt Group Ltd at a cost of £37.46/month
Viewing times
By app with Gilson Gray - 01620 532610
View location on a map


Marketed by
Gilson Gray - North Berwick
33a Westgate, North Berwick, EH39 4AG
Tel: 01620 532610
Web: http://www.gilsongray.co.uk