
5 Drum Brae Place, Edinburgh, EH12 8TQ
Offers Over £375,000 | 3 Bed Bungalow - Semi-Detached with 1 Reception Room
Ref: E514166
Description
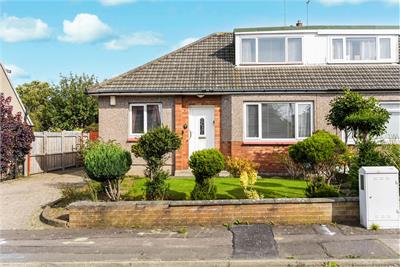
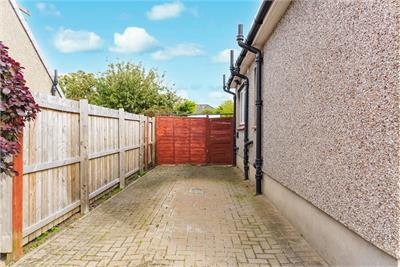
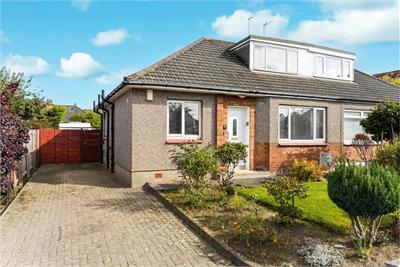
A well-proportioned, three-bedroom semi-detached bungalow set on a quiet residential street in Drum Brae, approximately five miles west of Edinburgh's city centre. Built in the early 1970s, the property would now benefit from modernisation, offering an ideal opportunity for a purchaser to create a home to suit their own needs and tastes. The bungalow has rendered walls with a brick base course and front door surround and a pitched tile roof. There are gardens to the front and back and a paved driveway to the side of the property. The front door opens into the hall, with the stair and large built-in cupboard facing. The living room overlooks the back garden and adjoins both the conservatory and kitchen that has a door into the back garden. There are two bedrooms, the smaller of which is used currently as a dining room. The bathroom completes the ground floor accommodation. The stair is naturally lit and there is a built-in cupboard as well as eaves storage accessible from the landing. The remaining bedroom that is the largest has a built-in wardrobe and access to further eaves storage. The roof void is entered through a ceiling hatch and is suitable for storage use.
-
Living Room
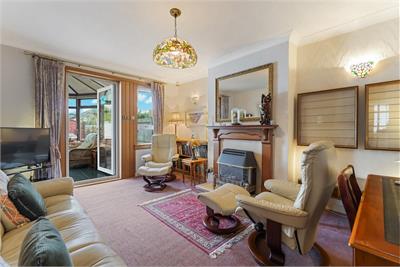
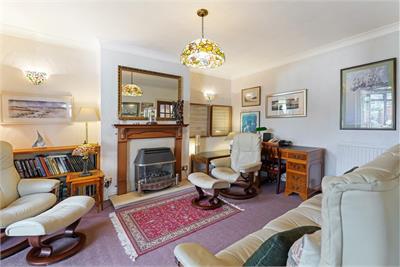
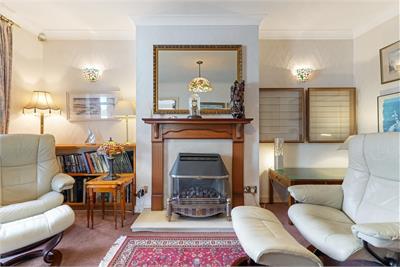
Overlooking the back garden, the comfortably sized living room has a traditional fireplace with a wooden mantlepiece and marble hearth. Both the conservatory and kitchen adjoin the room. Both the conservatory and kitchen adjoin the room. -
Kitchen
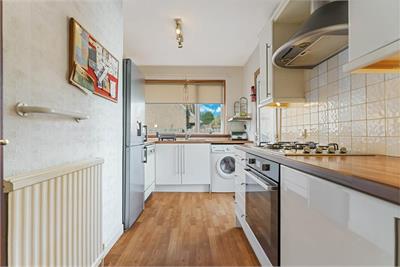
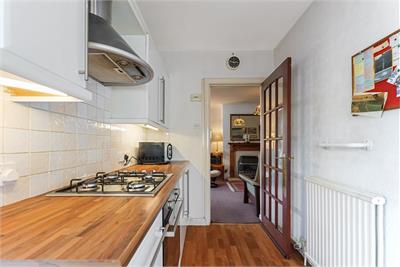
A glass panelled door from the living room opens into the U-shaped kitchen that features white cabinetry, down lit wooden worktops with tiled splash backs, and a combination of integrated and slot in appliances. The kitchen also has a garden door. -
Master Bedroom (Upper Floor)
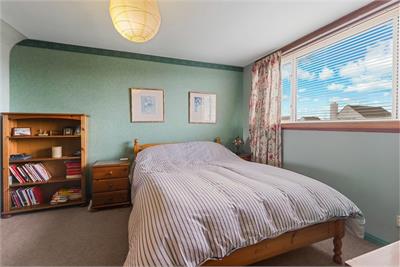
The principal bedroom has a dormer window and a built-in wardrobe and provides access to the largest part of the eaves storage; the remaining part of the eaves storage is entered from the landing that also has a built-in store cupboard. -
Bathroom
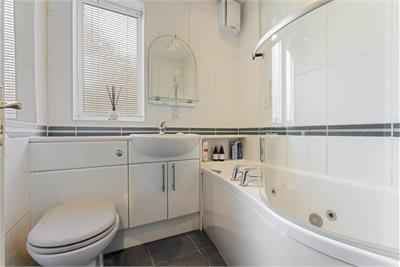
The naturally lit, tiled bathroom has a three-piece suite that includes a P-shaped whirlpool shower bath, and the basin is cradled in a vanity unit. -
Conservatory
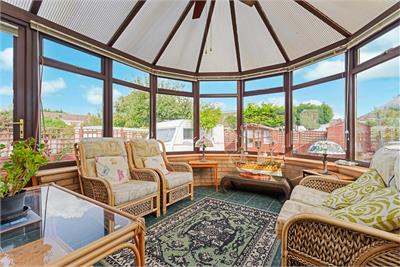
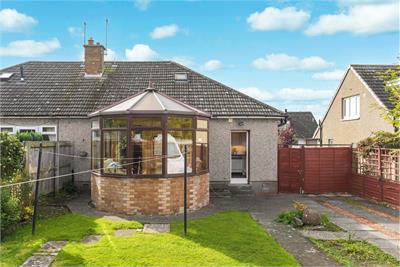
The brick base, wood framed, double glazed, faceted and pitched roof Victorian style conservatory is built against the rear façade of the bungalow and is accessed from the living room. It also has a garden door. -
Outside
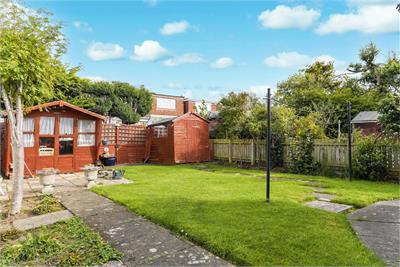
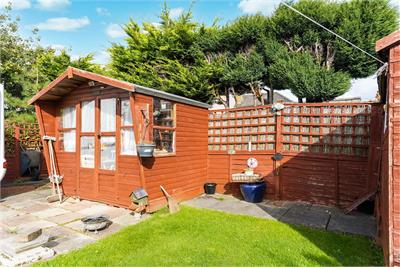
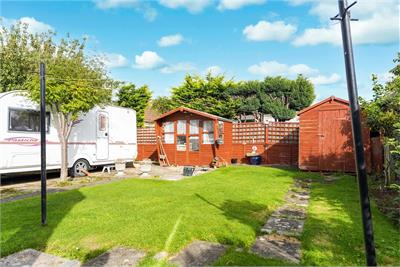
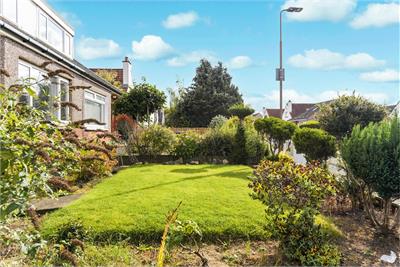
The boundary of the front garden is defined by a low wall. The garden is primarily lawned with a border planted with flowers, shrubs and a mixture of small bushes. A paved driveway sits to the side of the bungalow. A side gate at the end of the driveway opens into the back garden that for the most part is lawned. There is a parking area that is an extension of the driveway and against the back wall there are both a traditional wooden summerhouse and a garden shed. -
Two Bedrooms (Ground Floor)
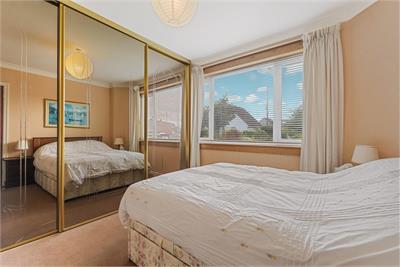
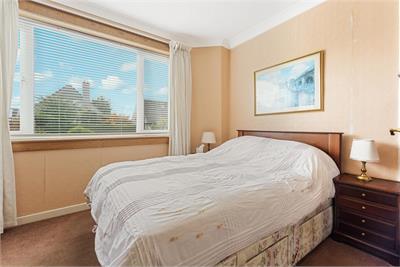
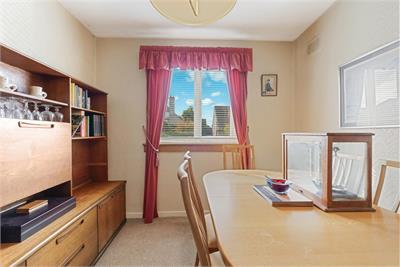
There are two bedrooms on the ground floor, the first is a double bedroom, overlooking the front garden, with a wall long built-in wardrobe with mirrored sliding doors. The second smaller bedroom is currently used as a dining room. -
Roof Void
Access to the roof void is via a hatch in the ceiling of the upper floor’s landing. It is insulated and ideal for additional storage.
Viewing times
Tel: 0131 253 2114
View location on a map


Marketed by
Stewart Watt & Co
202 Dalry Road, Edinburgh, EH11 2ES
Tel: 0131 253 2114
Fax: 08446825529
Web: http://www.stewartwatt.co.uk