
33 Waverley Crescent, Bonnyrigg, Midlothian EH19 3BJ
Offers Over £230,000 | 3 Bed House - Semi Detached with 2 Reception Rooms
Ref: E514454
Description
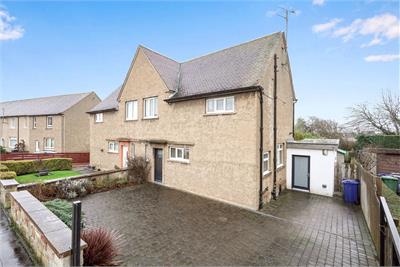
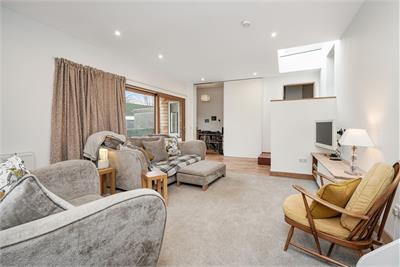
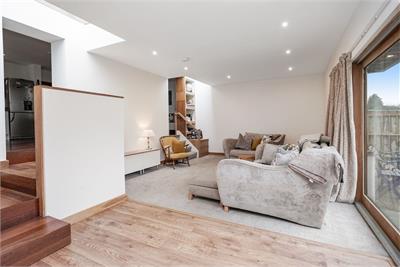
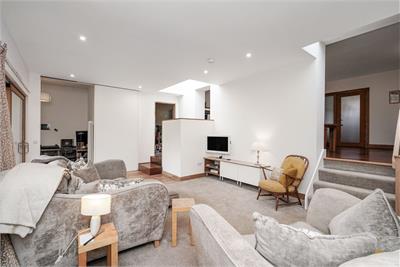
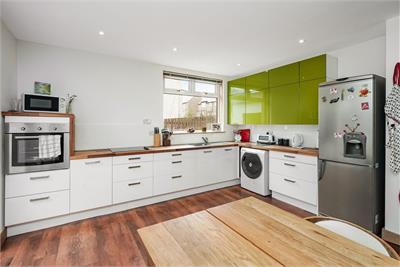
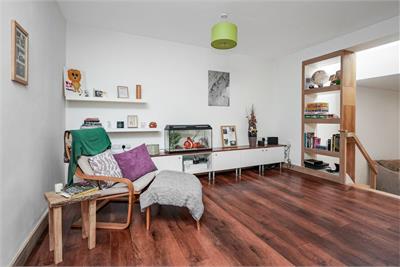
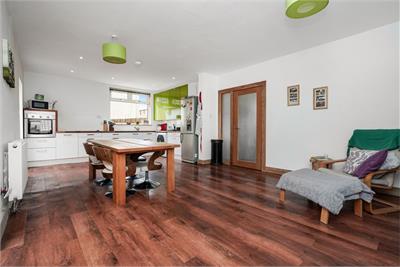
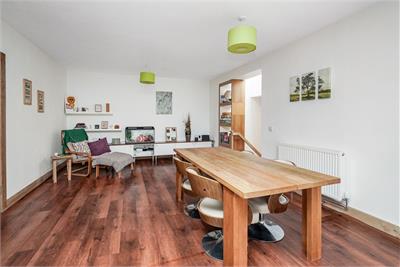
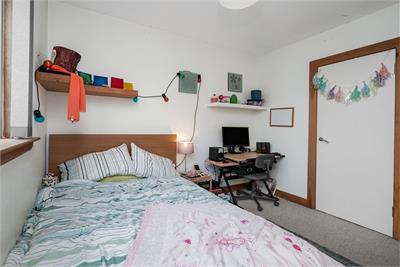
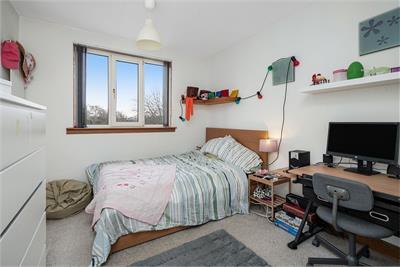
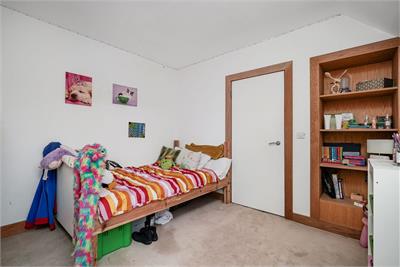
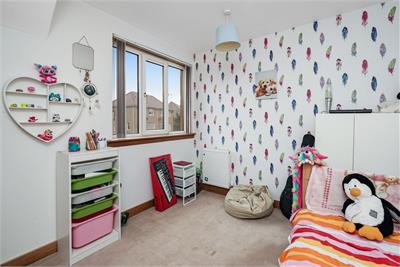
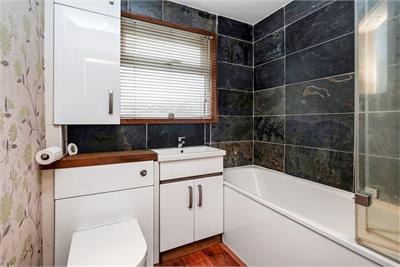
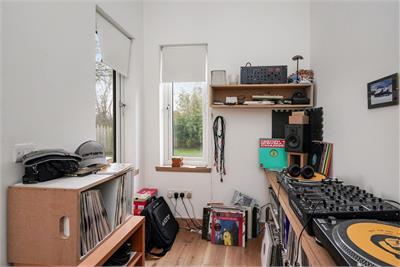
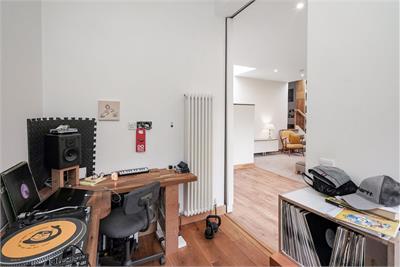
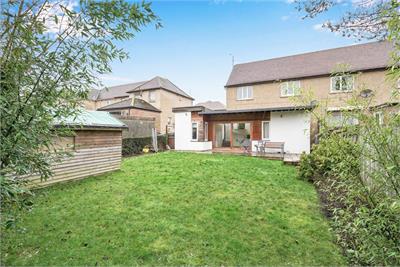
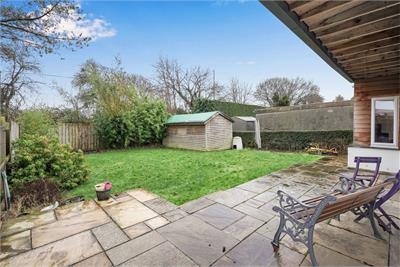
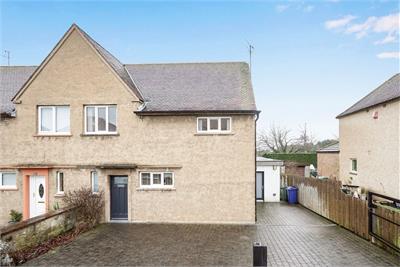
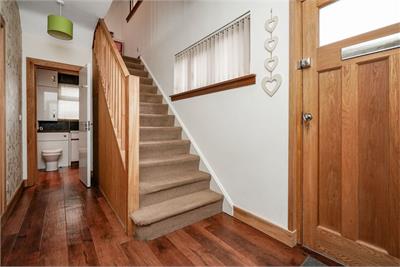
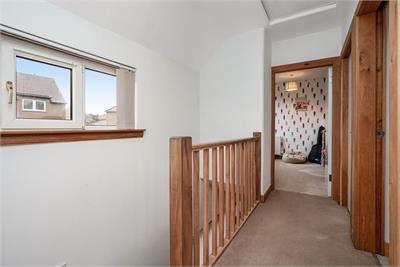
Welcome to Waverley Crescent - an excellent opportunity to acquire a spacious family home with excellent potential to add value. Please note that completion paperwork is not available for the alterations carried out to the property, a factor which is reflected in the asking price. Situated in the heart of Bonnyrigg, this delightful extended three-bedroom semi-detached property offers a wonderful blend of space, comfort and modern living. With well-proportioned accommodation and versatile living space throughout, it would make an ideal home for families, first-time buyers or those looking to enjoy a peaceful residential setting while remaining within easy reach of Edinburgh. Externally, the property benefits from a smart mono-blocked front garden and a private, gated driveway providing off-street parking for up to three cars. To the rear, the spacious, low-maintenance garden is a particular highlight, offering an excellent space for outdoor dining, entertaining or simply relaxing and enjoying the sunshine. Waverley Crescent is ideally located for access to a wide range of local amenities, including shops, schools, parks and transport links. Bonnyrigg is a popular and welcoming town, offering a strong sense of community alongside excellent everyday convenience. Edinburgh city centre is easily accessible by road, bus and rail, making this an attractive location for commuters while retaining the benefits of a quieter suburban setting. Offering generous accommodation, excellent outdoor space and exciting potential, this well-presented semi-detached home represents a fantastic opportunity to secure a spacious property in a popular Bonnyrigg location. Early viewing is highly recommended to fully appreciate the space and potential on offer Reception hallway with useful storage. Impressive dining kitchen. Living room with direct access to the rear garden. Office and storage area. Three double bedrooms. Family bathroom comprising WC, wash hand basin and bath with shower over. Hatch to attic - option to convert subject to the relevant planning consents. Community heating system. Double glazing. Private gardens to the front and rear. Gated driveway up to three cars. On street parking.
Viewing times
By appointment with McDougall McQueen
View location on a map


Marketed by
McDougall McQueen - Property Hub
25-27 High Street, DALKEITH, EH22 1LD
Tel: 0131 253 2972
Fax: 01968 676 546
Web: http://www.mcdougallmcqueen.co.uk