
65 Stakeford Street, Dumfries, DG2 0AQ
Offers Over £140,000 | 3 Bed House - Semi Detached with 1 Reception Room
Ref: E514121
Description
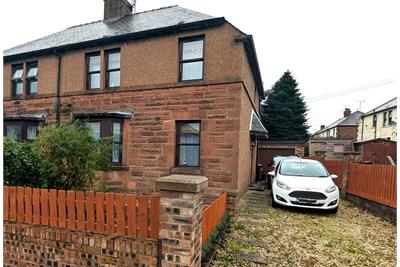
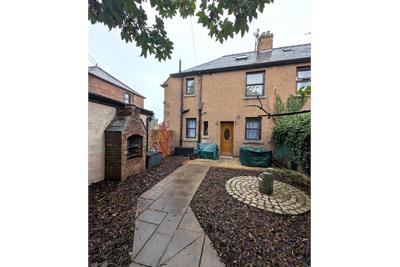
Three bedroom semi-detached property full of character in the Nithside area of Dumfries. This property benefits from ample storage, an additional attic room, spacious private rear garden, a garage and off street parking. The property is a short walk from the cuckoo bridge retail park for shops and supermarkets and close by to the town centre for all other amenities. Viewing is recommended.
-
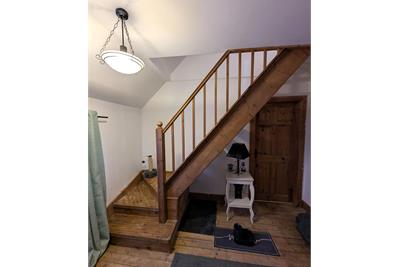
Entrance Hallway
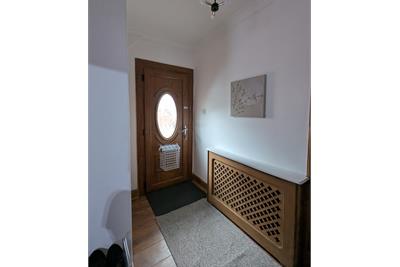
uPVC door into entrance hallway, laminate flooring, understairs cloakroom cupboard, radiator, doors to kitchen and dining / living room, stairs to upper accommodation. -
Living Room
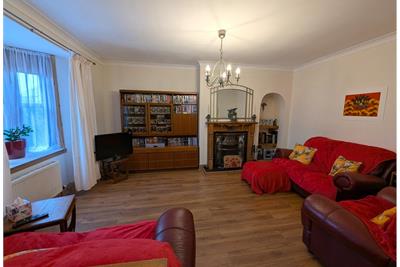
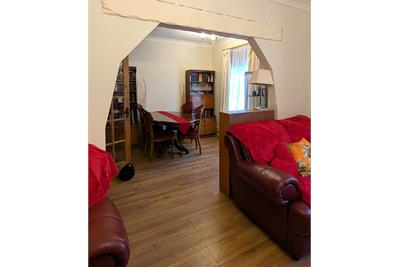
( 4.73 m X 3.5 m / 15'6" X 11'6" )Laminate flooring, gas fire, radiator, double glazed bay window to front, archway into dining area. -
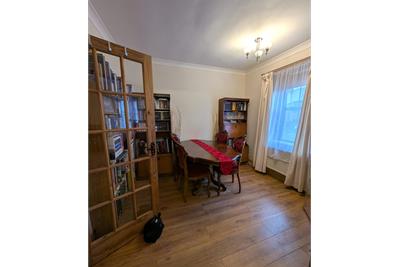
Dining Room
( 3.2 m X 2.8 m / 10'6" X 9'2" )Door from hallway into dining area, laminate flooring, double glazed window to front, radiator, archway into living area. -
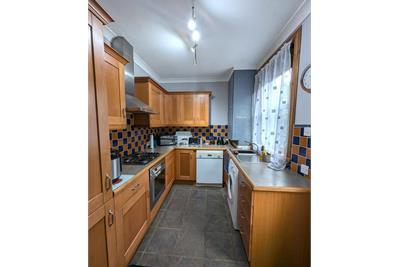
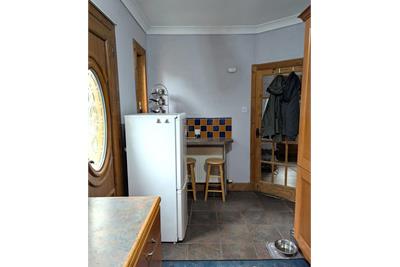
Kitchen
( 2.3 m X 4.5 m / 7'7" X 14'9" )Stone flooring, tiled back splash, door into hallway, door out to rear garden, two double glazed windows looking out over the rear garden. Radiator, breakfast bar, cupboard housing boiler. Fitted base and wall units, stainless steel sink and drainer, integrated oven and hob with extractor fan above, space for washing machine and dishwasher. -
First Floor Landing
Double glazed window to the side, natural wooden floorboards, door to bathroom and 3 bedrooms, stairs up to attic room, stairs down to entrance hallway. -
Shower Room
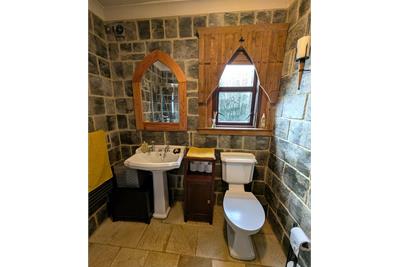
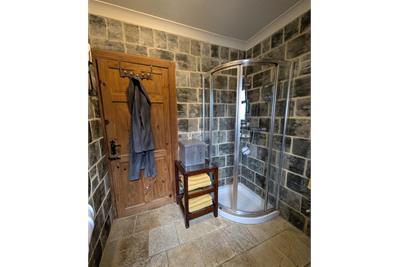
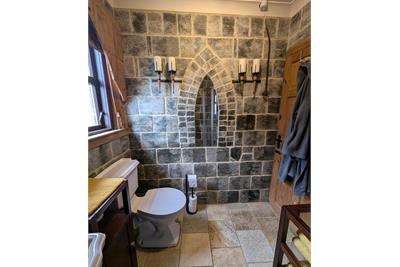
( 1.94 m X 2.05 m / 6'4" X 6'9" )Stone walls and flooring, integrated mirror, double glazed frosted window to rear. Heated towel rail, WC, wash hand basin, corner shower. -
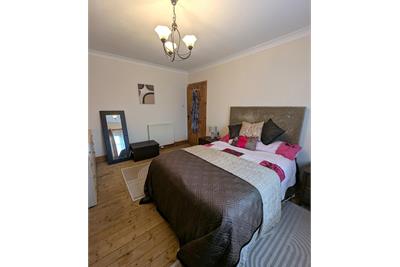
Bedroom 1
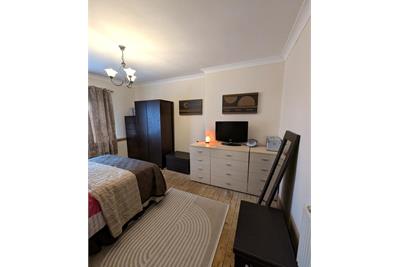
( 4.26 m X 3.5 m / 14'0" X 11'6" )Double glazed window to front, natural wooden floorboards, radiator. -
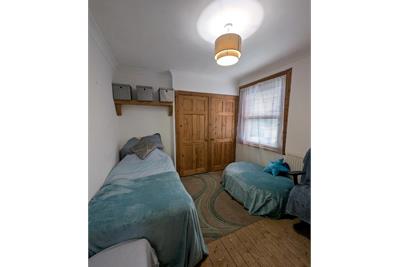
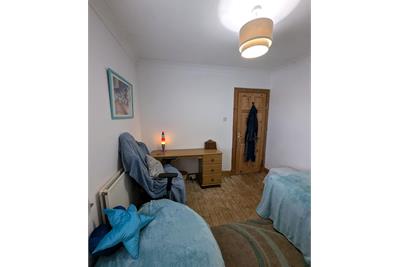
Bedroom 2
( 2.96 m X 3.03 m / 9'9" X 9'11" )Double glazed window to rear, natural wooden floorboards, integrated wardrobe, radiator. -
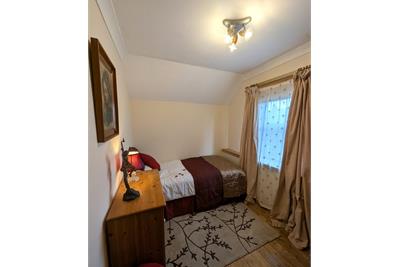
Bedroom 3
( 2.3 m X 3.26 m / 7'7" X 10'8" )Double glazed window to front, natural wooden floorboards, radiator. -
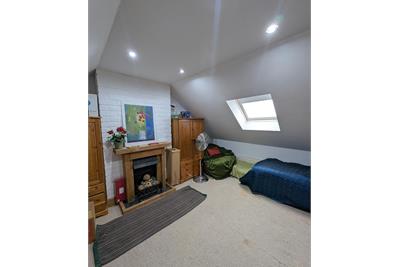
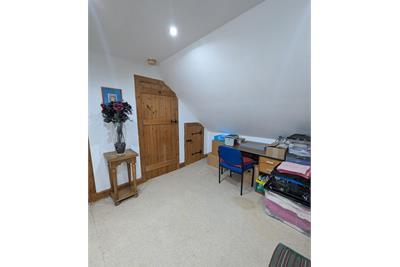
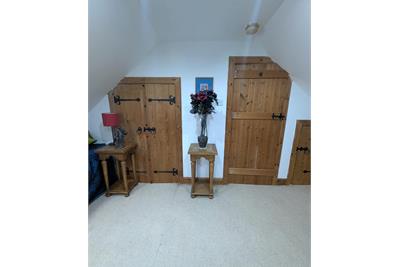
Attic Room
( 3.75 m X 3.28 m / 12'4" X 10'9" )Fitted carpet, integrated storage cupboard, access to eves, decorative fireplace, radiator, double glazed velux window. -
Garage
( 3.22 m X 7 m / 10'7" X 23'0" )Up and over door to front from the driveway, window and pedestrian door to side, light, sockets and access to water from tap inside the garage. -
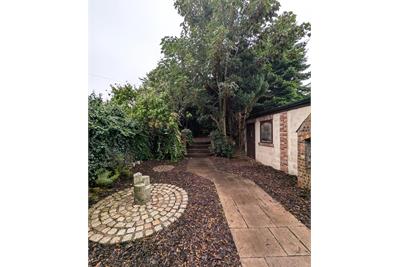
Outside
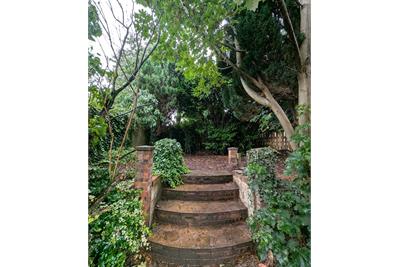
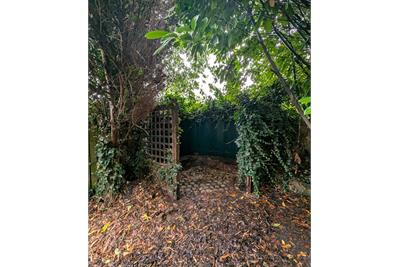
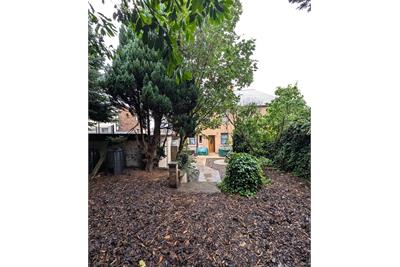
To the front of the property there is a fenced in front garden, a driveway leading from the front to the rear. The rear garden consists of a paved area outside of the kitchen with a path leading to steps up to a raised area at the very rear of the garden. There is a door into the garage and a gate to the driveway.
Viewing times
Tel: 01387 940018
View location on a map


Marketed by
Walker & Sharpe
37 George Street, Dumfries, DG1 1EB
Tel: 01387 940018
Fax: 01387 254775
Web: http://www.walker-sharpe.co.uk