
18a, Ecclesmachan Road, Uphall, EH52 6DB
Offers Over £195,000 | 2 Bed House - Terraced with 1 Reception Room
Ref: E514055
Description
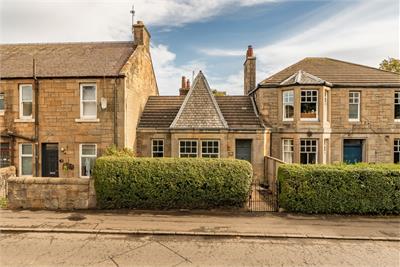
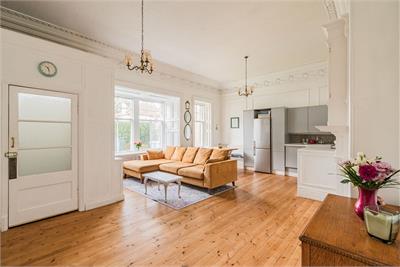
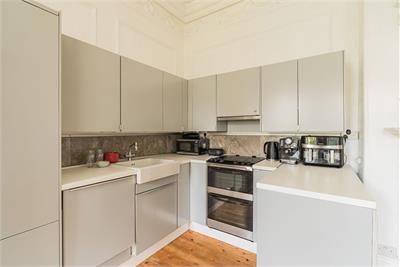
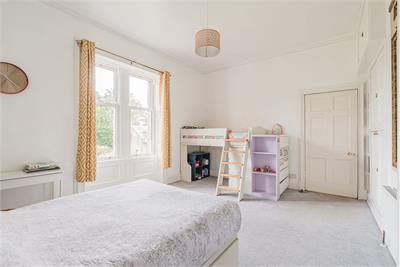
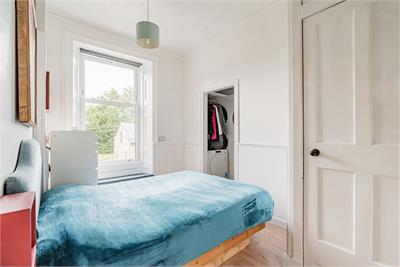
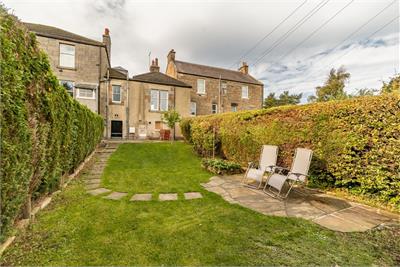
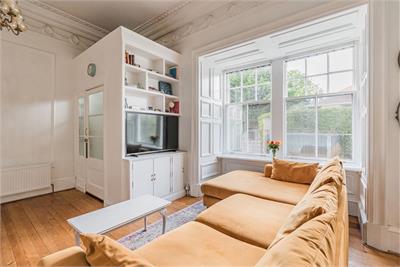
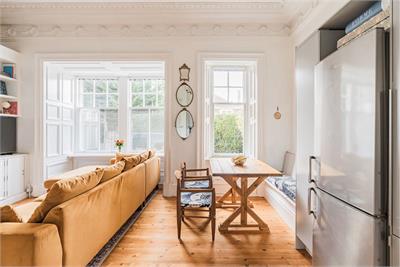
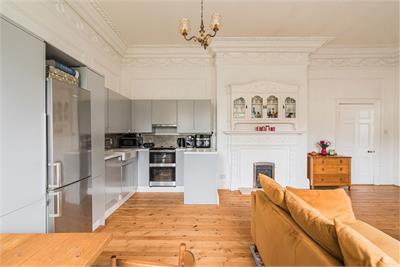
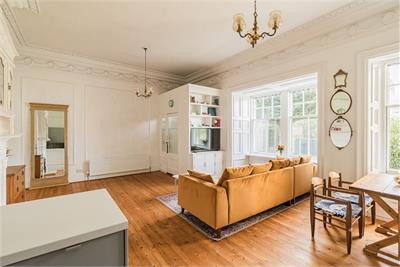
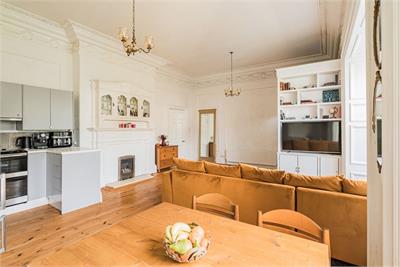
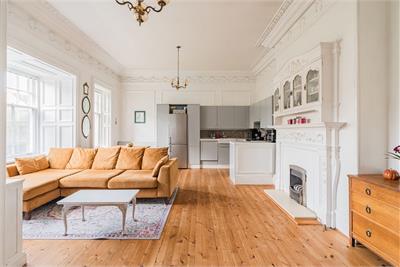
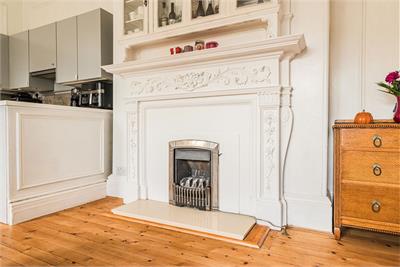
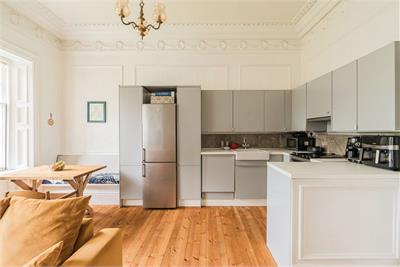
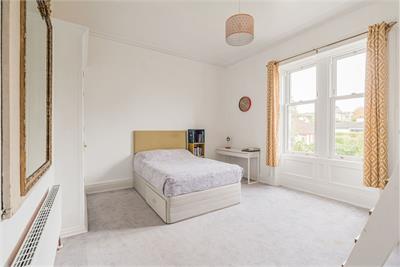
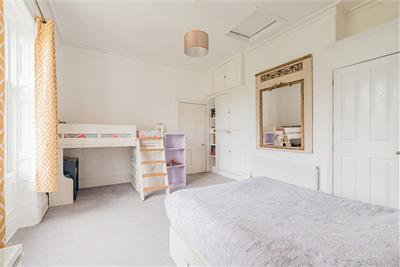
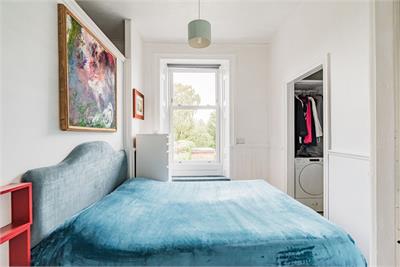
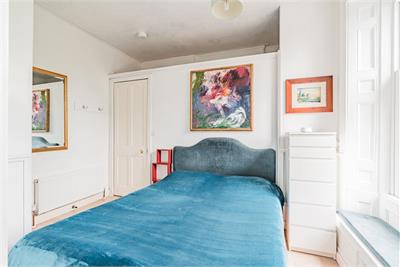
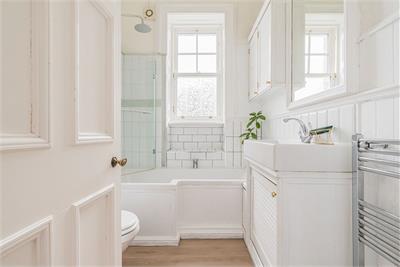
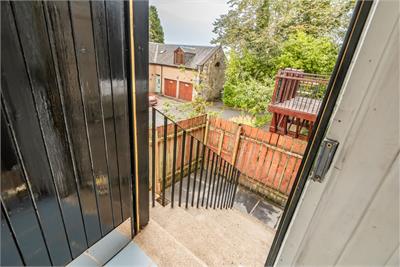
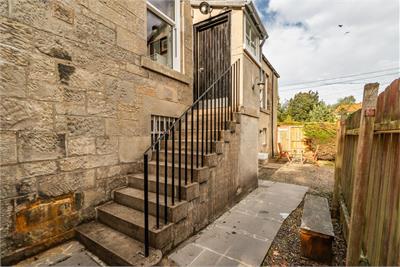
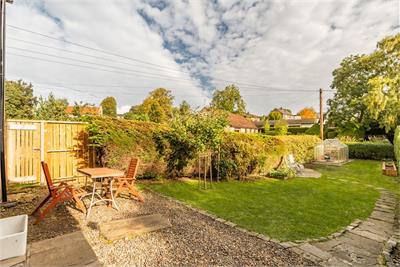
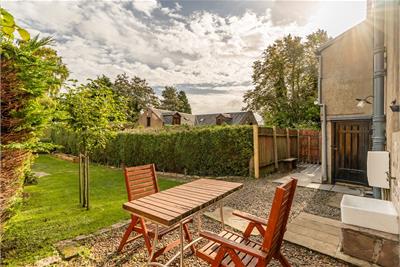
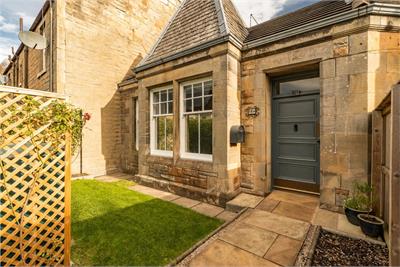
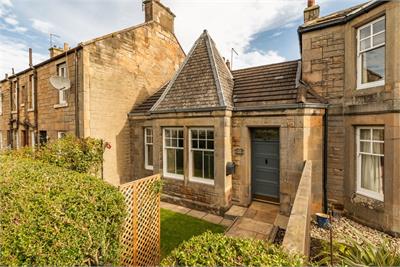
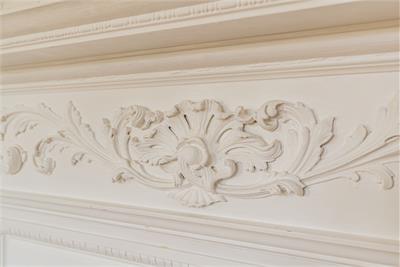
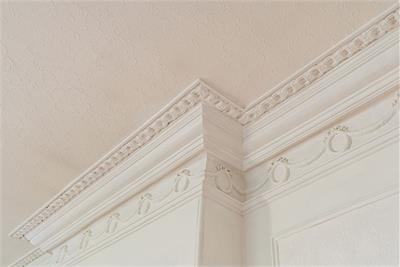
A charming stone-built mid-terraced property, ideally positioned in the heart of the popular village of Uphall and close to an excellent range of local amenities, transport links and leisure facilities. Originally forming an historic extension of “The Lindens”, built circa 1906 which was formerly a detached property, this unique home combines traditional character with a stylish contemporary finish following a programme of recent renovations. Presented in true walk-in condition, the property offers an excellent turnkey opportunity for a wide range of purchasers. The welcoming vestibule opens into a truly impressive open-plan living space, formerly the ballroom of The Lindens, which has been thoughtfully transformed into a stunning contemporary home while retaining an abundance of its original character. The impressive ceiling height immediately creates a wonderful sense of volume and space, complemented by a wealth of attractive period features. A particular highlight is the original timber flooring, which has been carefully stripped and restored, adding warmth and authenticity throughout the principal living space. The room also retains its original working gas fireplace, complete with an ornate carved wooden mantelpiece and original drinks cabinet, creating a striking focal point and a wonderful connection to the property’s history. The generous open-plan layout comfortably accommodates defined lounge and dining areas, while a stylish fitted kitchen has been seamlessly incorporated into the space. The kitchen provides a good range of fitted wall and base units, complemented by integrated appliances and a contemporary finish. The dining area benefits from bespoke integrated bench seating, making excellent use of the space and creating a practical yet inviting area for entertaining and everyday family life. An inner hallway leads through the property and benefits from a particularly attractive skylight beneath the original roof cupola. This feature floods the hallway with natural light and is another wonderful reminder of the building’s original architectural character. The principal bedroom is a generous double room positioned to the rear of the property, enjoying a pleasant outlook over the private garden. The room is finished with carpeting and offers excellent storage, including a range of fitted wardrobes together with additional useful storage. The second bedroom is also a well-proportioned double room, again positioned to the rear of the property and enjoying a pleasant outlook. Finished with laminate flooring, the room provides excellent flexibility as a second bedroom, guest room or home office, with further useful storage available. Completing the accommodation is a modern and well-appointed bathroom, fitted with a white three-piece suite comprising a bath with dual-headed shower over, wash hand basin and WC. The room is finished with contemporary detailing, including a chrome heated towel rail, creating a practical and stylish space for everyday use. Externally, the property benefits from a small private garden area to the front. To the rear, stairs from the hallway off the kitchen lead down to a particularly attractive and secluded garden, which is predominantly laid to lawn and enclosed by mature hedging along with a greenhouse and wooden planters. The garden provides an excellent private outdoor space and further benefits from access to useful cellar storage, together with an under-stair cupboard. On-street parking is available within the immediate vicinity. Council Tax Band - B
Viewing times
By appt tel Neilsons on 0131 253 2858.
View location on a map


Marketed by
Neilsons - Property Centre
162 St John's Road, Corstorphine, Edinburgh, EH12 8AZ
Tel: 0131 625 2222
Fax: 0131 476 0448
Web: http://www.neilsons.co.uk