
Dean Lodge, Lamlash, Isle of Arran, KA27 8LE
Offers Over £380,000 | 4 Bed House - Detached with 3 Reception Rooms
Ref: E513974
Description
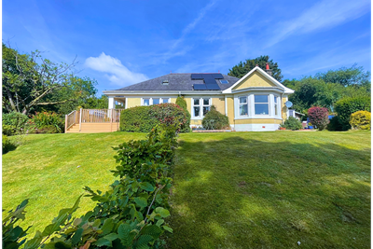
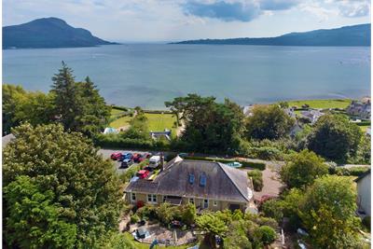
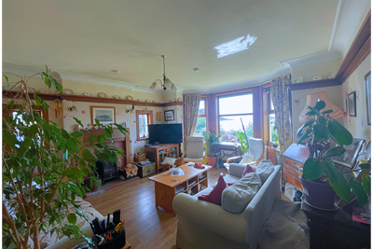
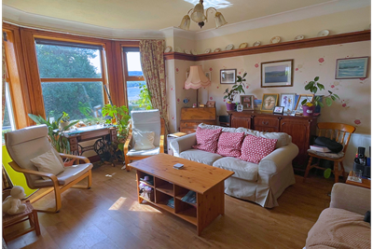
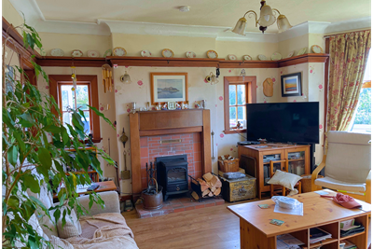
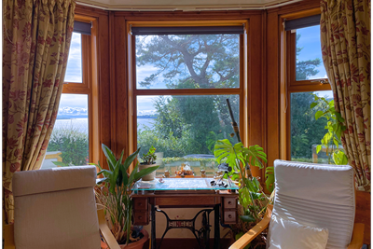
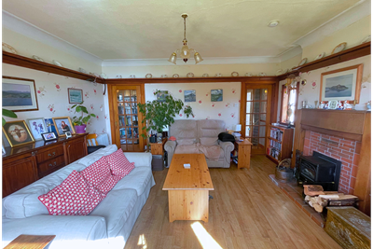
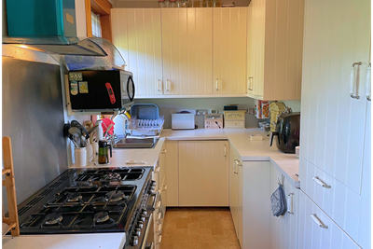
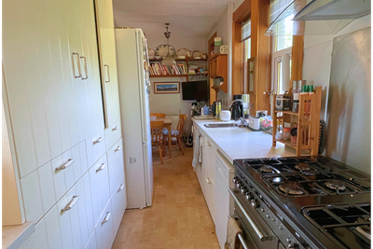
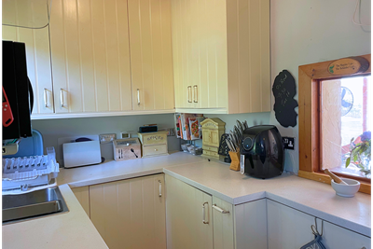
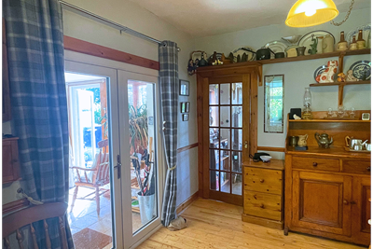
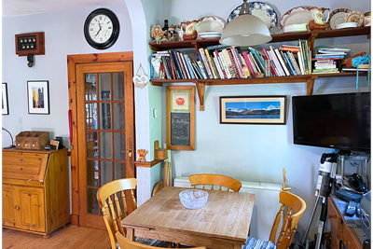
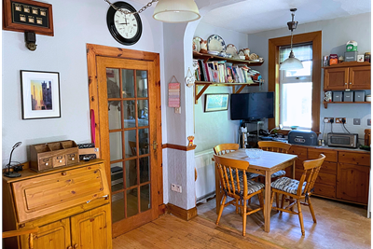
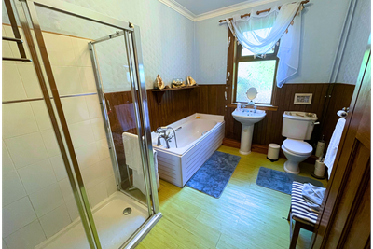
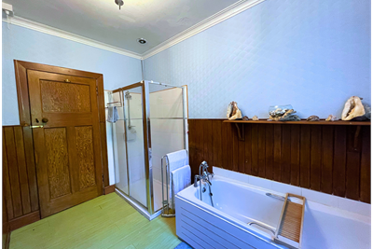
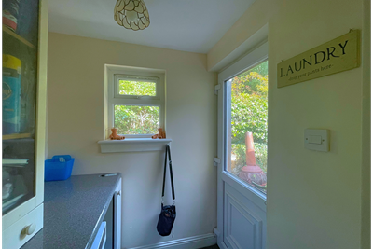
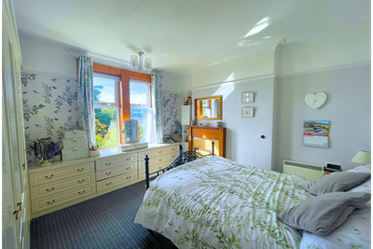
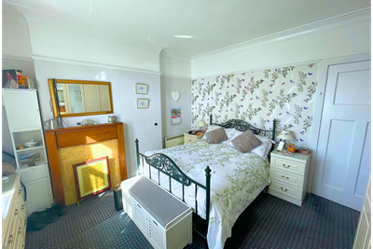
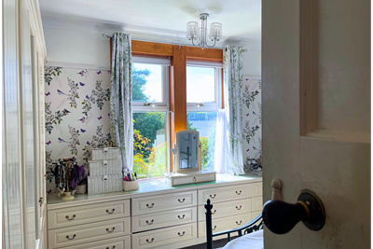
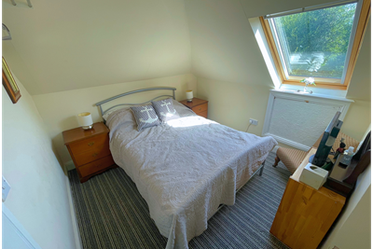
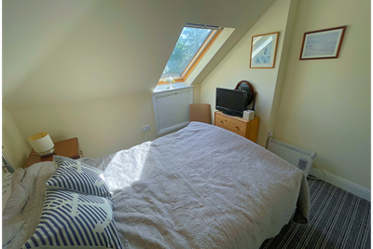
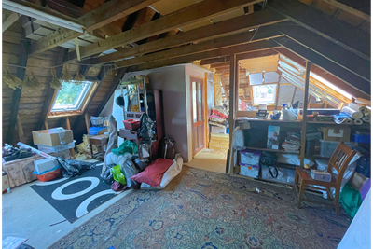
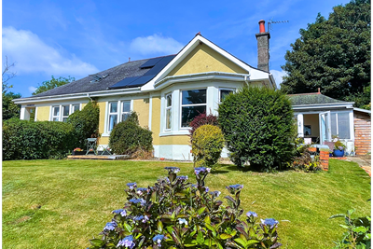
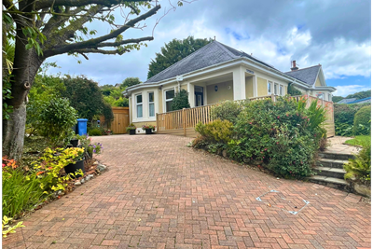
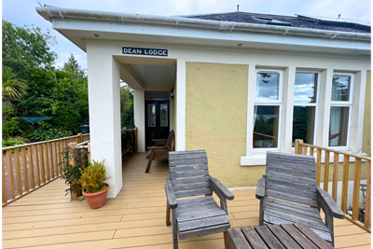
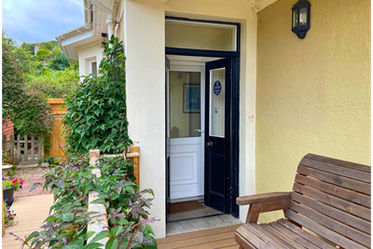
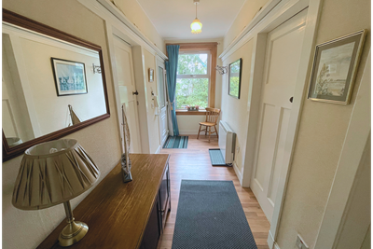
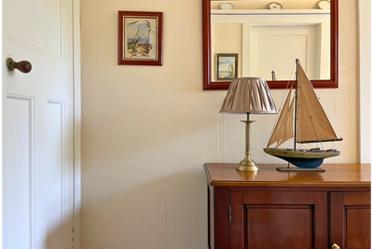
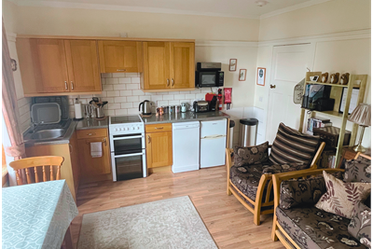
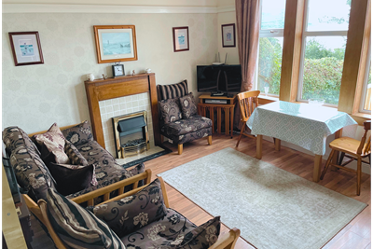
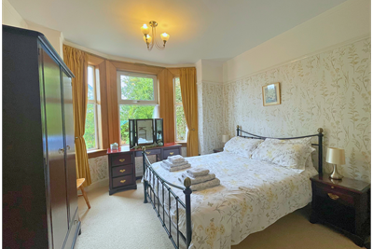
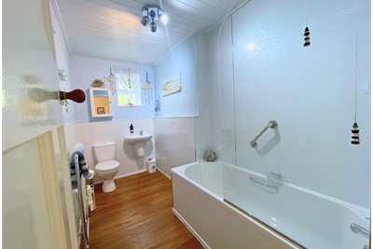
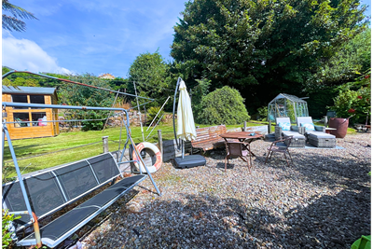
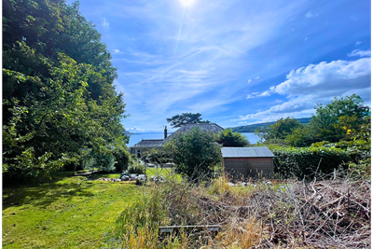
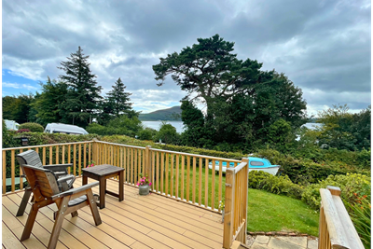
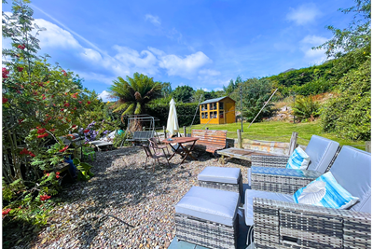
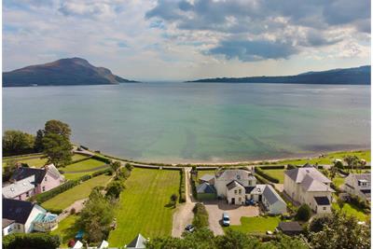
Jas Campbell & Co are delighted to be marketing, this versatile property located in the sought-after coastal village of Lamlash, occupying an elevated position with beautiful sea views towards Holy Isle. The property comprises of a spacious three-bedroom house and adjoining one-bedroom ground floor apartment, all held under one title. There are large mature gardens, private driveways to both sides, generous parking and garden sheds, offering an exceptional amount of outdoor space and development potential. This is a property with flexibility and scope, whether utilised as a substantial family home with separate guest accommodation, continued as a holiday-let business, or potentially reconfigured and further developed, subject to planning. The generous gardens, separate driveways and existing accommodation provide a rare combination of space, income potential and future possibilities. Set within one of Arran's most desirable coastal villages, this is a particularly exciting opportunity for permanent living, a holiday retreat or investment. The main house offers generously sized accommodation entered via a bright sun room leading into an impressive L-shaped kitchen and dining area. This leads through to a spacious living room enjoying sea views towards Holy Isle and featuring a log-burning stove. The large L-shaped hallway provides access to a generous double bedroom with sea views, a further single bedroom, family bathroom with separate shower and bath and a useful utility room. The upper floor offers particularly exciting scope for further development. One bedroom has already been created, while the remaining space, currently incorporating Velux windows, provides an excellent opportunity to create additional bedrooms, a bathroom or further living accommodation, subject to the necessary planning consents. With the potential to significantly increase the usable accommodation and take advantage of the elevated sea views, the upper floor represents a key feature of this highly flexible property. The adjoining one-bedroom apartment is fully self-contained and arranged on the ground floor. Currently operated as an established holiday let with repeat guests, it offers an open-plan kitchen, dining and living area with sea views, double bedroom, bathroom, private parking and substantial decking.
-
Entrance Vestibule / Sunroom
( 3.89 m X 2.33 m / 12'9" X 7'8" ) -
Bedroom 1
( 3.77 m X 3.8 m / 12'4" X 12'6" ) -
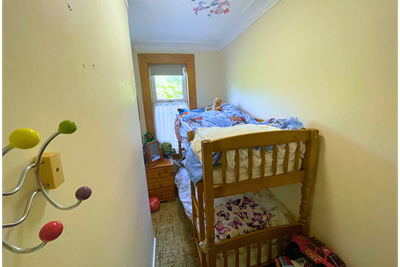
Bedroom 2
( 3.39 m X 1.32 m / 11'1" X 4'4" ) -
Bathroom
( 3.39 m X 2.44 m / 11'1" X 8'0" ) -
Bedroom 3
( 3.35 m X 3.4 m / 11'0" X 11'2" ) -
Dining Kitchen (Kitchen Area)
( 6.86 m X 2 m / 22'6" X 6'7" ) -
Dining Kitchen (Dining Area)
( 5.02 m X 3.08 m / 16'6" X 10'1" ) -
Living Room
( 5.18 m X 4.67 m / 17'0" X 15'4" ) -
Hallway 1
( 5.96 m X 6.7 m / 19'7" X 22'0" ) -
Bedroom 4
( 2.7 m X 2.9 m / 8'10" X 9'6" ) -
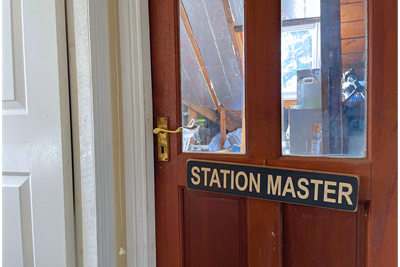
Space Ready for Conversion
( 5.4 m X 7.4 m / 17'9" X 24'3" ) -
Hallway 2
( 4.53 m X 1.51 m / 14'10" X 4'11" ) -
Living Room / Kitchen
( 4.18 m X 3.8 m / 13'9" X 12'6" ) -
Bathroom 2
( 3.3 m X 1.7 m / 10'10" X 5'7" )
Viewing times
Tel: 01294 60 2000
View location on a map


Marketed by
Jas Campbell & Co Ltd - Ardrossan
76 Princes Street, Ardrossan, KA22 8DF
Tel: 01294 464131
Fax: 01294 601934
Web: http://www.jascampbell.co.uk