
6 East Werberside, Fettes, Edinburgh, EH4 1SU
Offers Over £315,000 | 3 Bed Flat - Maindoor with 1 Reception Room
Ref: E513905
Description
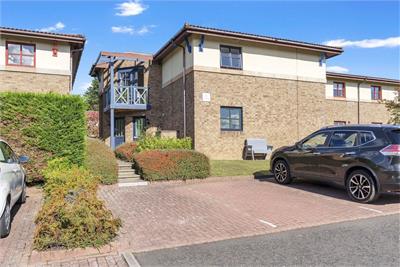
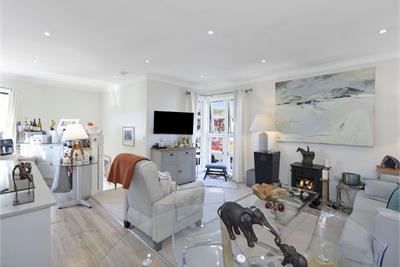
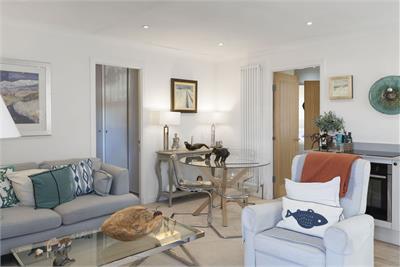
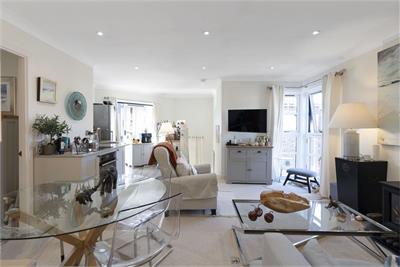
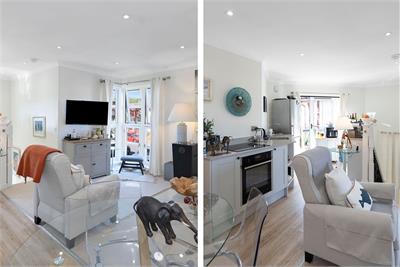
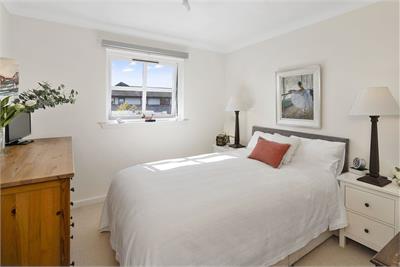
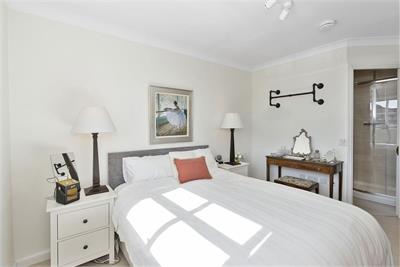
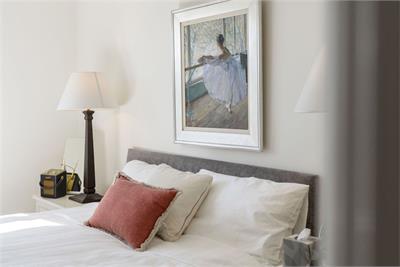
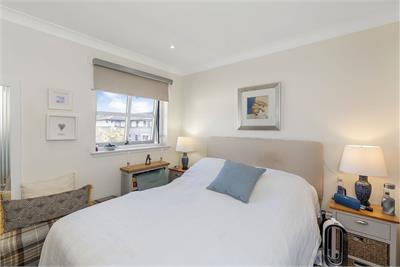
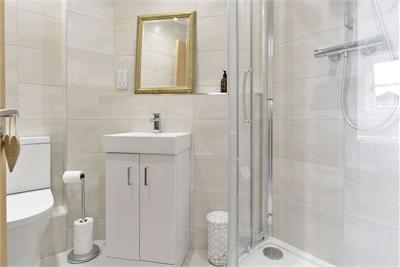
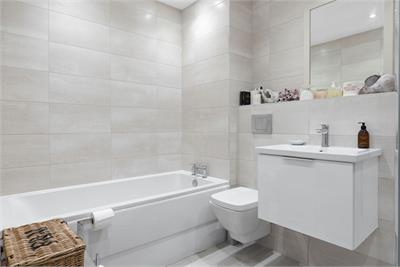
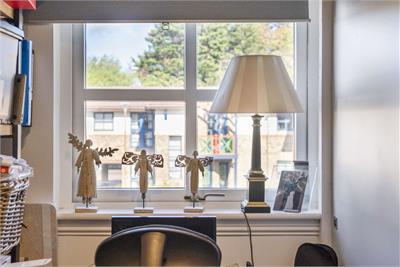
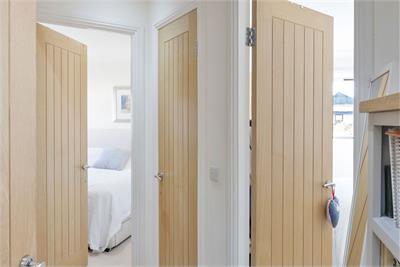
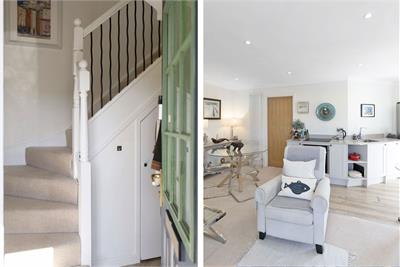
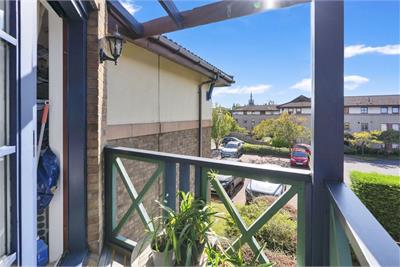
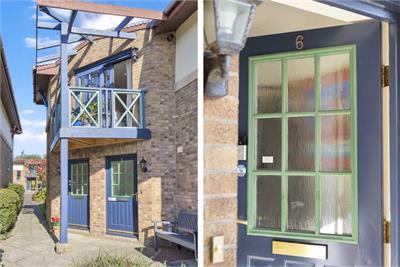
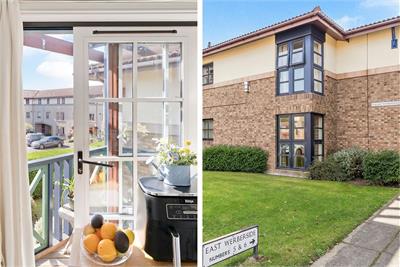
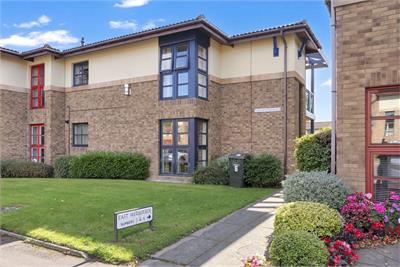
With a private front door at ground level, this modern three-bedroom first-floor apartment is a beautiful city residence. It features bright and airy accommodation, finished with crisp neutral décor and high-quality fixtures and fittings throughout. An open-plan reception room with a Shaker-inspired kitchen and private balcony adds to the home’s strong appeal, along with abundant storage, and the convenience of an en-suite and four-piece family bathroom. The interiors have been fully rewired too, for added safety and practicality. Forming part of a family-friendly development, the property further boasts a highly desirable location in Fettes, enjoying an exclusive setting close to the city centre. It has excellent amenities close by and outstanding transport links, with frequent buses connecting to all parts of the capital. It also falls within the catchment for renowned schooling. Positioned five minutes away from Western General Hospital, with excellent links to all parts of Edinburgh, including the Royal Infirmary by public transport, and near the Royal Botanic Garden and fashionable Stockbridge, it is a prestigious area that appeals to families and professionals alike. The home’s private main-door entrance is at ground level, opening to a hall with understairs storage and space for coats. From here, a staircase leads directly up into the open-plan reception area. Covering over 404 square feet, the open-plan kitchen, living and dining room is a sociable reception area that enjoys ample floorspace for lounge furniture and a table and chairs. It further benefits from a living-flame gas stove for cosy evenings and triple-aspect glazing for a flood of natural light. The blank canvas of décor adds to the elegant environment as well, while a mix of carpeting and easy-upkeep flooring ensures comfort and practicality in equal measures. Dimmer switches for the downlights allow for ambient moods too, adding to the brightness during the day or being dimmed at night to bring a further sense of calm. Finally, sliding doors open the space out onto a charming balcony with a southwest-facing aspect capturing lots of daily sun. The remodelled kitchen has a Shaker-inspired design with light grey cabinetry and deluxe composite stone worktops, the colour scheme complementing the room’s neutral aesthetic. It features a selection of integrated appliances, as well as space for further freestanding white goods. Finished with neutral décor and soft carpeting, the three bedrooms maintain the interior standards, ensuring a light and airy ambience. Just off a central hallway with two cupboards, the principal suite is a spacious double with a south-facing aspect and the luxury of an en-suite shower room. The second double bedroom benefits from a built-in wardrobe, while the third bedroom is a flexible single with generous wardrobe storage. Bedroom three is currently arranged as an office, yet it could work equally well as a nursery or playroom, adapting to the needs of different lifestyles. For additional storage, the property also has a private floored attic space for seasonal and rarely used belongings. The en-suite shower room and family bathroom both enjoy attractive styling, with modern fixtures and fittings enveloped by premium tile work. The family bathroom has the added advantage of a four-piece suite, which includes a shower cubicle and a bathtub. Furthermore, both have underfloor heating and electric towel radiators. Externally, the development features well-maintained communal garden grounds with mature plants and neat lawns adding to its charm. It also has free unrestricted on-street parking bays providing ample parking spaces for homeowners and visitors alike. Extras: all fitted floor and window coverings, light fittings, and an integrated Neff induction hob and self-cleaning Neff oven to be included in the sale. A fridge/freezer, dishwasher, and washing machine may be available by separate negotiation. Please note, no warranties or guarantees shall be provided in relation to any of the moveables and/or appliances included in the price, as these items are to be left in a sold as seen condition. Factor: the development is factored by James Gibb for approximately £60 per month. This cost covers the upkeep of the communal garden grounds and block buildings insurance.
Viewing times
By app with Gilson Gray - 0131 253 2993
View location on a map


Marketed by
Gilson Gray LLP
29 Rutland Square, EDINBURGH, EH1 2BW
Tel: 0131 253 2993
Web: http://www.gilsongray.co.uk