
11 Cramond Gardens, Cramond, EH4 6PT
Offers Over £625,000 | 4 Bed House - Detached with 3 Reception Rooms
Ref: E513824

Description
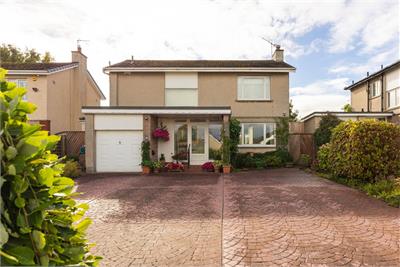
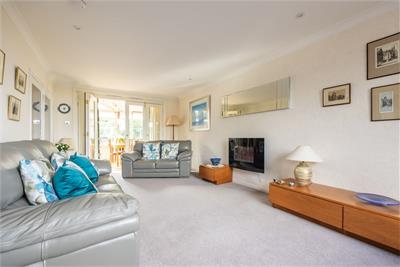
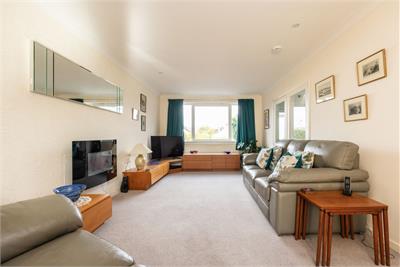
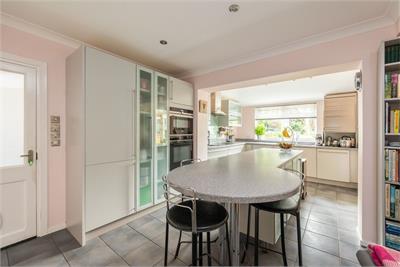
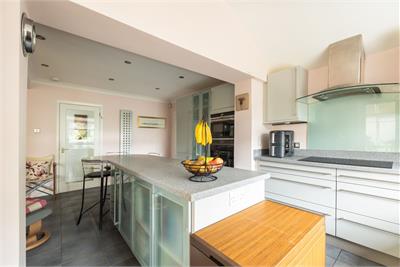
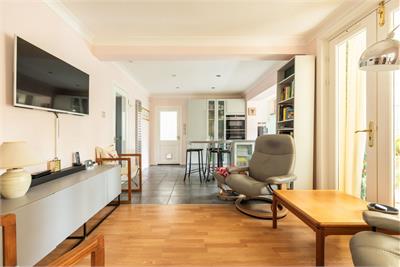
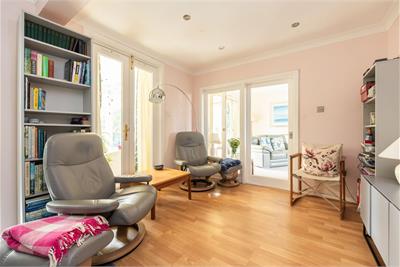
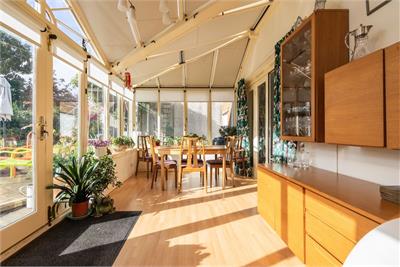
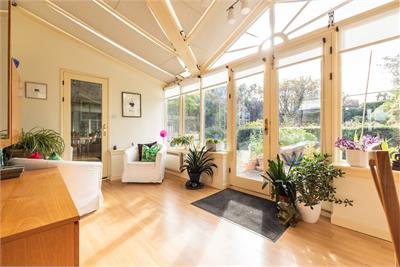
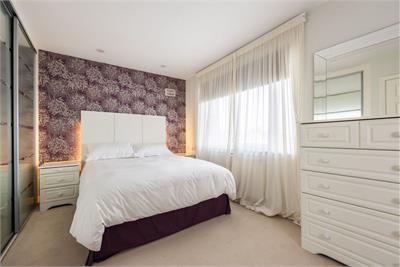
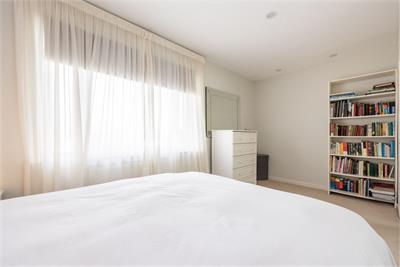
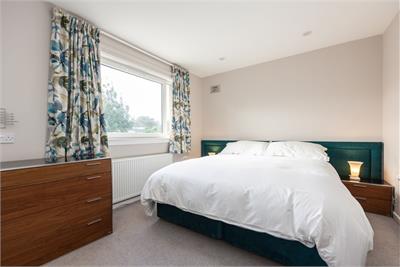
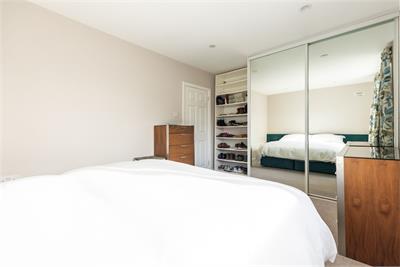
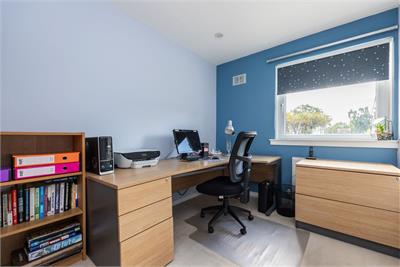
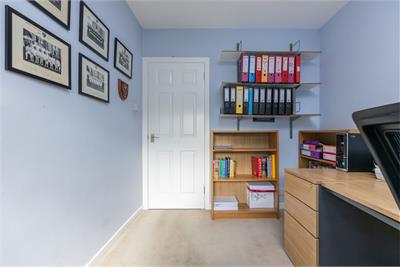
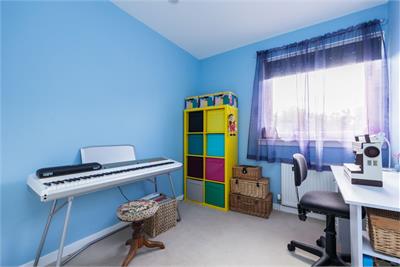
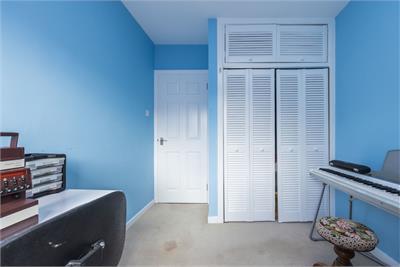
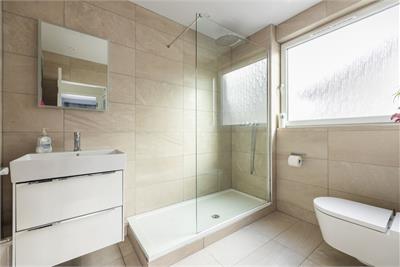
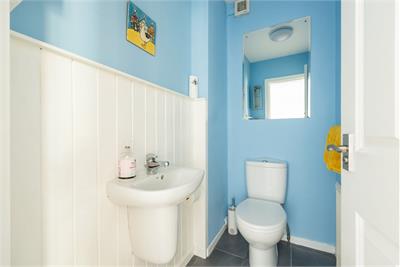
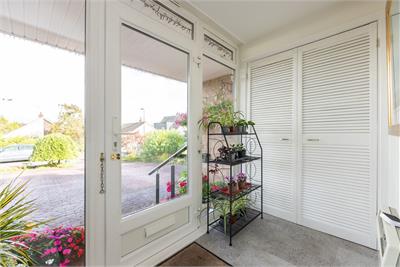
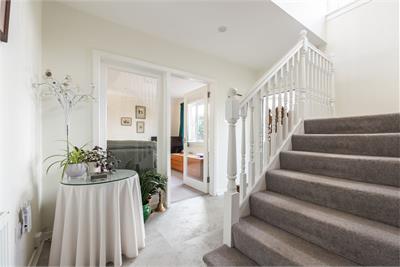
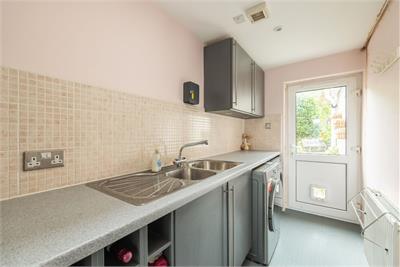
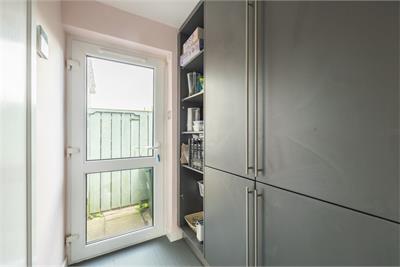
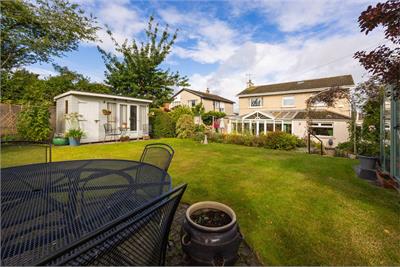
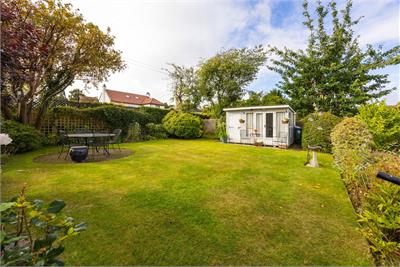
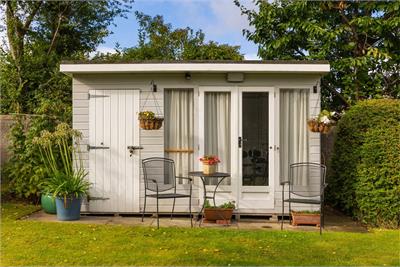
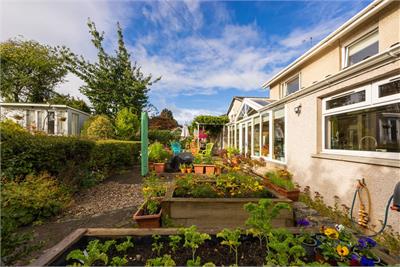
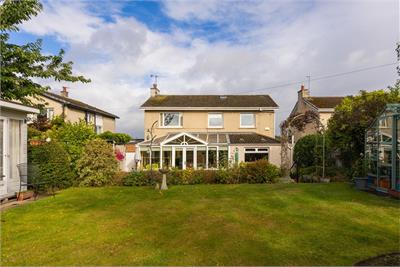
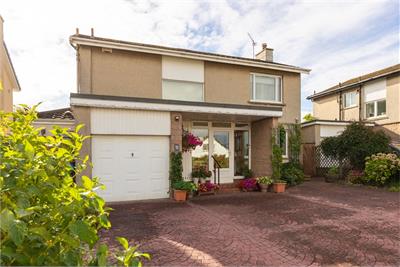
An impressive extended detached family home with generous gardens, flexible living space and excellent off-street parking in a highly desirable location close to excellent schools. Occupying a particularly generous plot, this substantial detached house offers spacious, flexible accommodation ideally suited to modern family life and entertaining. A large entrance vestibule with useful cloaks storage opens into the hallway. The generous reception room has a front-facing window and doors connecting to both the snug and conservatory, creating an exceptionally sociable and versatile ground-floor layout. At the heart of the home is the spacious open-plan kitchen/dining room overlooking the rear garden. An island unit provides a natural focal point, while integrated appliances include a double oven, five-burner induction hob, dishwasher and fridge/freezer. The kitchen opens into the conservatory/dining room, providing excellent space for family dining and entertaining. Further ground-floor accommodation includes a downstairs WC and a well-equipped utility room with excellent storage and space for a washing machine, tumble dryer and additional freezer. The utility room also provides access to the garden and garage. Upstairs are four double bedroooms and a family shower room. The principal bedroom is to the front and has built-in wardrobes, there is a second particularly spacious double to the rear, also with built-in wardrobes, a third double bedroom currently used as a home office, and a fourth double bedroom with built-in wardrobe. A luxurious, recently upgraded family shower room completes the accommodation. The landing has a large walk-in airing/storage cupboard housing the boiler, which has a full service history, together with access via a Ramsay ladder to a useful floored attic. The property is set within an exceptionally generous plot. A substantial driveway provides off-street parking for multiple vehicles and leads to the garage, while the enclosed side return has been cleverly utilised as a potting shed. The garage has an up and over door to the front and an internal door connecting to the utility room. There is power and light and scope for conversion to further living accommodation if desired, subject to the usual consents. The large, mature rear garden is a particular highlight, with lawn, decking, paved and pebble-chipped areas providing plenty of space for children or pets to play, outdoor dining and entertaining. A summer house and garden shed complete this excellent family garden. Council Tax Band - F
Viewing times
By appt tel Neilsons on 0131 253 2858.
View location on a map


Marketed by
Neilsons - Property Centre
162 St John's Road, Corstorphine, Edinburgh, EH12 8AZ
Tel: 0131 625 2222
Fax: 0131 476 0448
Web: http://www.neilsons.co.uk