
12 Bellevue Gardens, Edinburgh, EH7 4JX
Offers Over £450,000 | 3 Bed House - End Terraced with 1 Reception Room
Ref: E513771
Description
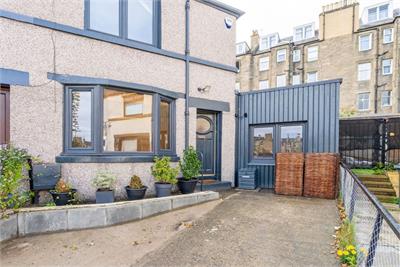
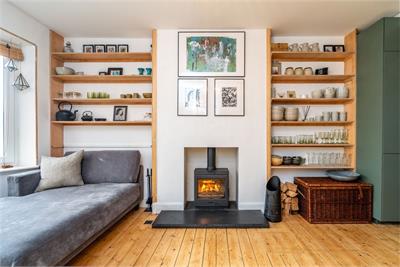
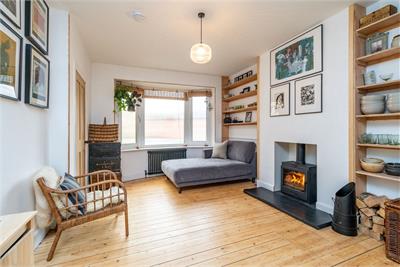
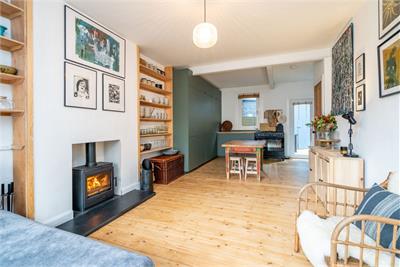
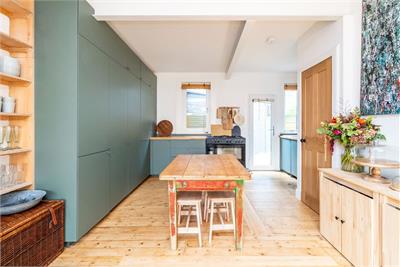
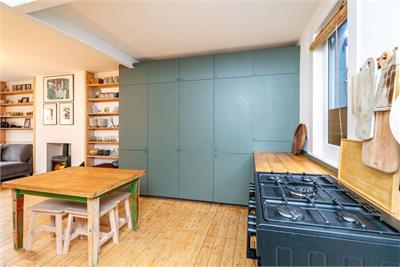
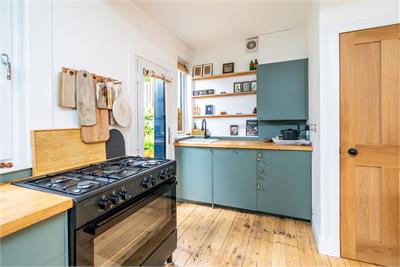
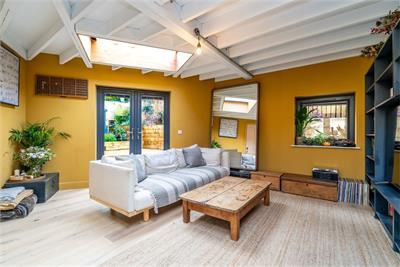
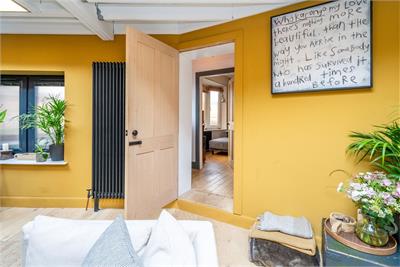
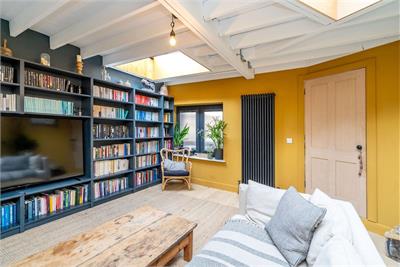
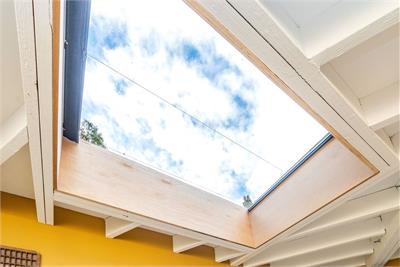
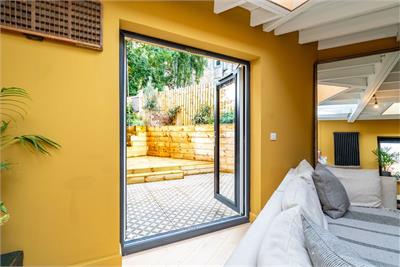
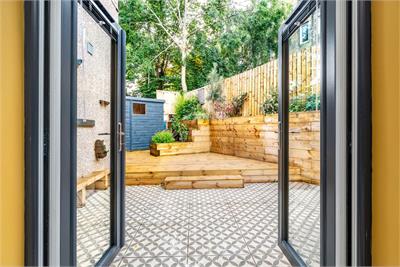
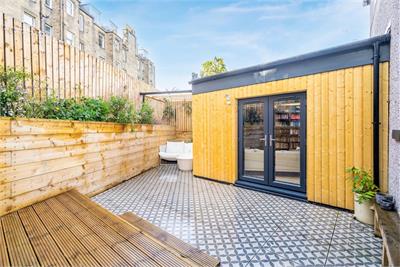
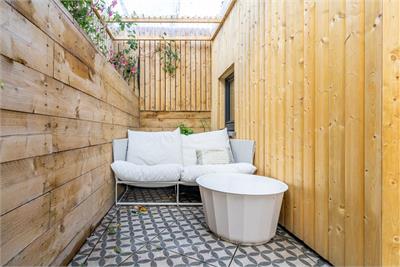
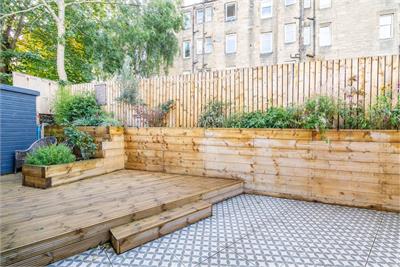
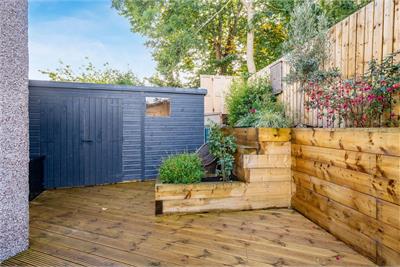
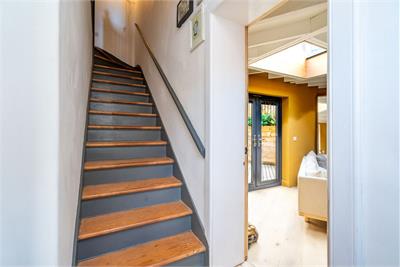
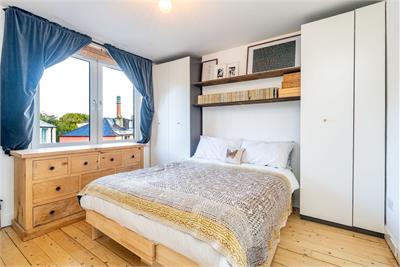
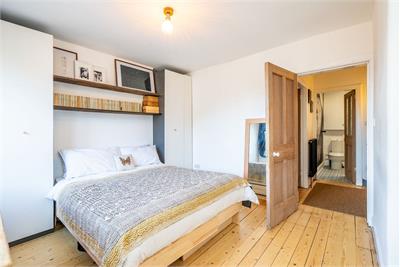
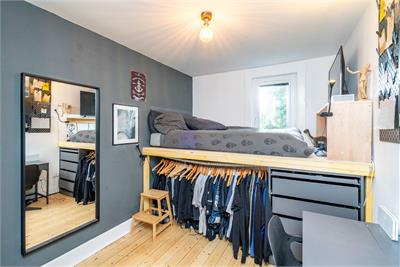
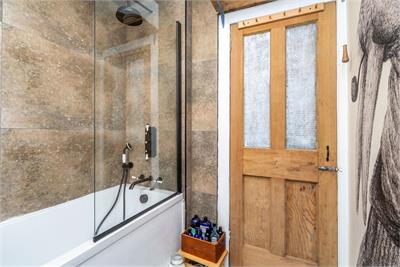
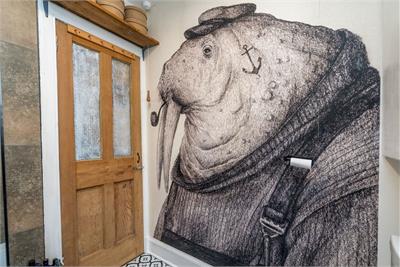
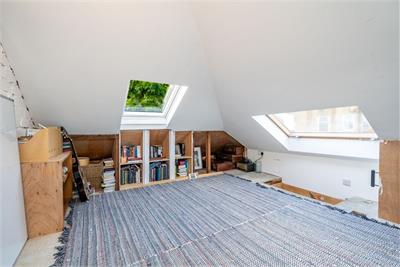
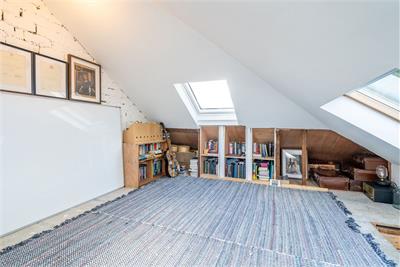
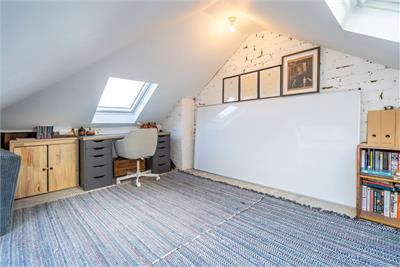
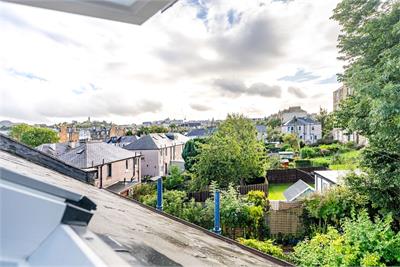
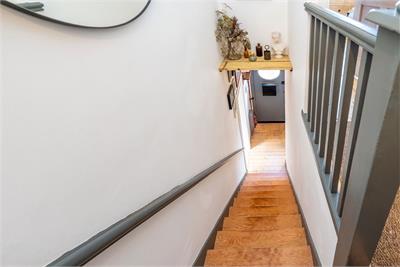
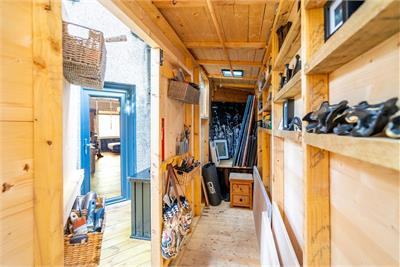
Drummond Miller is delighted to present to the market this beautifully presented three-bedroom end-terrace house, situated in the highly sought-after Bellevue area of Edinburgh. Thoughtfully renovated and stylishly decorated throughout, the property combines attractive character features with modern improvements to create a warm and highly individual home. The welcoming entrance hallway provides access to the principal living accommodation, with doors leading to the living room and third bedroom. The bright living room features exposed wooden floorboards and a log burner set against a granite hearth. To the rear, the contemporary kitchen provides a practical and sociable space with ample room for a dining table. It includes an integrated fridge freezer and freestanding five-burner gas range cooker, with a convenient WC located directly off the kitchen. The third bedroom benefits from two skylights, a full-wall built-in bookcase and French doors opening onto the rear garden, creating a light and versatile space with a strong connection to the outdoors. Upstairs, there are two generous double bedrooms, both presented in neutral tones. The second bedroom features a built-in bed, making excellent use of the available space. The modern bathroom is finished to a high standard and includes a dual-head mixer shower over the bath. A floored and lined attic room provides excellent additional storage and flexibility as a home office or workspace. The attic also enjoys impressive views across the Edinburgh skyline, including Calton Hill and Arthur's Seat. Central Heating and double glazing The property benefits from gas central heating and newly fitted double-glazed windows throughout. Garden and parking The rear garden has been thoughtfully landscaped to create an attractive and low-maintenance outdoor space. Railway sleeper walls complement an ornate paved area, decking and planters. A covered seating area creates a secluded relaxation area, which opens onto a pleasant space for outdoor entertaining. A wide garden workshop offers flexible additional storage. The property benefits from a large private driveway to the front. Location Bellevue is a highly sought-after residential area situated just north of Edinburgh city centre and on the edge of the historic New Town. The property is conveniently positioned for the excellent range of amenities available in nearby Broughton, Canonmills and Stockbridge, with a variety of independent shops, cafés, delis, bars and restaurants all within easy reach. The vibrant neighbourhood of Stockbridge is particularly close by, offering a village-like atmosphere with independent shops, restaurants, cafés and its popular weekly market. The area also provides access to a range of green spaces, including the Royal Botanic Garden and Inverleith Park, while the Water of Leith Walkway provides attractive walking and cycling routes through the city. The property is also well placed for access to Leith Walk and the wider Leith area, with its varied selection of shops, restaurants and bars. Edinburgh city centre is within easy reach, including Princes Street, George Street, the St James Quarter and Edinburgh Waverley Station. Regular bus services operate nearby, while tram services can be accessed from the city centre. There is also a good choice of schooling in the surrounding area, with local primary and secondary schools as well as a number of well-established independent schools within the wider city. Council Tax and EPC Council Tax band D and has a C-rated Energy Performance Certificate. Home Report The property has been valued at £475,000 and a link to the Home Report is available from the ESPC website. Viewing By appointment only, telephone 0131 229 3399.
-
Kitchen
( 4.5 m X 3.24 m / 14'9" X 10'8" ) -
Living Room
( 3.4 m X 4.52 m / 11'2" X 14'10" ) -
WC
( 0.83 m X 2.2 m / 2'9" X 7'3" ) -
Family Room/Bedroom 3
( 5.02 m X 4.4 m / 16'6" X 14'5" ) -
Bedroom 1
( 4.57 m X 3.48 m / 15'0" X 11'5" ) -
Bedroom 2
( 2.56 m X 3.88 m / 8'5" X 12'9" ) -
Bathroom
( 1.9 m X 1.84 m / 6'3" X 6'0" ) -
Attic Space
( 3.66 m X 4.2 m / 12'0" X 13'9" ) -
Workshop
( 5.14 m X 1 m / 16'10" X 3'3" )
Viewing times
Viewings - 0131 253 2967
View location on a map


Marketed by
Drummond Miller Solicitors & Estate Agents - Edinburgh
Glenorchy House, 20 Union Street, Edinburgh, EH1 3LR
Tel: 0131 229 3399
Fax: 0131 229 3322
Web: http://www.dm-property.com