
324 Wedderlea Drive, Glasgow, G52 2SD
Offers Over £285,000 | 5 Bed Bungalow - Detached with 3 Reception Rooms
Ref: E513678
Description
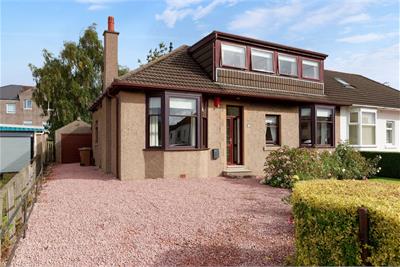
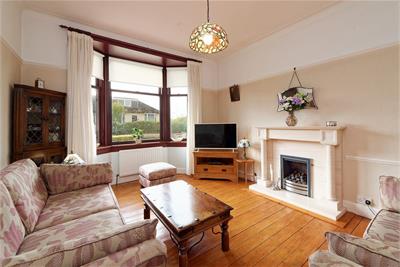
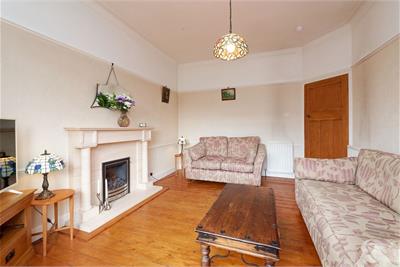
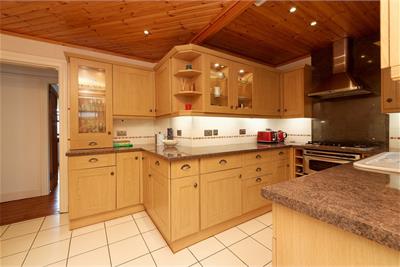
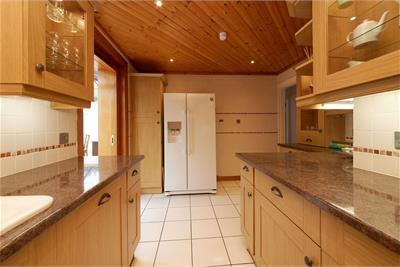
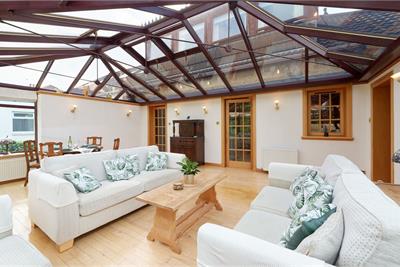
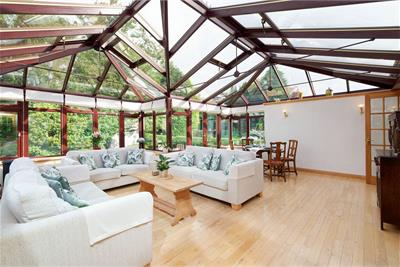
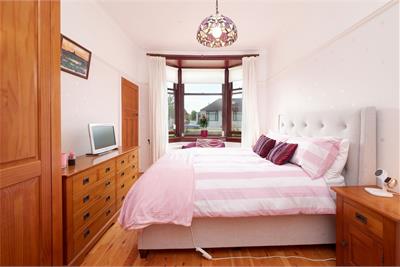
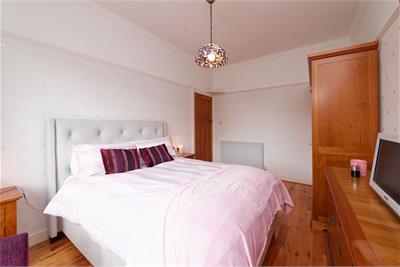
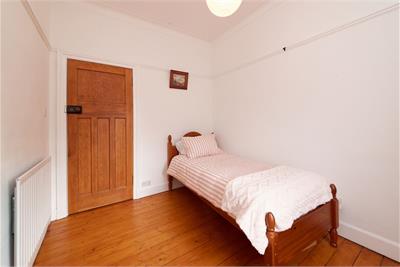
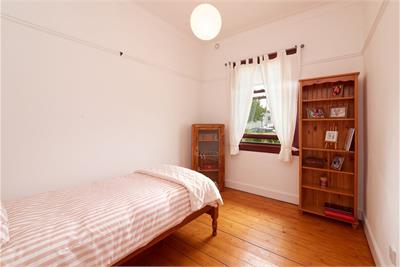
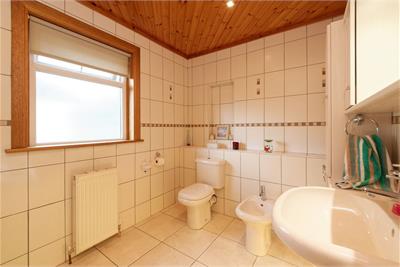
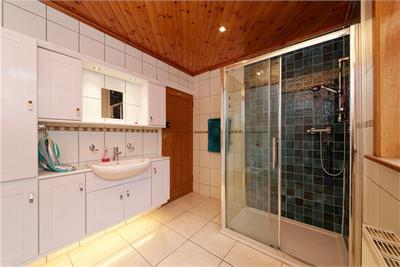
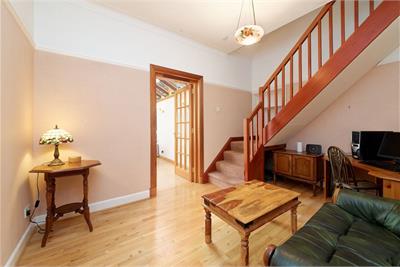
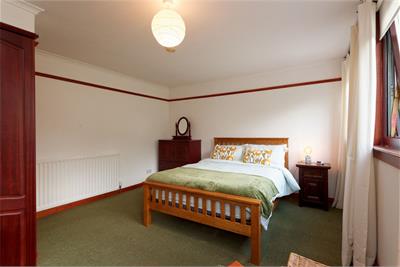
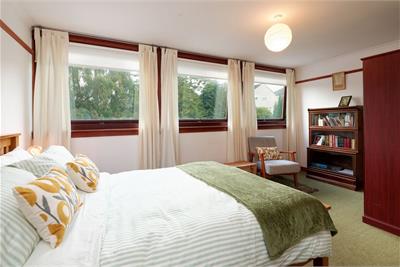
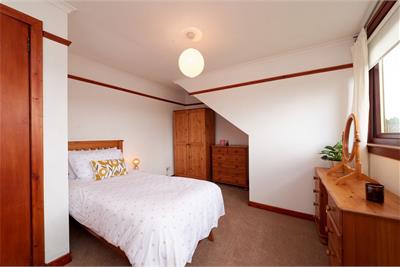
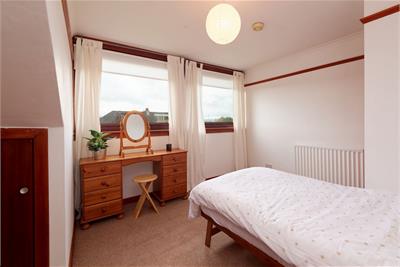
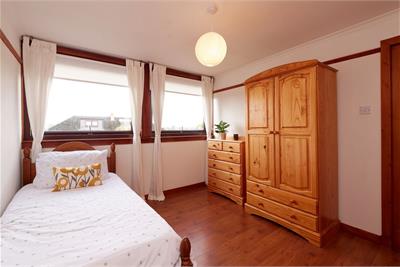
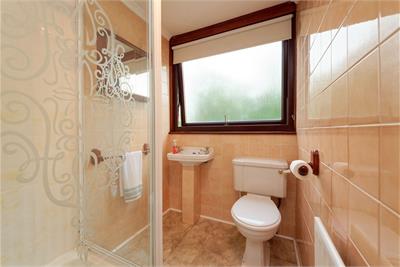
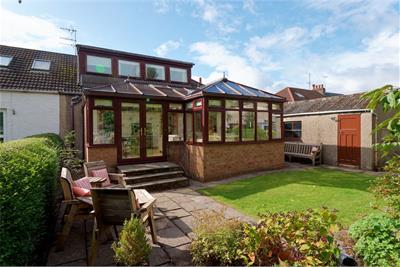
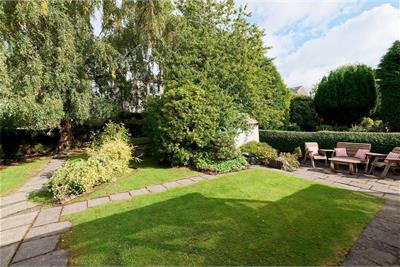
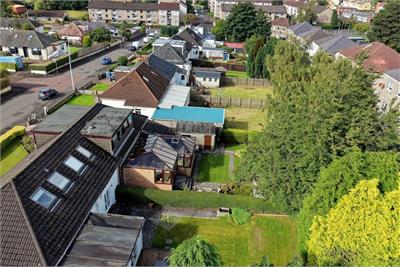
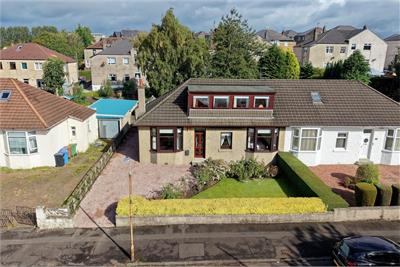
Situated in a rare to the market locale is this extremely spacious and extended 1930’s semi-detached villa offering flexible accommodation over two levels and enjoying a sizeable plot to both front and rear. The accommodation comprises of an entrance vestibule leading to a broad reception hallway with stained and varnished floorboards, front facing bay window lounge with feature Limestone fireplace and living flame gas fire, kitchen, utility room, inner hallway that could easily be utilised as a study that has the stairwell leading to the upper floor. Both the inner hall and kitchen have access to the most stunning sunroom that has amazing natural light across its forty two sq m and easily accommodates lounge furniture and a dining table. There are a set of double doors leading to the private lawn garden with mature trees and ‘secret’ pathway. Completing the ground floor are two bedrooms and a fully tiled shower room. On the first floor there are three further bedrooms and a second shower room. One of the bedrooms has access to attic which is ideal for storage. The specification includes gas central heating and double glazing. Externally to the front is a stone chipped driveway that can accommodate several cars and whilst there is a single garage it is only now used for storage. The rear garden has a patio area and is mainly laid to lawn taking advantage of the south west orientation. Cardonald has a wide selection of shopping facilities on the parade with excellent public transport services to Glasgow city centre. There is easy access to the M8 & M77 Motorway. There are larger retail shopping centres at the nearby Braehead shopping centre and Silverburn complex. There is Primary and Secondary Schooling nearby. Dimensions Lounge 4.9 into bay x 3.7 Kitchen 4.4 x 3.1 Utility 2.4 x 2.2 Sun Room 7.0 x 6.4 Principal Bedroom 5.0 into bay x 3.0 Bedroom 3 3.3 x 2.6 Hall/Study 4.1 x 3.1 Shower room 3.2 x 2.3 First Floor Bedroom 2 4.7 x 3.7 Bedroom 4 4.1 x 3.4 Bedroom 5 3.4 x 3.0 Shower room 2.6 x 1.5
Viewing times
0141 840 6555
View location on a map


Marketed by
Cochran Dickie - Paisley
21 Moss Street, Paisley, PA1 1BX
Tel: 0141 840 6555
Fax: 0141 848 9168
Web: http://www.cochrandickie.co.uk