
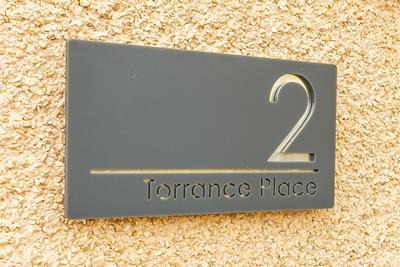
2 Torrance Place, Edinburgh, EH17 8ER
Offers Over £390,000 | 4 Bed House - Detached with 1 Reception Room
Ref: E513288
Description
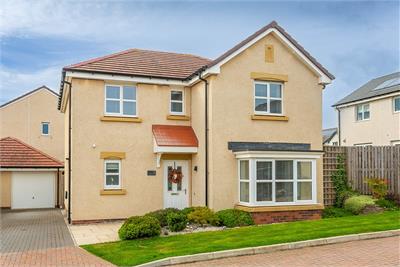
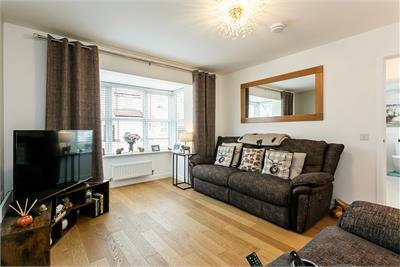
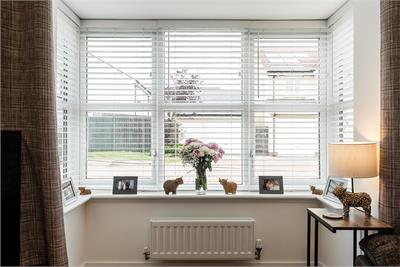
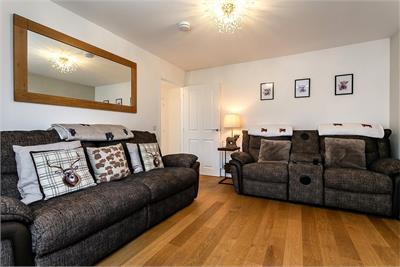
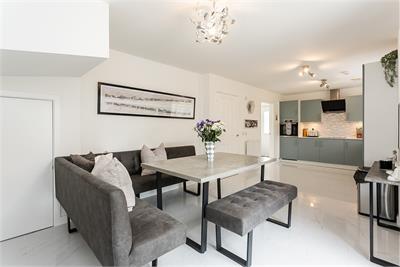
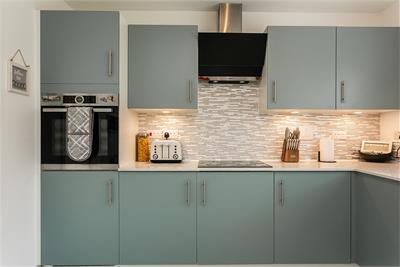
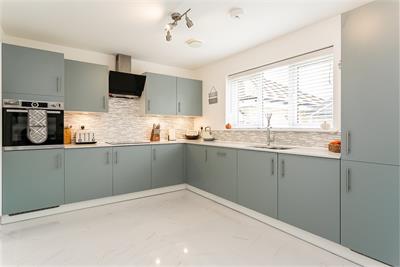
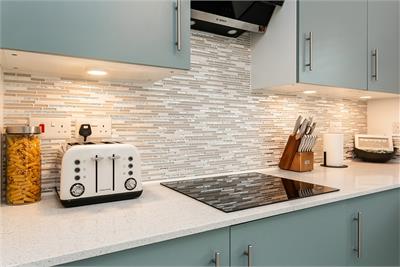
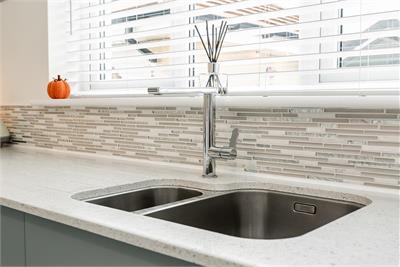
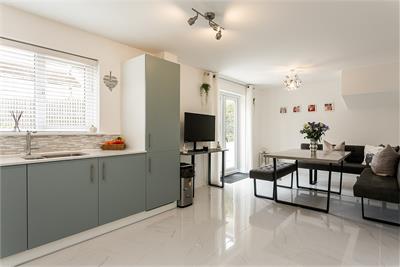
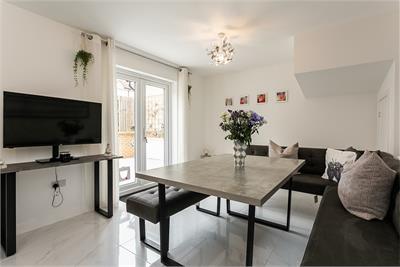
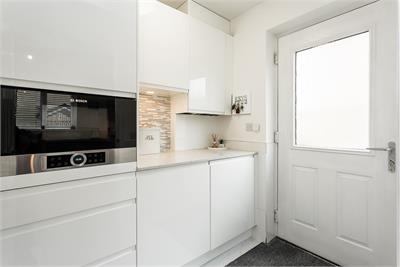
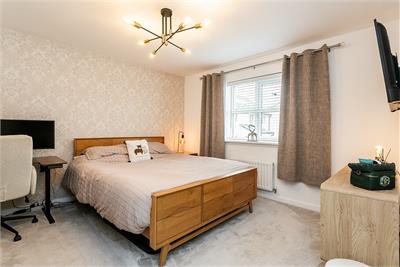
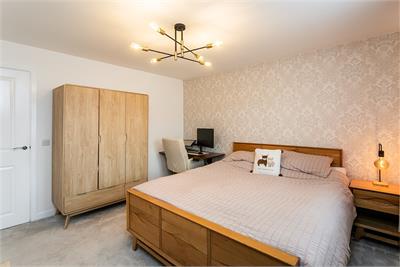
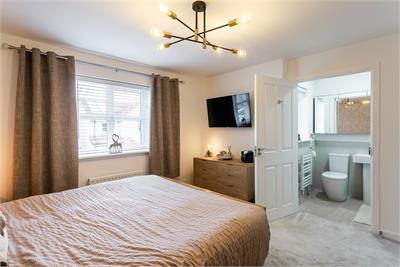
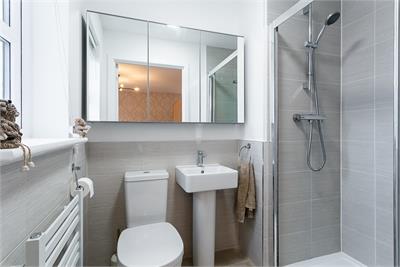
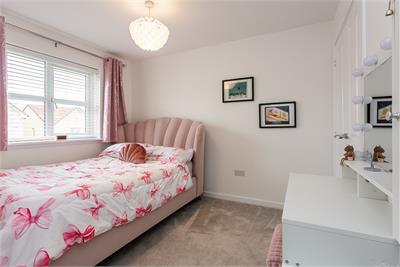
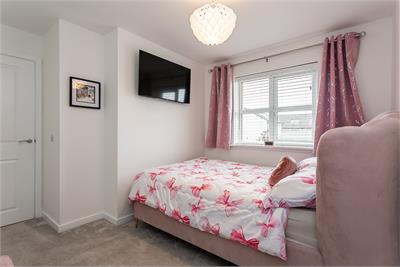
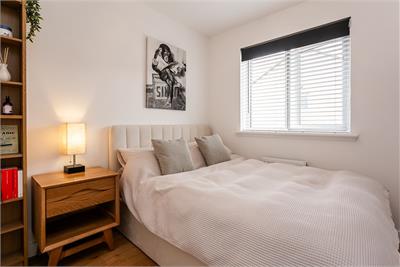
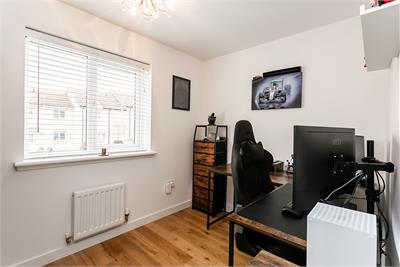
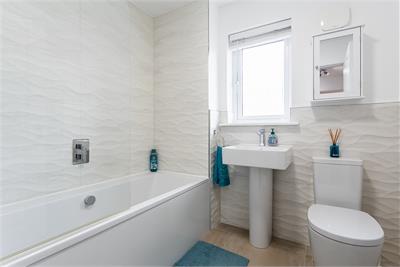
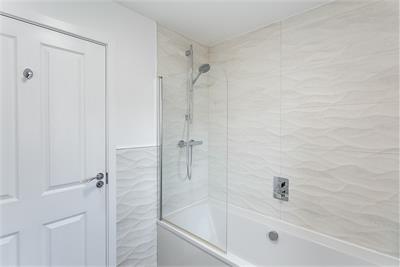
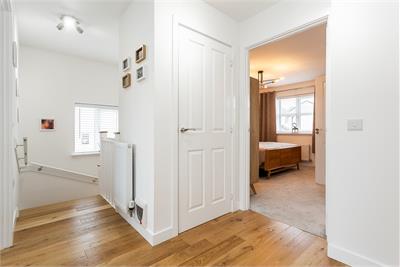
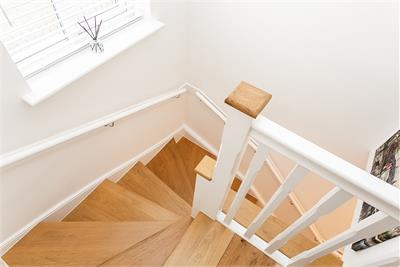
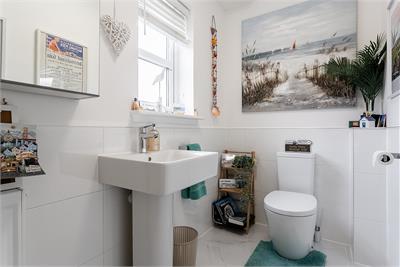
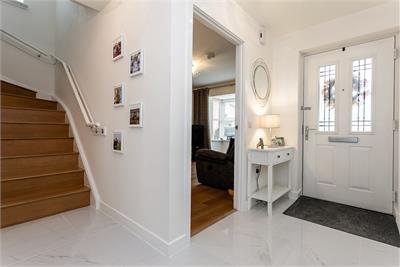
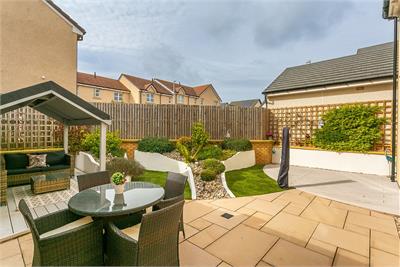
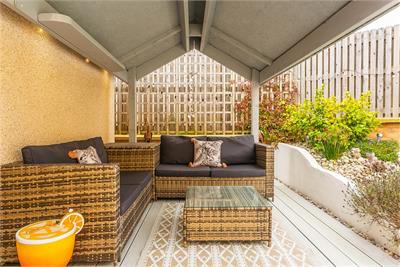
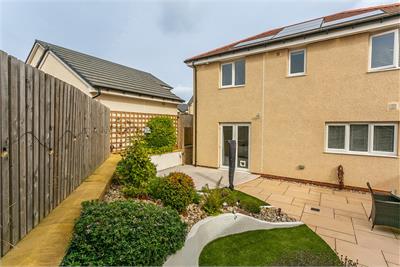
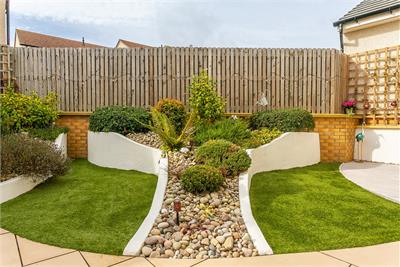
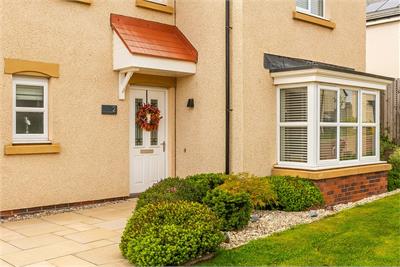
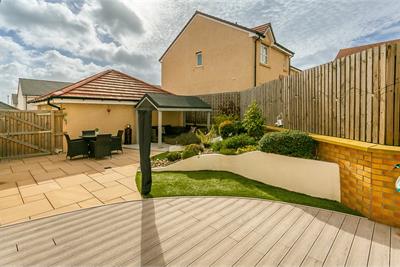
Upgraded and ready-to-move-in, this immaculately presented four-bedroom detached family home benefits from gardens, a driveway, and a garage. Set in a sought-after modern residential development in the Gilmerton area, south of Edinburgh city centre, this family home offers spacious, well-proportioned accommodation. Comprises an entrance hallway, living room, dining/kitchen, utility room, four double bedrooms, an en-suite, a family bathroom and a ground-floor WC. Highlights include a fully integrated kitchen with luxury worktops and extensive quality flooring, including large tiling and hardwood. Tastefully finished in contemporary decor, it also features stylish bathroom suites, modern lighting, multiple TV points and a solid oak staircase. Additional features include gas central heating, solar panels, double glazing, and superb storage, including a loft and a garage with power and lighting. Externally, the property boasts a front lawn with shrubbery, an EV point, and a multi-vehicle drive, and a rear garden featuring raised shrubbery, distinct patio areas, and synthetic turf lawns. A welcoming entrance hall provides access to the ground-floor accommodation and includes a convenient WC, a useful storage cupboard and an oak staircase leading to the upper hall. Positioned to the front of the property, the bright living room features light decor, quality hardwood flooring and a striking box-bay window, creating an attractive and comfortable principal reception space. To the rear, the outstanding dining kitchen spans the full width of the property and benefits from a bright south-facing aspect, allowing an abundance of natural light to flood the room. Designed with both family life and entertaining in mind, the generous space features quality tiled flooring, a built-in cupboard and patio doors opening directly onto the rear garden. The well-appointed kitchen area is fitted with contemporary units and worktops, a stylish splashback and a range of integrated appliances, including an induction hob, eye-level oven, fridge/freezer and dishwasher. A separate utility room is located off the kitchen and provides additional fitted units and worktop space, further storage and direct access to the garden, as well as an integrated microwave and washing machine. On the upper floor, set to the front, a spacious master bedroom benefits from carpeted flooring, a wall-mounted TV point and a stylish en-suite shower room fitted with a contemporary suite. Also set to the front, bedroom two benefits from a built-in wardrobe, providing excellent storage, whilst two further flexible bedrooms are set to the rear, overlooking the garden. Completing the accommodation is the modern family bathroom, fitted with a contemporary three-piece suite comprising a bath with shower over, tiled splashback walls and a ladder-style radiator. Factor Fees: Ross & Liddell - TBC (£125 float deposit) A 360 virtual tour is available online.
Viewing times
Tel: 0131 253 2982
View location on a map


Marketed by
MOV8 Real Estate - Edinburgh
6 Redheughs Rigg, EDINBURGH, EH12 9DQ
Tel: 0131 253 2982
Fax: 0131 777 8132
Web: http://www.mov8realestate.com