
1B Main Street, Kirkliston, EH29 9BS
Offers Over £335,000 | 5 Bed House - Detached with 3 Reception Rooms
Ref: E512999
Description
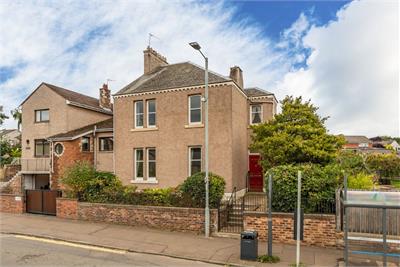
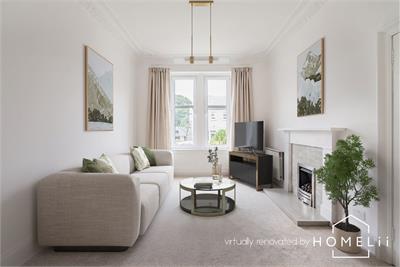
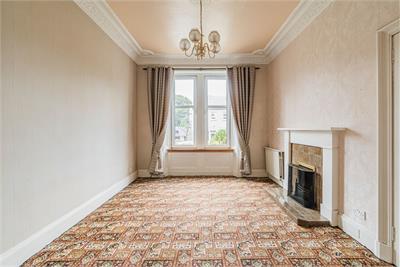
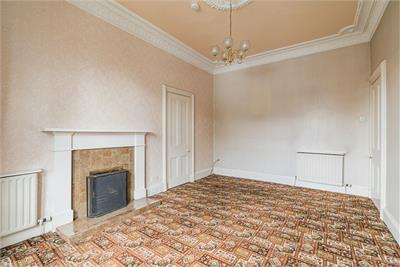
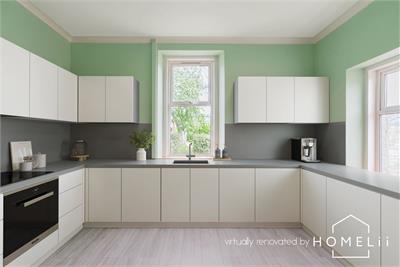
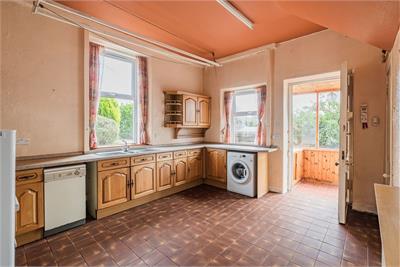
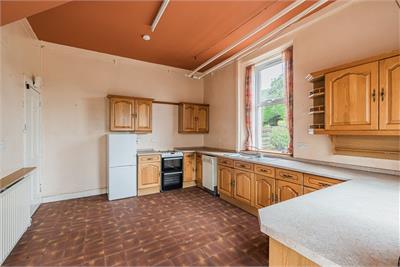
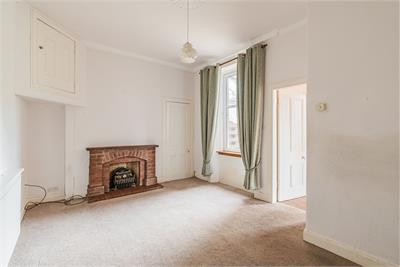
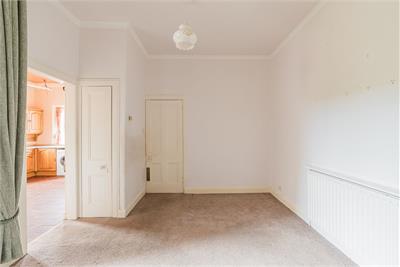
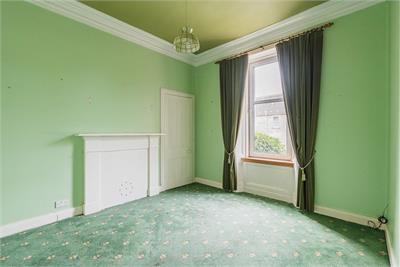
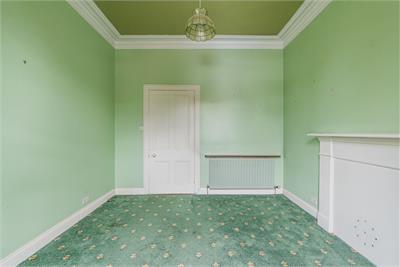
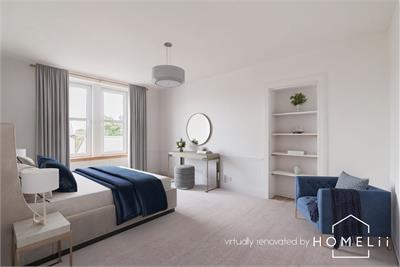
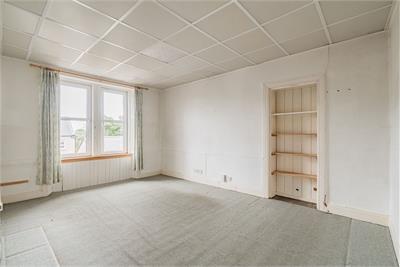
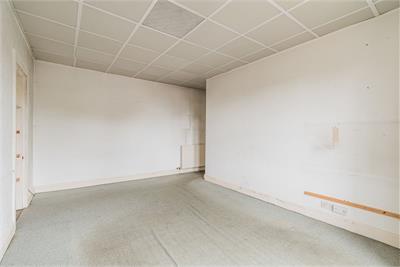
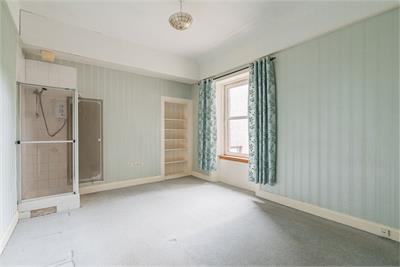
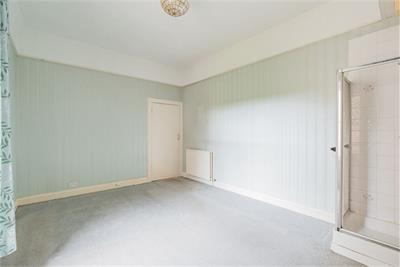
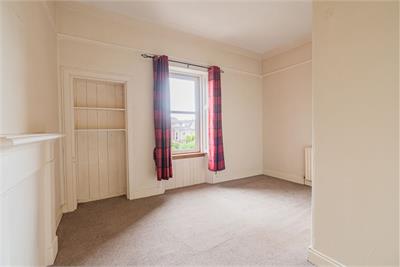
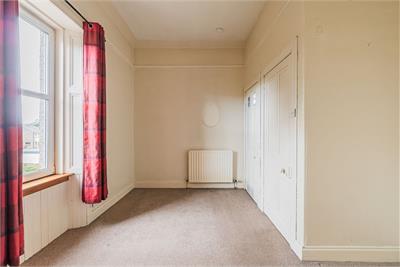
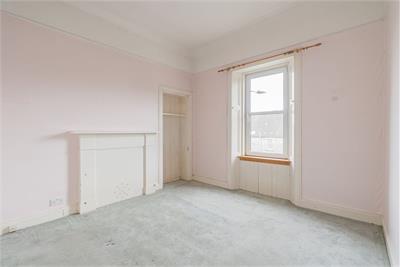
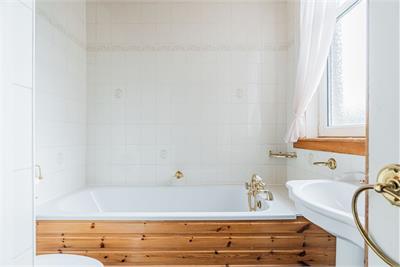
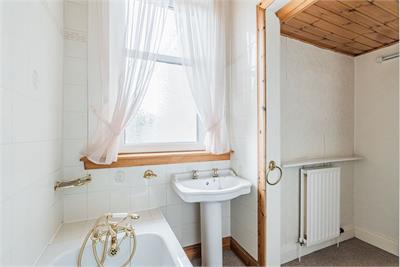
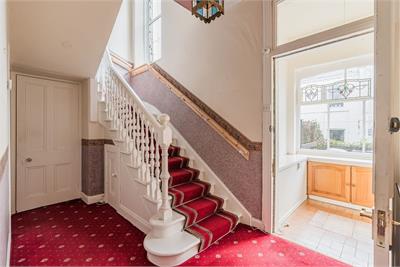
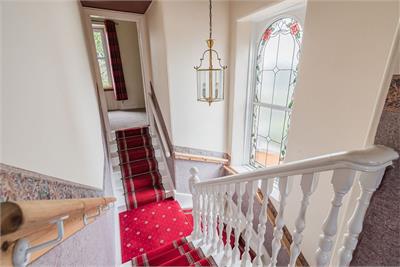
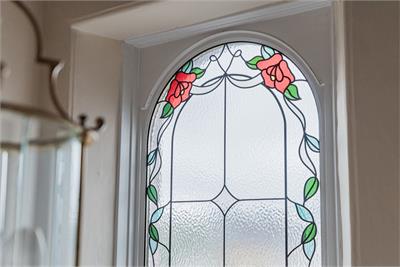
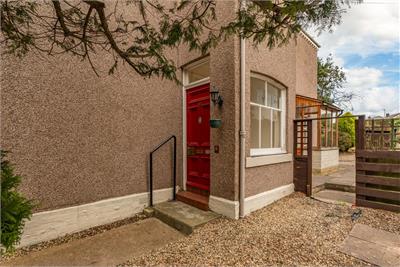
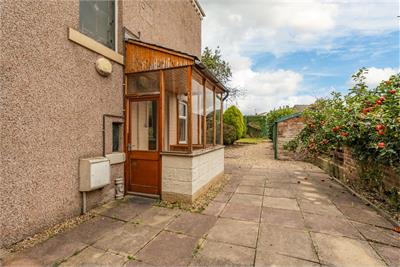
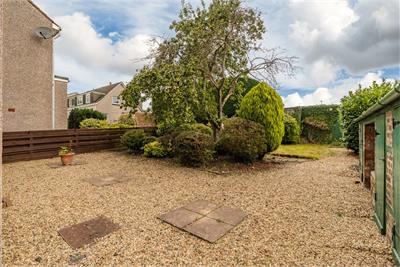
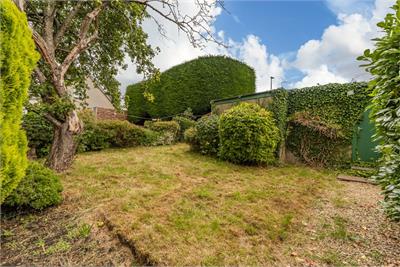
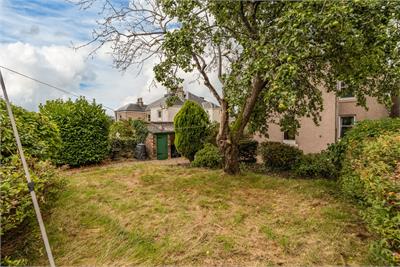
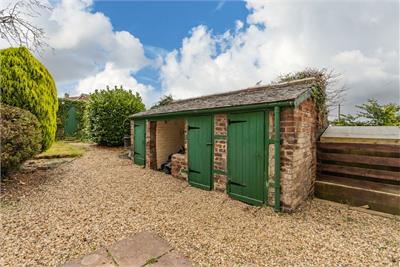
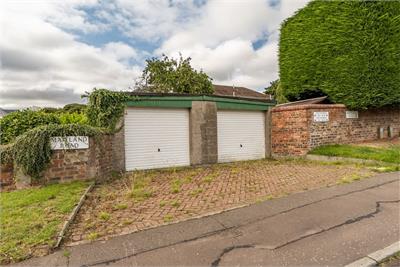
22 SEP 2026 AT 12 NOON Rare opportunity to acquire this impressive and generously proportioned five-bedroom detached villa, ideally positioned within the sought-after town of Kirkliston. Boasting substantial private gardens and a double garage, whilst being conveniently located close to a host of excellent day-to-day amenities and transport links, the property offers fantastic potential for buyers to create a superb family home tailored to their own taste and style. The accommodation begins with an entrance vestibule leading into the welcoming hallway, which benefits from a useful understairs cupboard together with a further shelved storage cupboard. The bright and airy lounge enjoys a pleasant front-facing outlook through twin windows and features an open fireplace, shelved press cupboard, traditional cornicing, and ceiling rose, retaining a wealth of charming period features. The rear-facing dining room benefits from a shelved press cupboard and further storage cupboard. Offering excellent flexibility, this spacious room could also be used as a second reception room or family room and flows through to the kitchen. The large kitchen provides plenty of practical space and includes a range of freestanding white goods. Dual aspect windows create a bright setting, while there is ample room for a dining table and chairs. A side porch provides convenient access to the garden. Bedroom five is a sizeable double room with a front-facing aspect, useful press cupboard, and attractive ceiling rose. Its versatile layout also allows it to be used as an additional reception or family room if preferred. Completing the ground floor is a convenient two-piece WC with tiled flooring. The upper landing features a lovely window providing plenty of natural light, together with access to the attic. The generous principal bedroom benefits from a shelved press cupboard. Bedroom two is another good-sized double with a peaceful rear-facing aspect, twin windows, and a shelved press cupboard. This room also benefits from a fitted shower with partial wall tiling. Bedroom three enjoys a rear-facing outlook and is a further comfortable double, with a large cupboard housing the boiler. Bedroom four is another sizeable double, while all four upper-floor bedrooms offer plenty of space for freestanding furniture and a variety of layouts. Completing the accommodation is the family bathroom, fitted with a bath and partial wall tiling. The property further benefits from gas central heating and is predominantly double glazed with some single-glazed windows. This property has been subject to virtual renovation to show the effect of a makeover on the property. It should be noted that the property is currently empty as per the “before” images which have also been uploaded for perusal. Externally, the property enjoys substantial private gardens. The front garden features a chipped-stone finish complemented by a mature planted border, while the large rear garden is well established with mature trees, shrubs, lawn, slabbed patio, and chipped-stone areas. Useful brick-built storage sheds and an included summerhouse provide additional outdoor space and storage. A double garage to the rear provides secure off-street parking and further storage potential. Council Tax Band - F
Viewing times
By appt through Neilsons 0131 253 2858
View location on a map


Marketed by
Neilsons - Property Centre
162 St John's Road, Corstorphine, Edinburgh, EH12 8AZ
Tel: 0131 625 2222
Fax: 0131 476 0448
Web: http://www.neilsons.co.uk