
10 Riverview Park, Kippford, Dalbeattie, DG5 4LG
Offers Over £425,000 | 4 Bed House - Chalet/Lodge with 3 Reception Rooms
Ref: E512958
Description
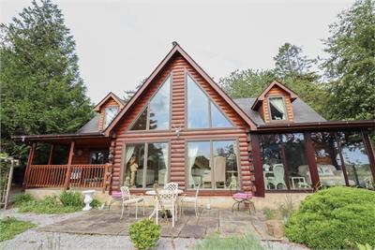
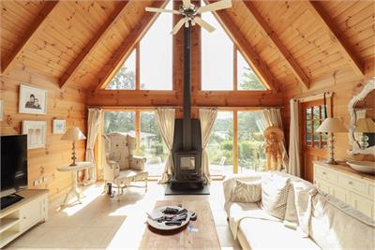
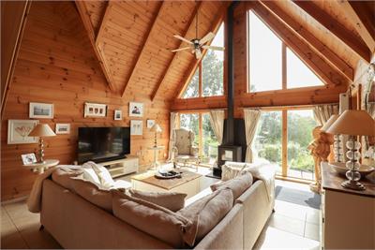
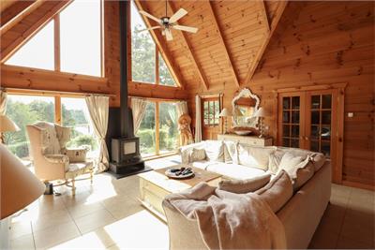
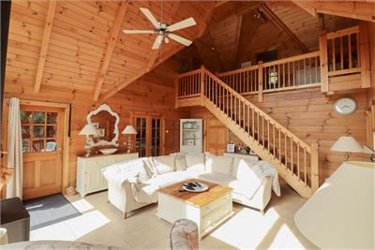
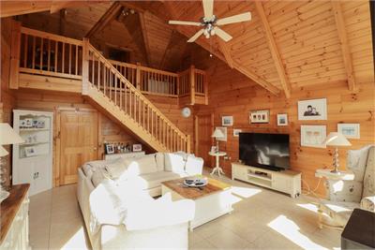
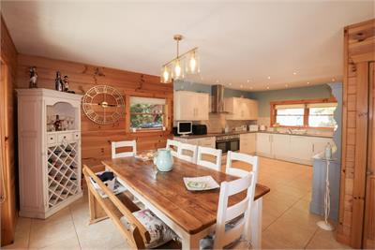
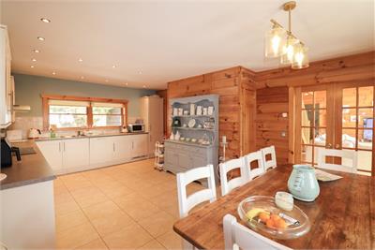
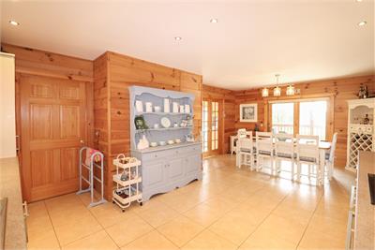
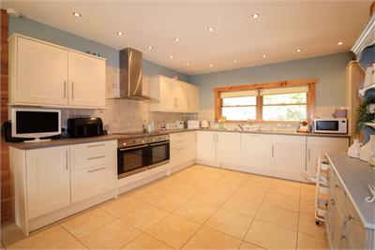
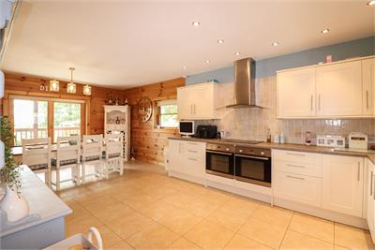
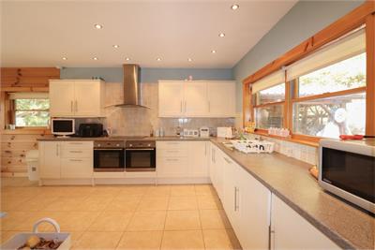
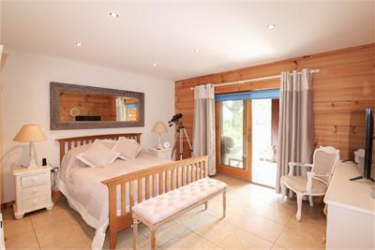
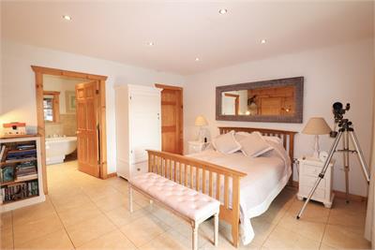
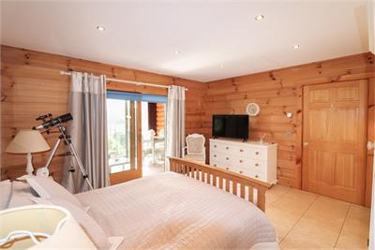
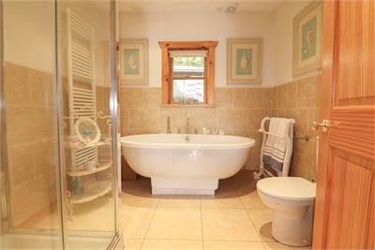
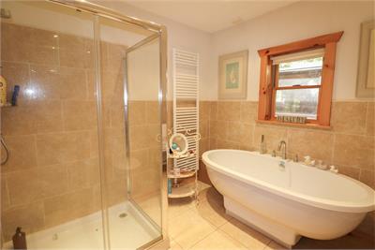
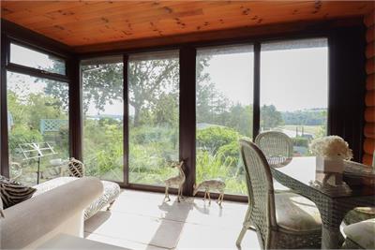
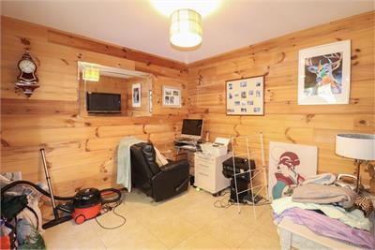
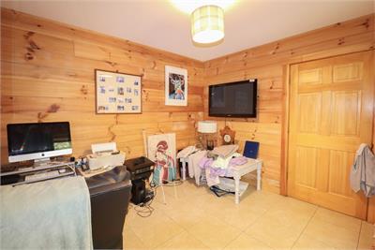
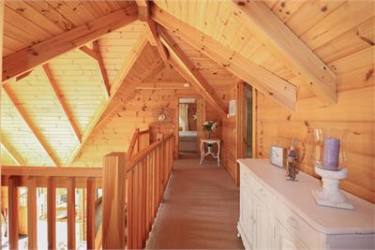
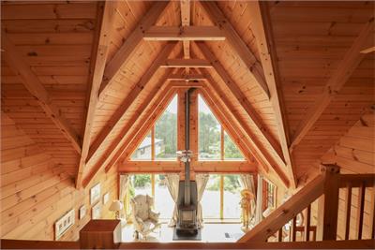
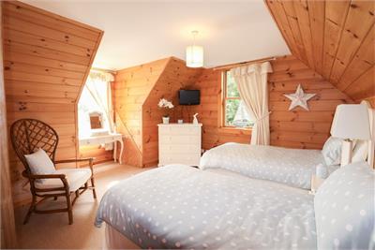
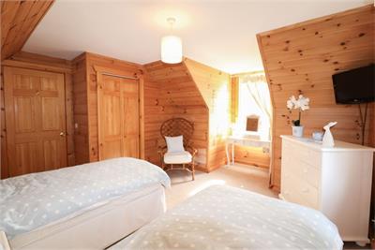
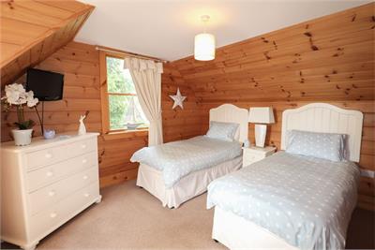
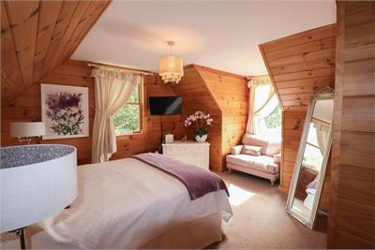
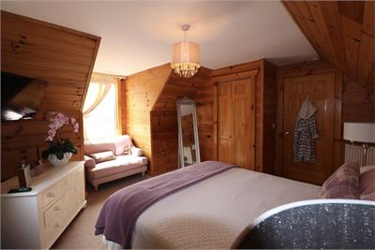
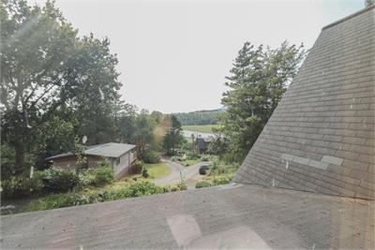
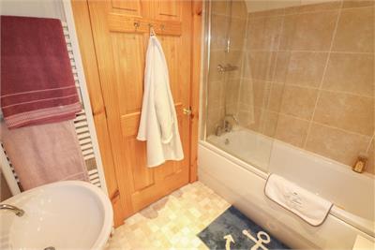
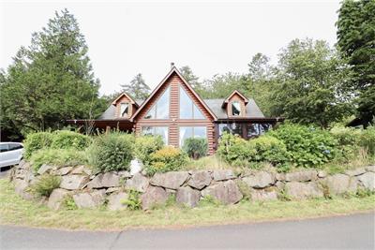
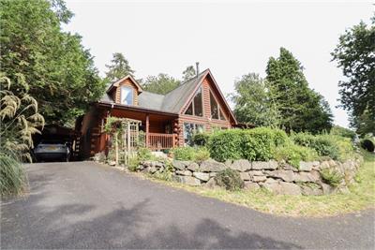
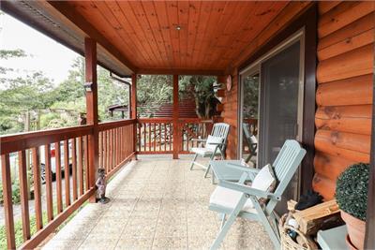
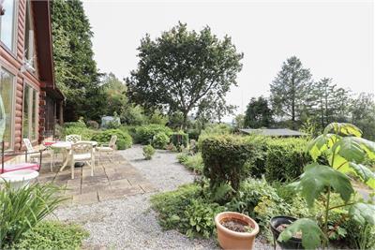
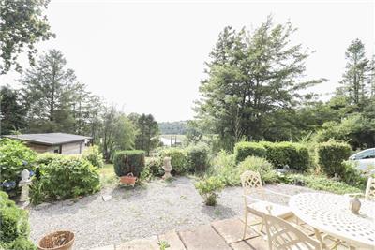
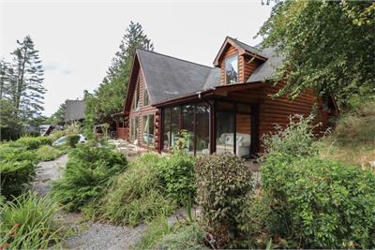
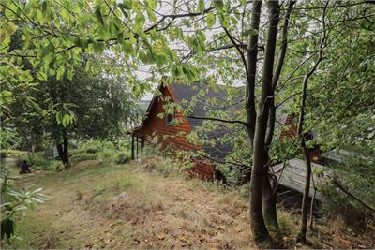
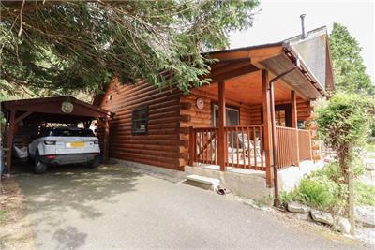
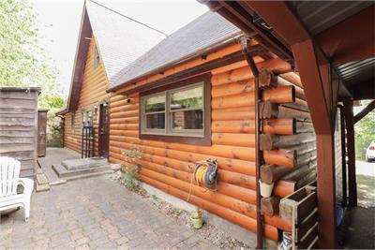
Immaculately presented log built detached home with 3 double bedrooms, study/bedroom 4, large kitchen diner and impressive double height lounge offering spectacular views over the Solway Estuary. 10 Riverview Park offers spacious light-filled rooms in immaculate decorative order with versatile accommodation over 2 floors including a pleasing sun room with views over the surrounding countryside to the coast. The ground floor master bedroom suite offers a spacious bedroom, en-suite bathroom and dressing room, with two further good sized double bedrooms upstairs served by a modern family bathroom. There is double glazing and oil central heating throughout the property with tiled floors and underfloor heating to the ground floor and a feature solid fuel stove in the lounge. Externally there is a carport and driveway with parking for several cars, a covered balcony with seating and attractive gardens to the front and side all with beautiful views over the countryside to the coast. Viewing is highly recommended to appreciate the accommodation on offer. Ground Floor Lounge Beautifully bright and spacious room with double height atrium and full height glazing to maximize views. Solid fuel stove with slate hearth and exposed flue; ceiling light and fan; part-glazed door to balcony, part glazed double doors to kitchen diner; door to bedroom; open stairway to upper floor; heating control point. Kitchen Diner Spacious bright room with windows to the rear and side; range of modern cream wall and floor units with complimenting stone effect worktops and tiled splashbacks; 1 ½ stainless steel sink and drainer; electric induction hob; two integrated ovens; extractor hood; integrated fridge/freezer; integrated washing machine and tumble dryer; integrated dishwasher; spotlights to ceiling; tiling to floor; glazed doors to lounge; doors to rear hall and good sized pantry storage cupboard with shelving; thermostat control; smoke detector; sliding doors to covered balcony to front. Covered Balcony Delightful sheltered seating area with views over the countryside and coast; wooden balustrade; outside light; wooden trim to ceiling with spotlights; stone effect flooring. Rear Hall Part glazed external wooden door to rear; storage cupboard housing electricity meters, telephone point, heating control unit, shelving and hanging space; electricity consumer unit to wall; spotlights; doors to study, lounge, kitchen and WC. W.C. Modern suite of WC and wash-hand basin; mirror; spotlights to ceiling; extractor fan. Study / Bedroom 4 Good sized double bedroom room currently used as a study; window to rear. Master bedroom 1 Large bright double bedroom with adjoining en-suite bathroom and dressing room in immaculate condition; television point; telephone point; heating thermostat control; spotlights to ceiling; smoke detector; sliding doors to sun room. En-suite bathroom White suite of W.C., freestanding bath with shower attachment, wash-hand basin and shower cubicle with glass doors; window to rear; heated towel rail; extractor fan; tiling to walls; spotlights to ceiling. Dressing Room Good sized space offering practical and useful storage. Sun room Light filled space offering views over the garden and to the Solway estuary beyond. Full height windows to 2 walls; wood lined ceiling with spotlights; external electricity socket. First Floor Mezzanine landing Stairs from the lounge lead up to a beautiful bright space offering views over the lounge below and beyond; heating thermostat control; Carbon Monoxide detector; doors to Bedrooms 2 & 3 and family bathroom; fitted carpet. Bedroom 2 Light filled dual aspect double bedroom with windows to side and front offering views to surrounding countryside; built-in wardrobe with hanging and shelving space; door to storage cupboard in eaves housing water tank; television point; radiator; fitted carpet. Bedroom 3 Lovely bright dual aspect double bedroom with windows to front and side offering beautiful views; built-in wardrobe with hanging and shelving space; door to eaves storage cupboard; television point, smoke detector; radiator; fitted carpet. Bathroom Suite of W.C., wash-hand basin and bath with shower attachment and glass screen; window to rear; tiling to walls; heated towel rail; extractor fan; tile effect linoleum flooring. Car Port Tarmac driveway to side leading to car port with parking for several cars; log storage; oil tank. Garden Gravelled area to front with mature shrubs and planting; steps to balcony leading to lounge and kitchen; paved seating area with beautiful views; lawned area to side with mature trees and oil central heating boiler; gate leads to monoblock paved path to rear with steps to rear door; 2 wooden sheds; outside light; outside tap. Furniture within the property may be available by separate negotiation. By appointment with the Selling Agents on 01556 504038
Viewing times
Tel: 01556 780014
View location on a map


Marketed by
Gillespie Gifford & Brown - Castle Douglas
135 King Street, Castle Douglas, DG7 1NA
Tel: 01556 780014
Fax: 01556 503094
Web: http://www.ggblaw.co.uk/