
16 Larch Road, Dumbreck, Glasgow, G41 5DA
Offers Over £465,000 | 4 Bed House - Semi Detached with 2 Reception Rooms
Ref: E513215
Description
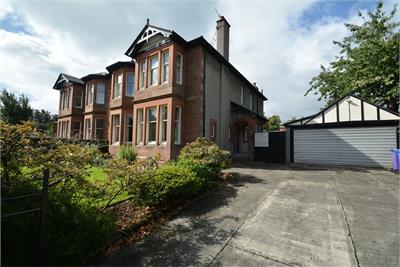
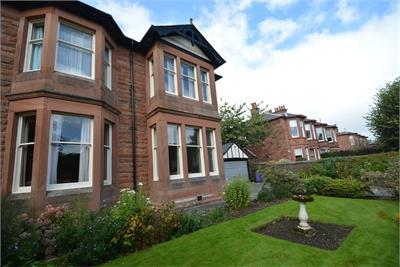
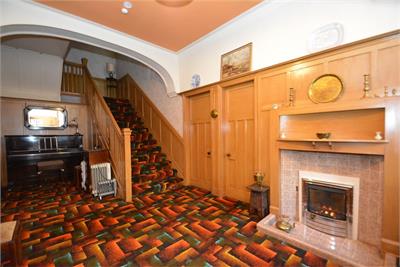
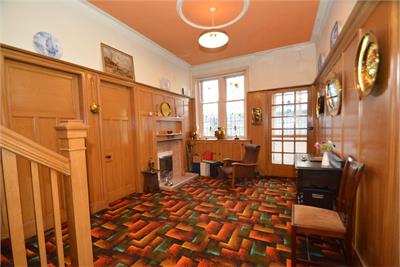
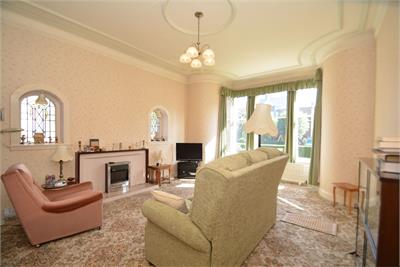
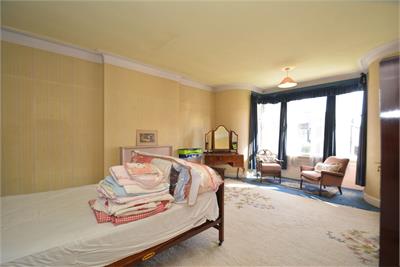
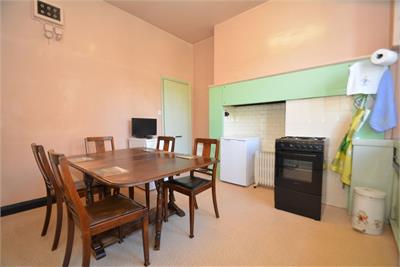
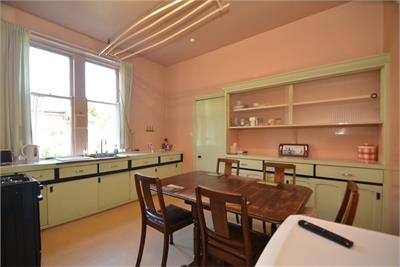
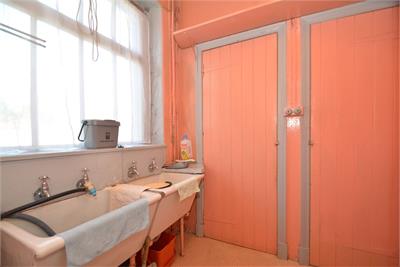
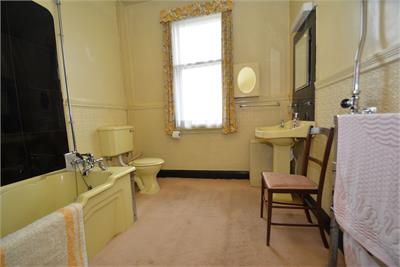
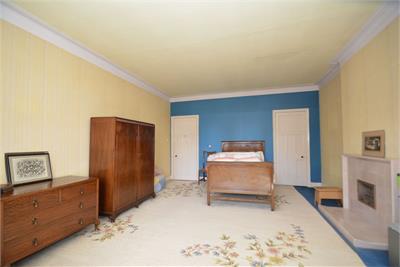
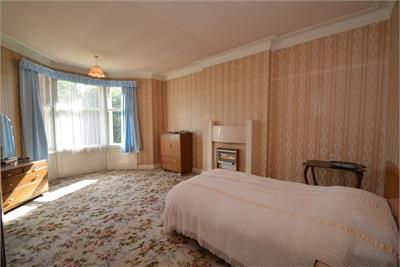
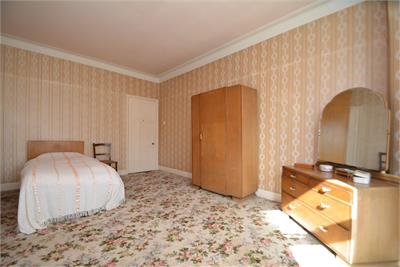
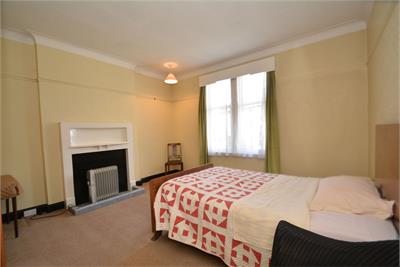
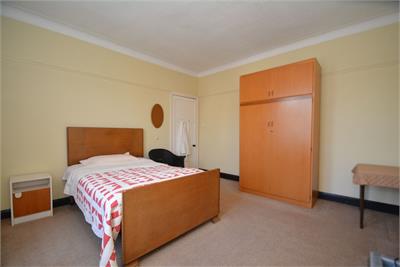
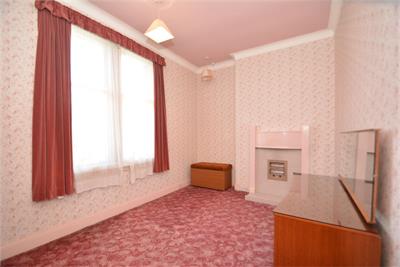
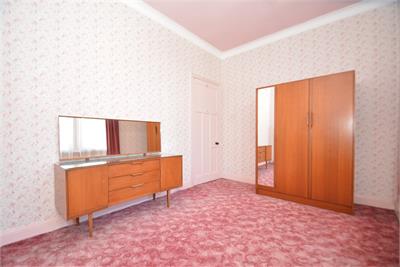
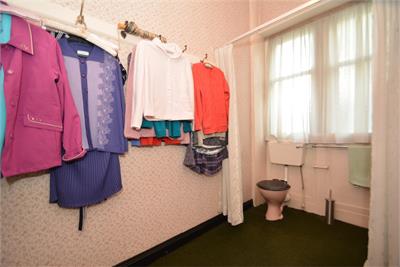
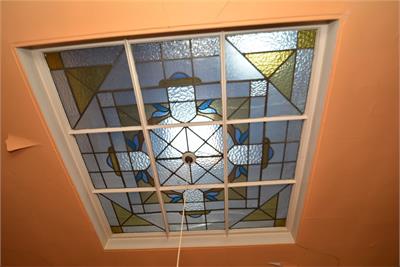
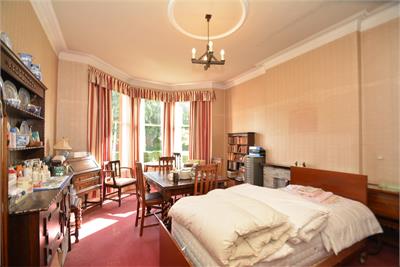
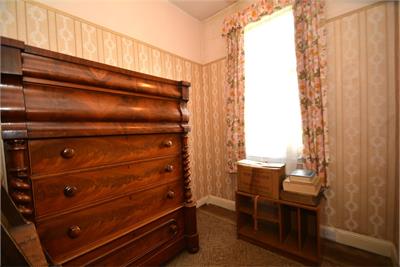
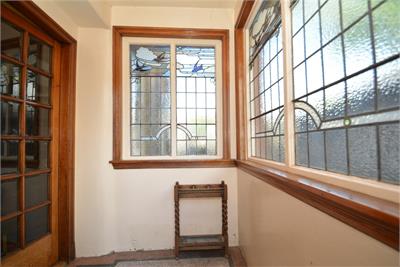
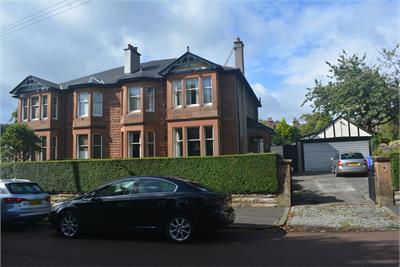
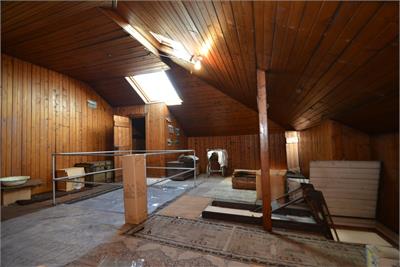
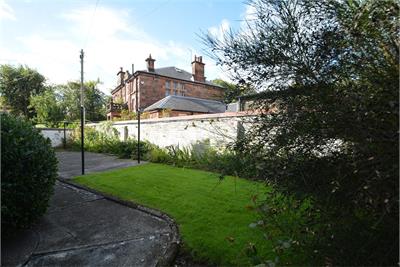
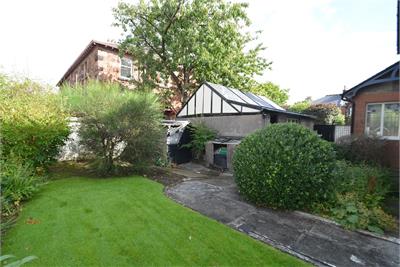
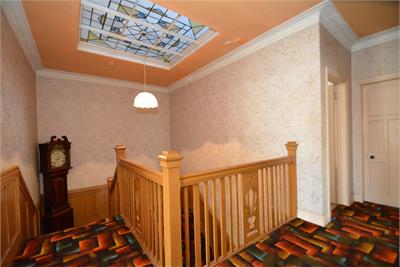
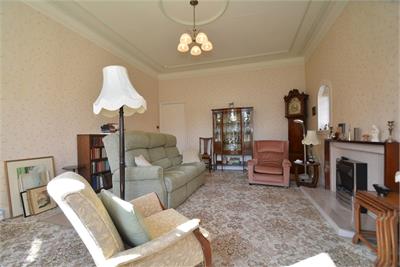
Imposing red sandstone fronted SEMI VILLA circa 1932 within exclusive tree lined enclave. Generously proportioned throughout with retained original features including stained glass and wood panelling, the flexible accommodation is formed over two levels and comprises an impressive family home. Entrance porch with stained glass and granite floor finish, 23' broad wood panelled reception hall with fireplace and stained glass windows, near 20' broad bay window formal lounge with additional natural light provided by stained glass windows to focal wall, near 19' formal dining room with bay window to front, access to butlers pantry/secondary hall with access to family sized dining kitchen. Within the main hall is a large cloakroom/toilet, further secondary hall with additional access to the kitchen, utility room with twin original fire glazed sinks, pantry store and toilet, door to rear garden. First floor: broad landing, near 20' main bedroom with broad bay window to front and access to a dressing room/study with additional access from the landing, "pull down" ladders providing access to the attic, near 19' second bedroom again with bay window to front, two further double bedrooms, bathroom comprising three piece suite. There is in addition a large floored/lined attic with good natural light provided by one large and one small velux window. There are two additional stores off. A particular and unique feature of this home is the custom built "bomb shelter" with access from the downstairs cloakroom and extending under the driveway. There are private gardens to front and rear. Extensive driveway providing off street parking for several cars and access to a double car garage with power and lighting. We are advised the slate roof covering has been replaced in recent years. Dumbreck is a sought after and established residential location with excellent amenities nearby including Dumbreck Station, Bellahouston Park and access to the both the M8 and M77, ease of access to the City Centre. The Queen Elizabeth University Hospital is nearby.
-
Reception Hall
( 7.04 m X 3.15 m / 23'1" X 10'4" ) -
Lounge
( 6.07 m X 4.27 m / 19'11" X 14'0" ) -
Dining Room
( 5.74 m X 3.96 m / 18'10" X 13'0" ) -
Kitchen
( 3.99 m X 3.99 m / 13'1" X 13'1" ) -
Utility Room
( 2.11 m X 2.03 m / 6'11" X 6'8" ) -
Cloakroom
( 3.07 m X 1.85 m / 10'1" X 6'1" ) -
Bedroom 1
( 6.07 m X 4.27 m / 19'11" X 14'0" ) -
Dressing Room/Study
( 3.12 m X 2.01 m / 10'3" X 6'7" ) -
Bedroom 2
( 5.74 m X 3.96 m / 18'10" X 13'0" ) -
Bedroom 3
( 4.11 m X 4.11 m / 13'6" X 13'6" ) -
Bedroom 4
( 4.27 m X 2.46 m / 14'0" X 8'1" ) -
Attic
( 7.49 m X 5.77 m / 24'7" X 18'11" ) -
Bathroom
( 3.12 m X 2.39 m / 10'3" X 7'10" ) -
Garage
( 5.64 m X 4.88 m / 18'6" X 16'0" )
Viewing times
Tel: 0141 204 2833
View location on a map


Marketed by
Miller Beckett & Jackson
190 St. Vincent Street, Glasgow, G2 5SP
Tel: 0141 204 2833
Fax: 0141 221 6349
Web: http://www.mbjsolicitors.co.uk