
14 Marine Court, Fairlie, KA29 0BN
Offers Over £175,000 | 2 Bed House - End Terraced with 1 Reception Room
Ref: E512892
Description
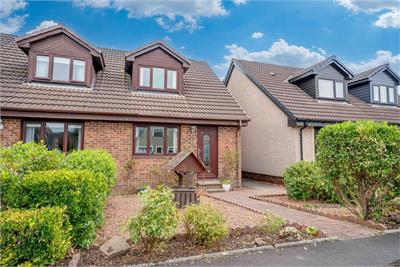
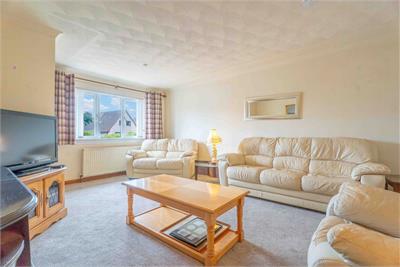
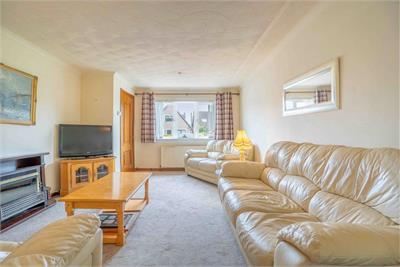
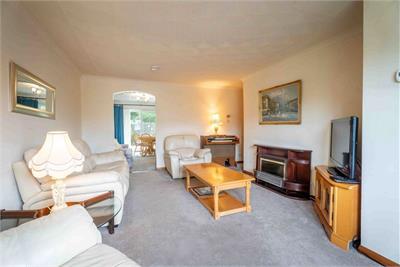
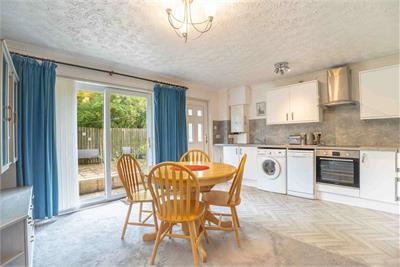
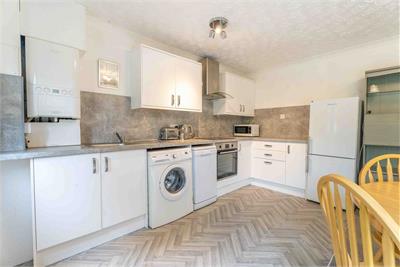
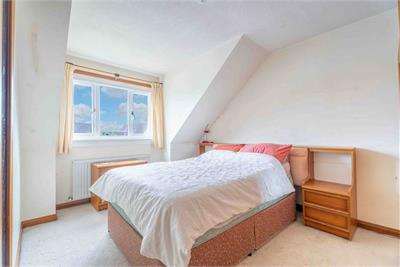
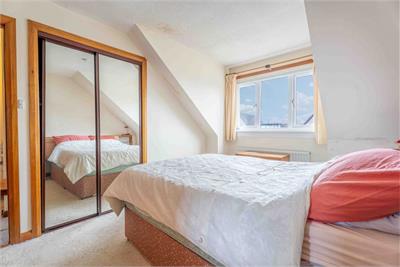
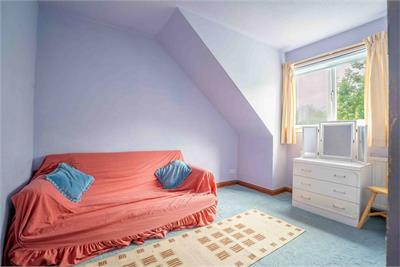
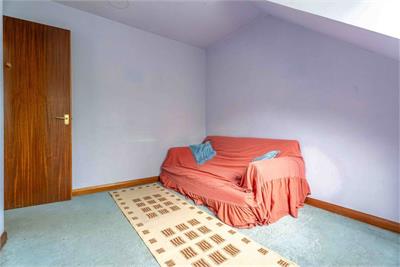
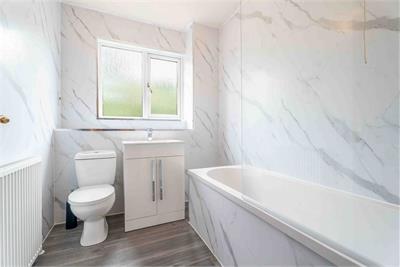
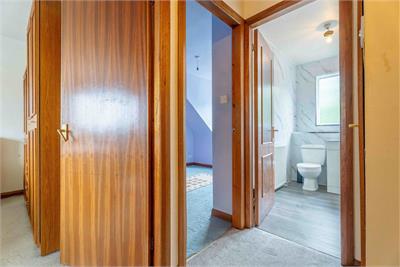
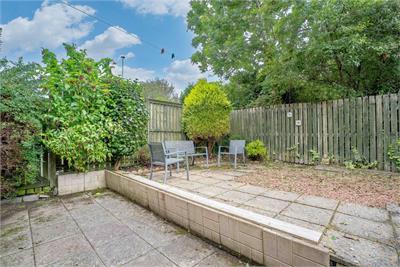
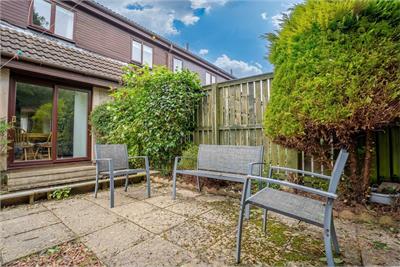
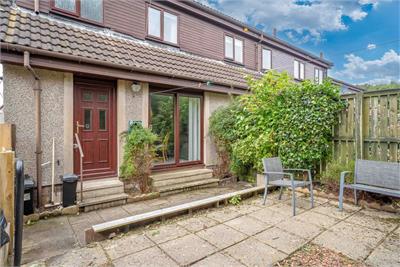
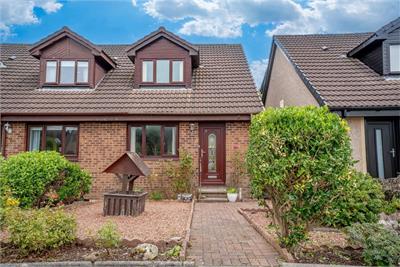
14 Marine Court is an end terraced chalet style villa occupying an enviable position within yards of Fairlie Beach and the range of amenities available within the village. Marine Court is a small development of modern homes, and properties within this sought after setting rarely come to the market. The property is also well placed for access to Fairlie railway station, which provides a direct rail link to Glasgow and other destinations. Fairlie itself is a picturesque coastal village situated on the Firth of Clyde to the south of the main centre of Largs, renowned for its attractive village setting marina, beach, sailing and excellent coastal walks, while also being within easy commuting distance of Glasgow and the surrounding towns. The property is presented in good condition throughout and offers accommodation comprising entrance hallway, bright lounge, dining sized kitchen, two double bedrooms and modern bathroom. Low maintenance gardens extend to the front and rear, with a chipped area to the front and a split level paved terrace to the rear. In more detail the accommodation is accessed via an entrance hallway which gives access to a bright and spacious lounge with an under stair storage cupboard enjoying a pleasant westerly aspect. The lounge provides doorway access to a dining sized kitchen, fitted with a range of wall and base mounted units incorporating integrated appliances including oven, ceramic hob and extractor. The free standing fridge freezer may be included in the sale. The kitchen benefits from sliding patio doors, together with a further doorway providing direct access to the rear gardens. On the upper landing are two double bedrooms, with one having a front facing aspect and the other overlooking the rear gardens. The main bedroom has built in wardrobe storage. A modern bathroom fitted with a three piece suite comprising WC, wash hand basin with vanity unit and bath with over bath shower complete the accommodation on offer. In addition to the above, the property benefits from double glazing, gas central heating and low maintenance gardens to both the front and rear. The front garden has been laid with a mixture of decorative chips and a monobloc pathway, while the enclosed rear garden is predominantly paved with a split level terrace. Currently the property is fitted with a Stanna stairlift but this will be removed at the request of the purchaser.
-
Lounge
( 3.65 m X 5.28 m / 12'0" X 17'4" ) -
Kitchen
( 3.96 m X 4.7 m / 13'0" X 15'5" ) -
Bedroom 1
( 2.87 m X 3.98 m / 9'5" X 13'1" ) -
Bedroom 2
( 2.87 m X 3.98 m / 9'5" X 13'1" ) -
Bathroom
( 1.9 m X 2.44 m / 6'3" X 8'0" )
Viewing times
Contact Tagg 01475 674628
View location on a map


Marketed by
Tagg, Largs
75 Main Street, Largs, KA30 8AJ
Tel: 01475 674628
Fax: 01475 672650
Web: http://www.mactaggarts.co.uk