
38 Drum Brae South, Edinburgh, EH12 8SZ
Offers Over £410,000 | 3 Bed Bungalow - Detached with 2 Reception Rooms
Ref: E512684
Description
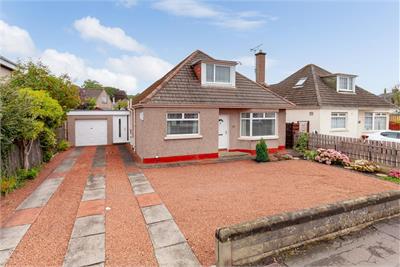
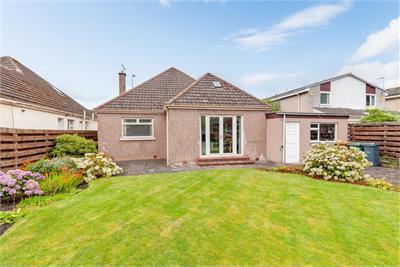
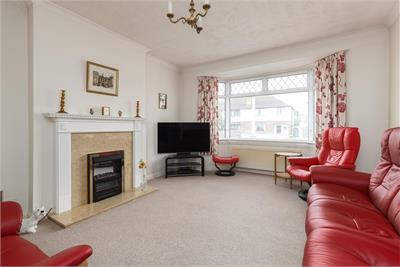
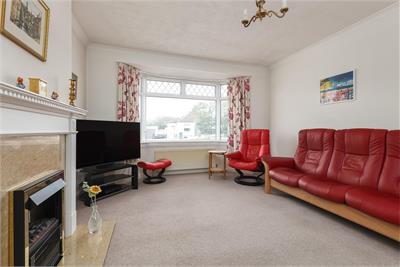
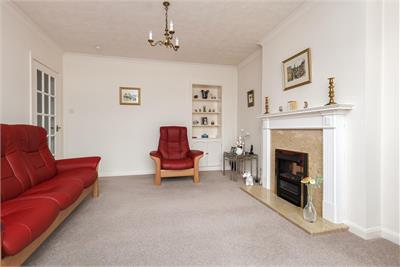
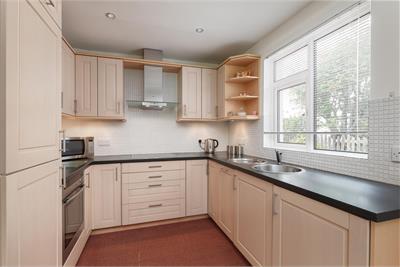
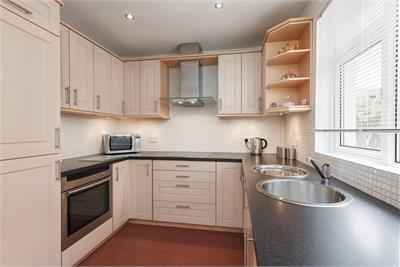
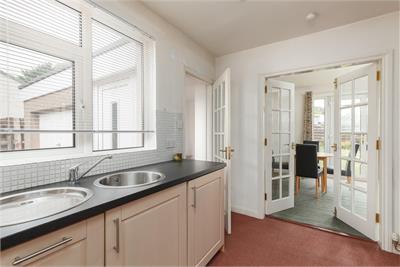
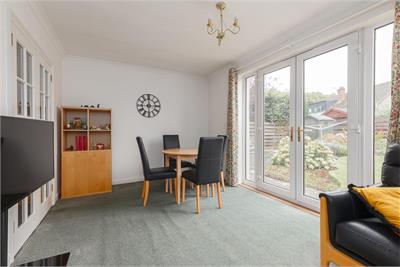
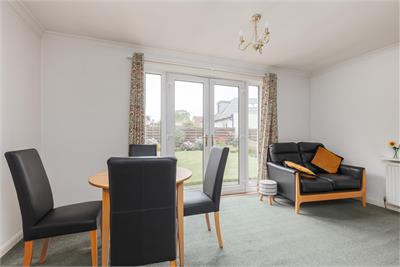
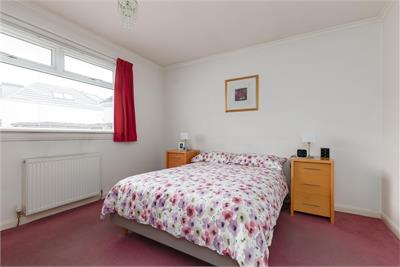
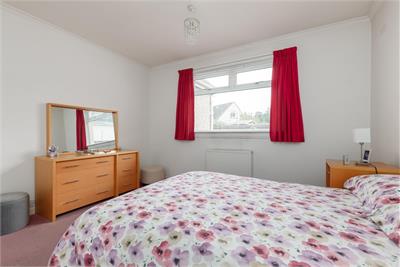
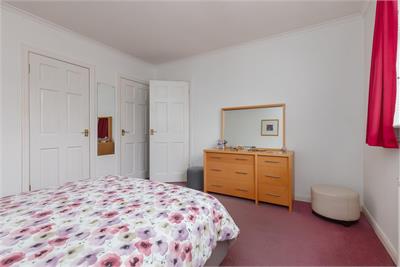
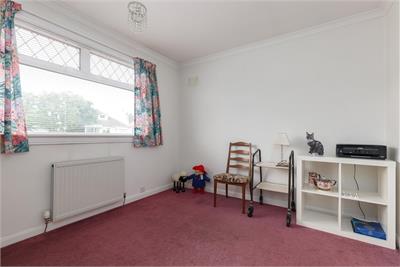
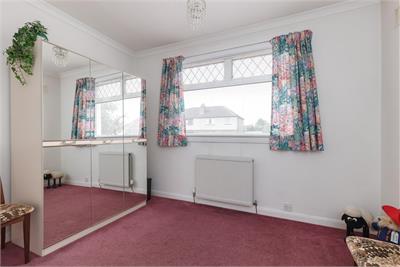
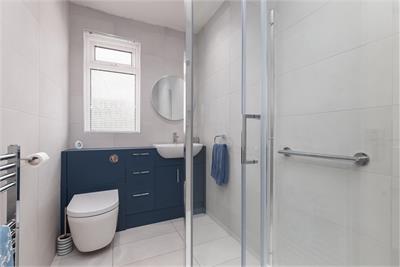
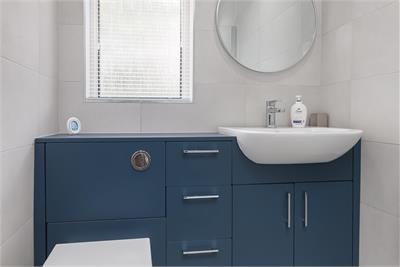
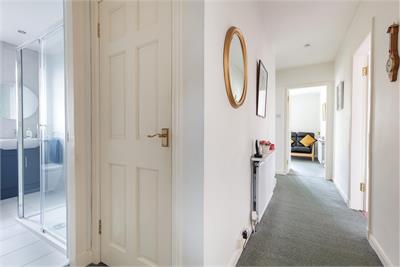
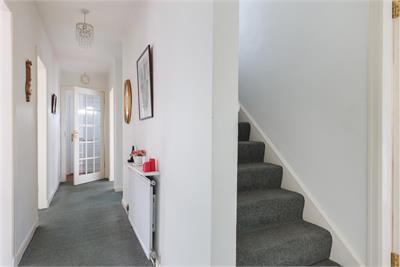
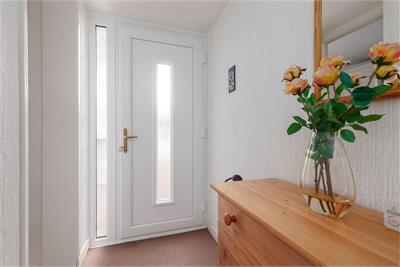
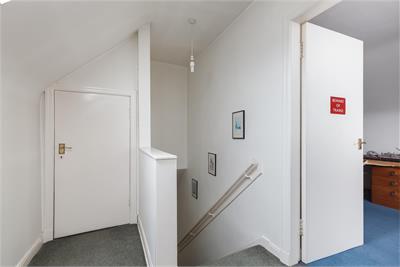
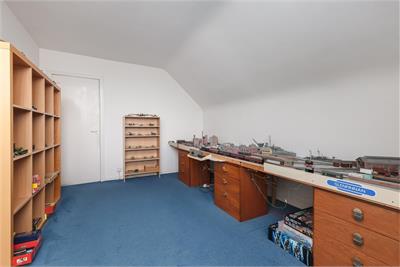
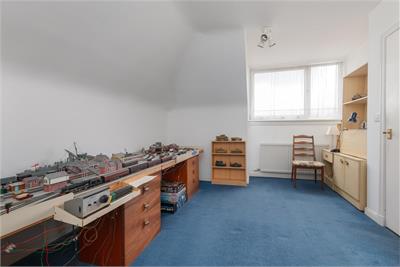
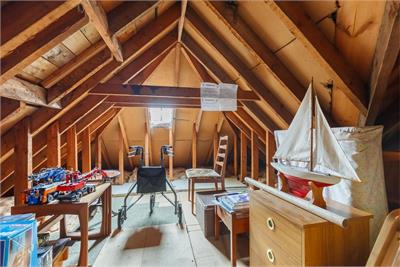
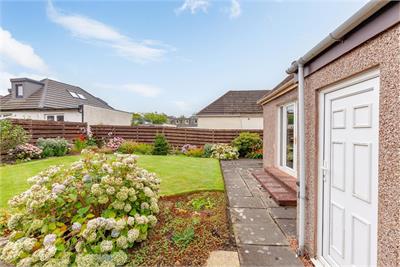
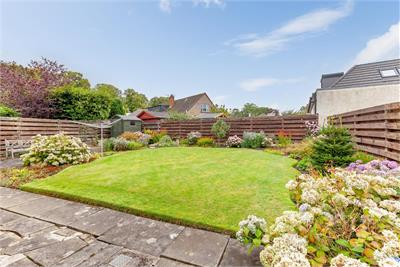
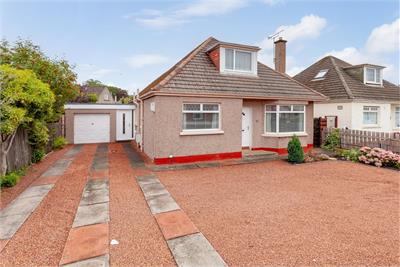
Beautifully presented 3 bedroom bungalow, offering the perfect setting for family living. This bright & welcoming home provides generous accommodation, with a private rear garden ideal for children & outdoor entertaining. This home has the potential to convert the attic room into additional accommodation, subject to all appropriate local authority consents. Situated in a highly sought after residential area, the property is within easy reach of excellent schools, parks, shops and transport links, making it an outstanding choice for families looking to settle in this popular neighbourhood. The property benefits from a generous paved & gravel front driveway providing parking for up to four cars, attractively bordered by mature plants at the side, with access to an attached single garage.The ground floor offers a welcoming entrance hall leading to a hall, bright living room, separate dining room, well appointed kitchen, two double bedrooms & a contemporary shower room. The upper level features a further spacious double bedroom—presently arranged as a hobby room, together with a landing & an attic room. The contemporary fully fitted kitchen is illuminated by four recessed downlighters & finished with stylish white mosaic splashback tiling. The space includes a round deep basin with matching round drainer, integrated fridge freezer, built in oven/grill, Neff induction hob & a Siemens extractor hood with glazed surround & twin downlights & integrated Bosch washing machine. Plumbing & electrical connections are in place for a dishwasher, although no appliance is currently installed. Elegant glazed double doors open into the dining room, enhancing flow & natural light. The beautifully finished modern shower room has neutral full height tiling to walls & floor, enhanced by four recessed downlighters & a sleek chrome ladder radiator. The space includes a large round fitted mirror, white wash hand basin & WC, complimented by a striking modern blue built in vanity storage unit & cistern. The double walk in shower cubicle provides a spacious & contemporary feel. Features include a charming bay window living room with fireplace & electric fire, complimented by a shelved press with built in cupboard & a glazed door leading to the hall. The dining room enjoys double French doors opening to the rear garden, along with glazed doors to the hall & glazed double doors connecting to the kitchen. The entrance hall houses a useful cupboard containing the fuse box & electricity meter. The hall offers a useful deep storage cupboard, while Bedroom 2 benefits from both a shelved cupboard & a built in single wardrobe with shelf & hanging space. Bedroom 3 includes a generous walk in storage cupboard. A substantial walk in attic storage room—part floored, insulated & complete with skylight—adds excellent additional storage space. A side entrance door & separate hall provide convenient access to the kitchen & single garage. There are double glazed windows installed. The property benefits from gas central heating with Worcester gas combination boiler. There are interlinked smoke alarms and heat detector installed. Outside to the front, there is a large paved & gravel driveway bordered at the side by mature plants, together with access to the single garage & side entrance door. A water tap is located at the side of the house, along with the external gas meter. Private garden to the rear offering excellent outdoor space, with steps leading to double French doors to the dining room. A gravel side path leads to a wrought iron entrance gate, while the garden itself includes a patio area, lawn, mature plants, bird table, bench & a useful garden shed. The property includes a single garage with up & over door, concrete floor, internal lighting, power socket & door to access the rear garden. Extras: fitted carpets, light fittings & shades, curtains, curtain poles, venetian blinds, freestanding wardrobe in bedroom 1, integrated fridge freezer, built in oven/grill, Neff induction hob, Siemens extractor hood, integrated Bosch washing machine, Zanussi tumble dryer, outdoor rotary clothes dryer, garden bench, bird table, & the garden shed. The sofa & one chair (living room) are available by separate negotiation. Situated to the west of the city centre, Corstorphine is a vibrant & well established area - independent shops, cafes & restaurants, major supermarkets & leisure facilities - Tesco Extra Supermarket, Lidl at Corstorphine Retail Park, as well as a Morrisons store & an abundant of shops, including Marks & Spencer, cafes & restaurants at The Gyle Shopping Centre. Corstorphine Hill & nearby parks offer beautiful walking routes and outdoor space. Nearby leisure facilities include David Lloyd, Drum Brae Leisure Centre, The Gym Group, Corstorphine Bowling Club, Corstorphine Tennis Club, & further afield Carrick Knowe Golf Course. Local schools: Corstorphine Primary, St Andrew's Fox Covert RC Primary, Craigmount High & St. Augustine's RC High School
-
Sitting Room
( 4.65 m X 3.66 m / 15'3" X 12'0" ) -
Dining Room
( 4.75 m X 2.9 m / 15'7" X 9'6" ) -
Kitchen
( 3.45 m X 2.57 m / 11'4" X 8'5" ) -
Bedroom 1
( 3.63 m X 3.02 m / 11'11" X 9'11" ) -
Bedroom 2
( 3.66 m X 3.51 m / 12'0" X 11'6" ) -
Bedroom 3
( 5 m X 3.3 m / 16'5" X 10'10" ) -
Landing
( 3.2 m X 1.6 m / 10'6" X 5'3" ) -
Garage
( 5.26 m X 4.04 m / 17'3" X 13'3" )
Viewing times
Tel: 0131 253 2984
View location on a map


Marketed by
Airds & Co Ltd
PO Box 28673, Edinburgh, EH4 9FY
Tel: 0131 253 2984
Fax: 0131 332 8411
Web: http://www.airdsandco.co.uk/