
8 Harelaw Road, Colinton, Edinburgh, EH13 0DR
Offers Over £925,000 | 4 Bed House - Semi Detached with 4 Reception Rooms
Ref: E512341
Description
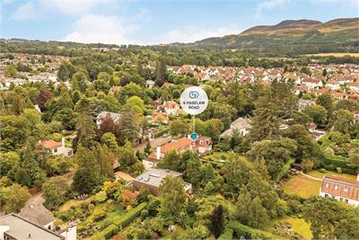
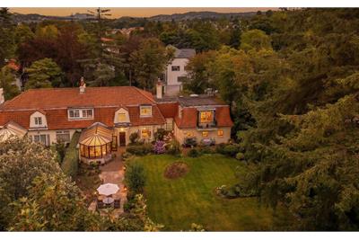
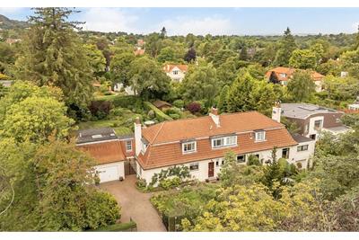
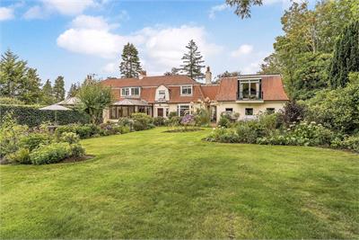
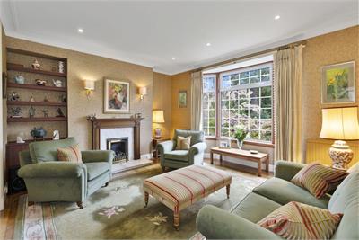
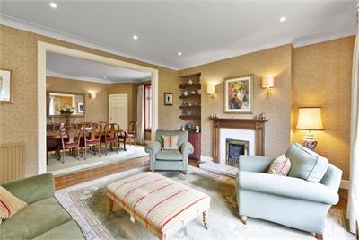
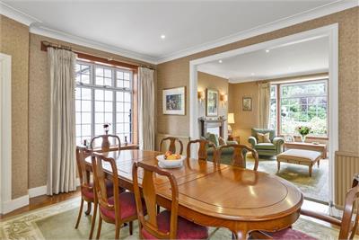
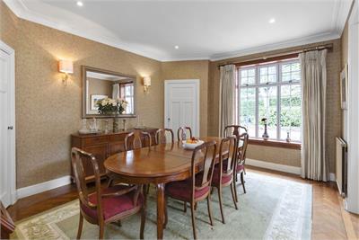
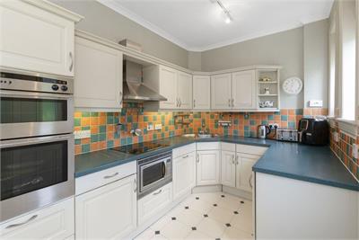
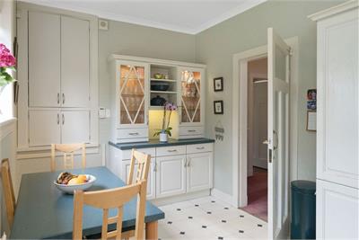
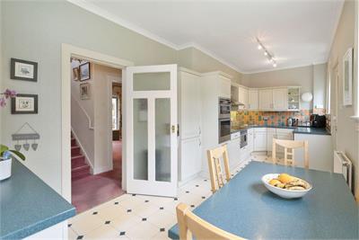
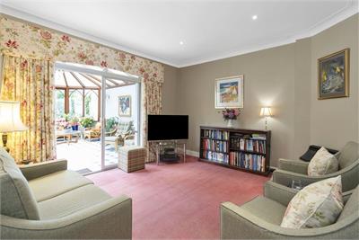
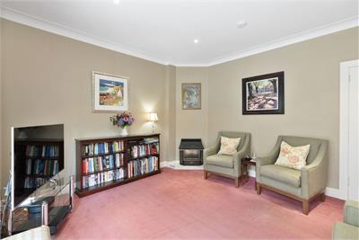
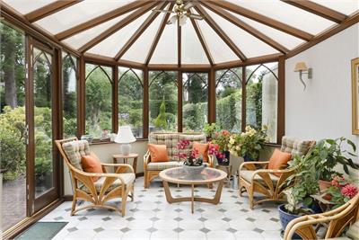
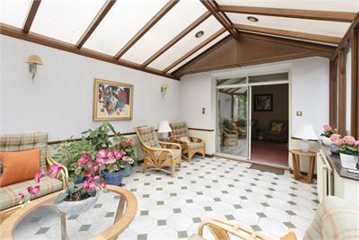
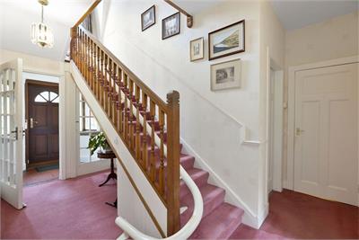
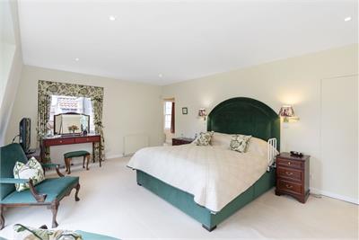
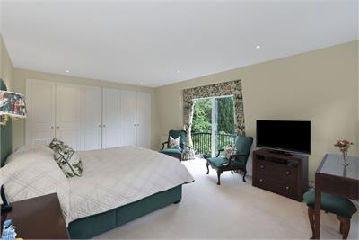
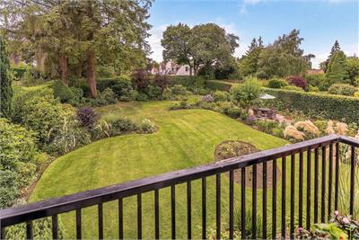
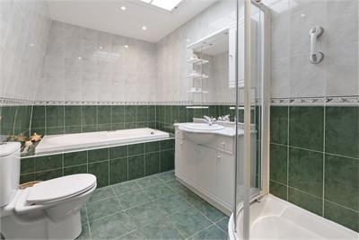
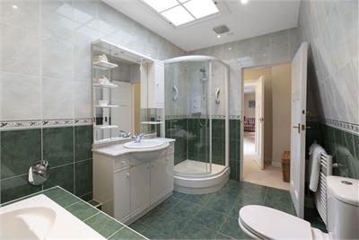
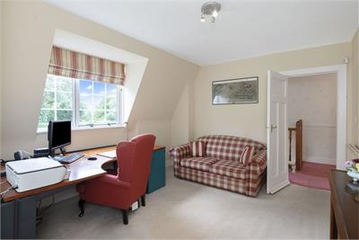
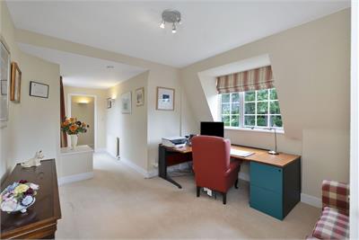
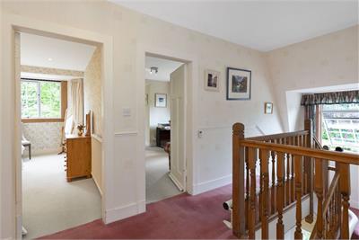
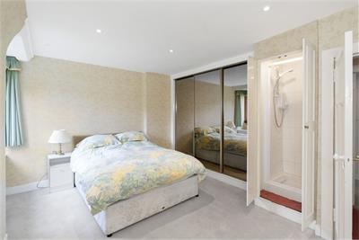
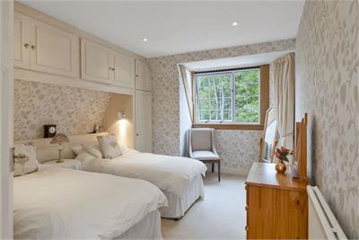
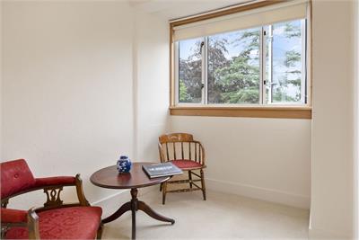
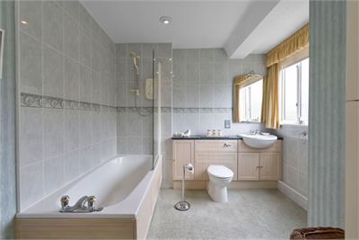
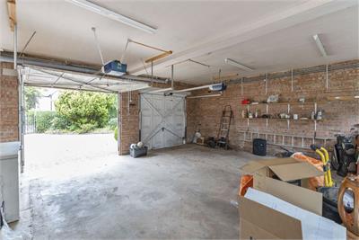
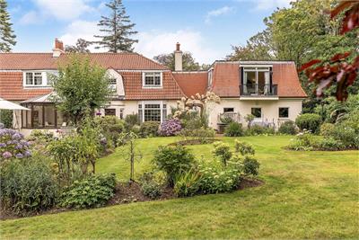
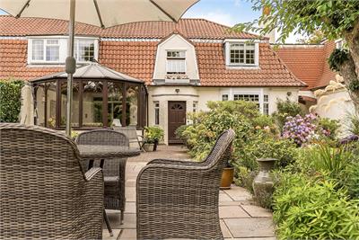
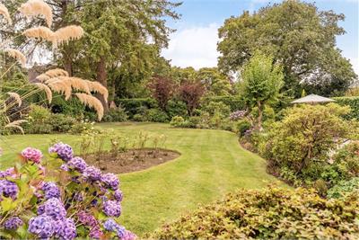
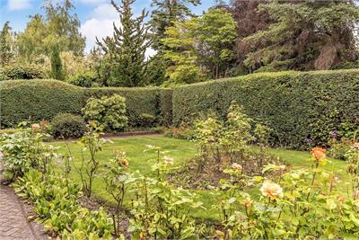
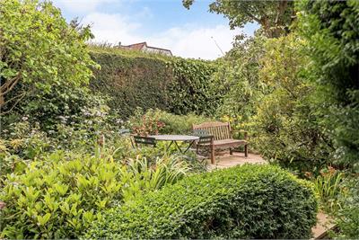
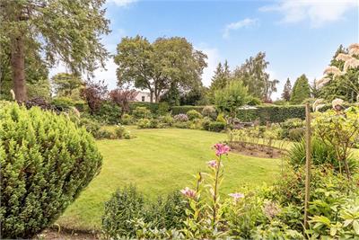
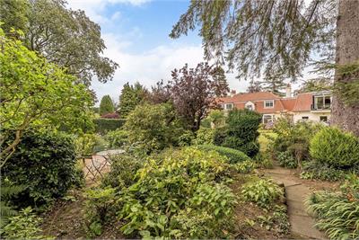
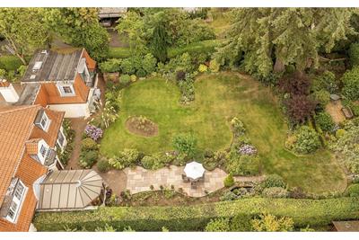
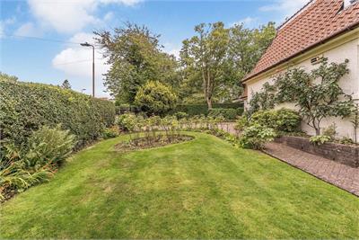
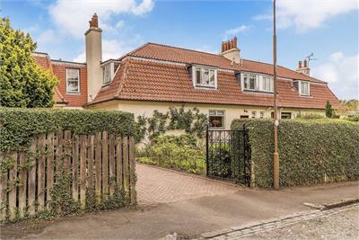
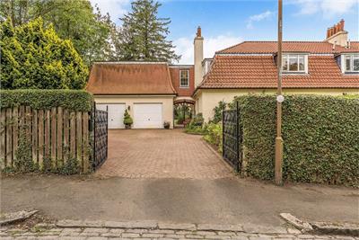
Closing Date - Tuesday the 8th of September at 12 noon. Occupying an exceptionally peaceful position on one of Colinton’s most desirable private roads, this substantial four-bedroom Edwardian villa combines beautifully proportioned family accommodation with magnificent, secluded garden grounds. Extended to create a superb principal suite and double garage, the home offers four reception areas, a dining kitchen, study, two bathrooms, and a guest WC, together with extensive parking and exciting scope for further development, subject to consent. The leafy neighbourhood feels distinctly removed from the capital’s bustle, yet remains exceptionally well placed for work, education, leisure, and everyday essentials. Long regarded as an outstanding place to raise a family, the road has an established community and is now welcoming a new generation as homes gradually become available. The property has been a much-loved family home since 1978 and offers approximately 2,500 square feet of versatile accommodation, excluding the detached double garage. Its unusual ‘back-to-front’ arrangement places the everyday entrance beside the kitchen, whilst the original, more formal entrance and principal rooms overlook the magnificent garden. The generous plot may also provide scope to extend, subject to the necessary consents. The entrance opens through a vestibule into a central hall, where an elegant timber staircase rises past a striking full-height window to the bright upper landing. Glazed internal doors help light travel through the ground floor, while original proportions and warm timber details lend an inviting character to the space. The practical entrance from the private road lies beside the dining kitchen and is ideal for busy family life. A useful ground-floor WC completes the entrance-level conveniences. Generous and beautifully balanced living areas are a defining feature of the home. The elegant living room is arranged around a handsome fireplace and broad garden-facing window, with parquet flooring extending into the adjacent formal dining room. Across the hall, a comfortable sitting room provides a relaxed everyday retreat and flows through wide glazed doors into the substantial conservatory. Framed in warm timber and filled with natural light, this delightful space enjoys panoramic garden views and direct access outside, creating an effortless connection between the house and grounds. Upstairs, an extensive snug/study provides further flexibility for home working, hobbies, or quiet relaxation. Integrated appliances comprise an AEG induction hob & double oven, Neff dishwasher, Neff fridge/freezer, Bosch washing machine, and Sharp microwave. Its position beside the everyday entrance makes it a particularly practical heart for the home. Extras: All fitted floor and window coverings, light fittings and appliances are included in the sale. Integrated appliances include induction hob, oven & extractor, microwave, dishwasher, fridge-freezer and washing machine. Created as part of a substantial extension around 20 years ago, the impressive principal suite forms a peaceful retreat at one end of the first floor. The exceptionally spacious bedroom features extensive fitted storage and a walk-in wardrobe, while glazed doors open to a Juliet balcony overlooking the beautiful garden. An adjoining four piece en-suite includes a shower enclosure and indulgent Jacuzzi bath, with a rooflight bringing natural illumination from above. Three further bedrooms are positioned around the original upper landing. Two are generous double rooms, including one with extensive fitted cabinetry, whilst the fourth is well suited to a child’s bedroom, nursery, dressing room, or additional study. Together with the large separate snug/study, this adaptable arrangement readily accommodates changing family needs and working from home.In addition to the principal en-suite, the first floor hosts a spacious family bathroom with a bath and separate shower enclosure. The ground-floor WC is conveniently located near both entrances. Storage is plentiful throughout, and a floored attic with ladder access provides valuable additional space. The extensive garden grounds are an outstanding feature: beautifully established, exceptionally private, and designed to offer year-round interest. Sweeping lawns are framed by mature trees, high hedging, flourishing shrubs, colourful roses and hydrangeas, architectural grasses, and richly planted borders. The scale and maturity of the grounds give the home a genuine sense of sanctuary, with changing colours, textures, and secluded corners to enjoy through the seasons. Several sheltered patios create inviting places for outdoor dining or quiet morning coffee, whilst the conservatory and principal suite enjoy lovely leafy outlooks across the grounds. opens to a broad private driveway and a substantial detached double garage with power, lighting, and electric doors. An outdoor tap is also provided.
Viewing times
By app with Gilson Gray 0131 253 2993
View location on a map


Marketed by
Gilson Gray LLP
29 Rutland Square, EDINBURGH, EH1 2BW
Tel: 0131 253 2993
Web: http://www.gilsongray.co.uk