
31 House O'Hill Avenue, Edinburgh, EH4 5DN
Offers Over £575,000 | 3 Bed Bungalow - Detached with 2 Reception Rooms
Ref: E512265
Description
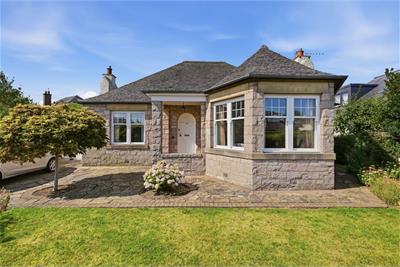
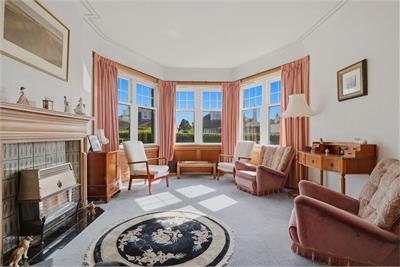
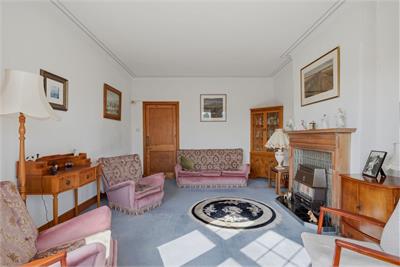
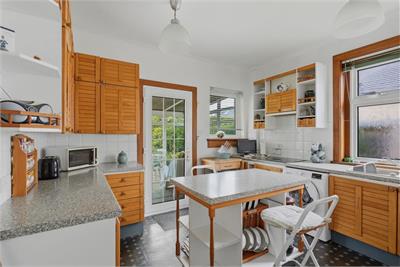
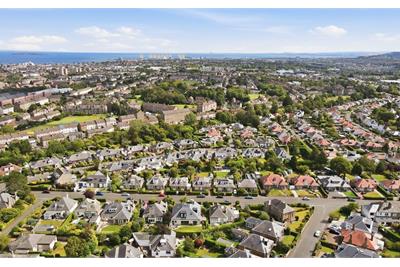
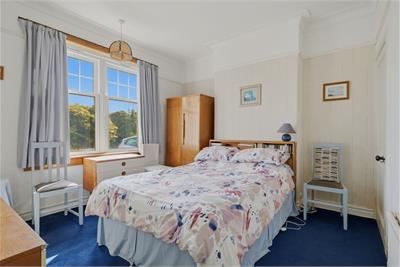
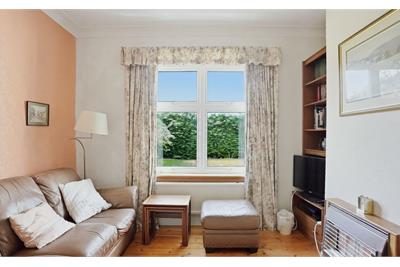
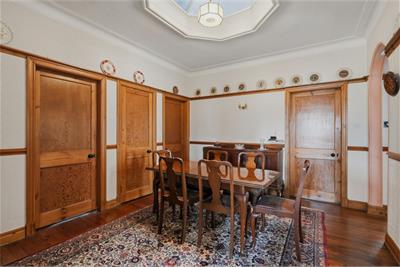
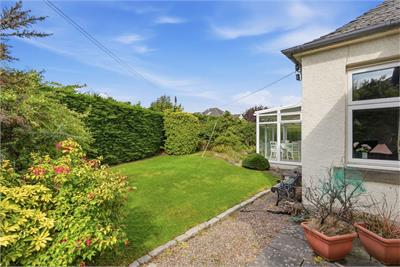
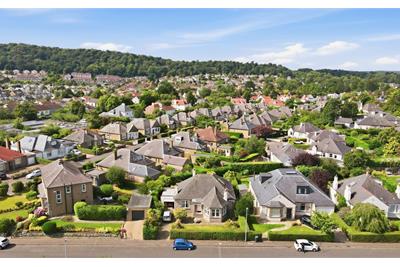
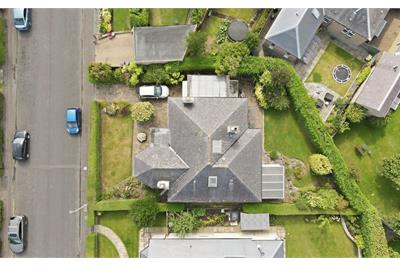
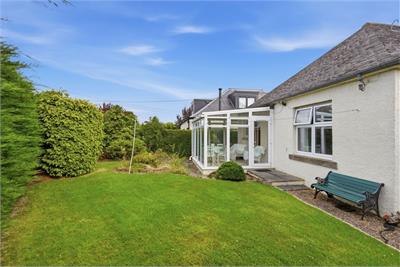
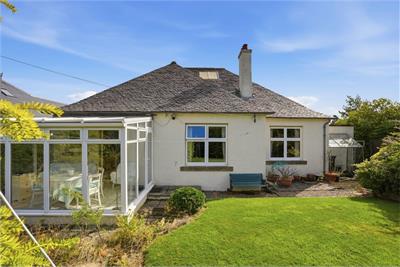
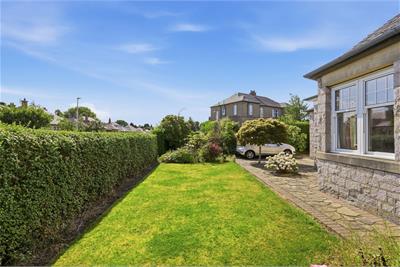
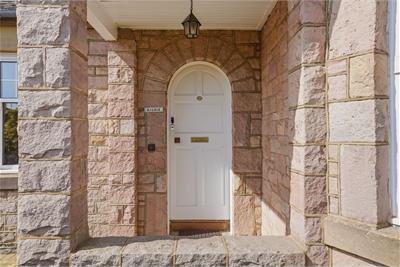
Unexpectedly returned to the market! This appealing bungalow offers spacious, versitile and well-proportioned accommodation, making it an ideal home for a range of buyers. The property boasts a bright and light-filled living room, enhanced by an attractive bay window which creates a welcoming and comfortable space. The well-equipped kitchen provides ample storage and workspace, while a separate dining area offers an ideal setting for entertaining. The property benefits from up to four good-sized bedrooms, providing excellent flexibility for families, guests or those looking to create a home office or additional living space. The property also benefits from a screened porch for additional entertaining space. Externally, the bungalow is complemented by beautiful front and rear gardens, offering attractive outdoor space to enjoy and relax in. A private driveway provides convenient off-street parking and further enhances the appeal of this lovely home. Location House O’Hill Avenue is situated in the highly sought after Blackhall district of Edinburgh, located only 15 minutes from the City Centre and Edinburgh International Airport. A short drive east takes you to the popular Craigleith Retail Park which has a wide selection of high street retailers, including Marks and Spencers and Sainsburys. Galleries, restaurants and shops of Edinburgh's West End are also within easy reach, as is the Water of Leith, which offers a pleasant walk into the quaint and bustling areas of Stockbridge, as well as Cramond beach and Corstorphine Hill. Both Stockbridge and the nearby Comely Bank boast a wide variety of excellent amenities, including artisan cafes, restaurants and shops. Education is well-served with multiple primary schools very near-by, feeding into Royal High secondary School. Private education is also offered at a variety of schools within a close proximity including Mary Erskine’s, St George’s, Stewart’s Melville, Edinburgh Academy and Fettes College. There are also good road links via Queensferry Road to the City Bypass, Forth Road Bridge and the M8, as well as an excellent bus services running to and from the city centre and the surrounding area.
-
Living Room
( 3.86 m X 5.65 m / 12'8" X 18'6" ) -
Porch
( 2.32 m X 1.91 m / 7'7" X 6'3" ) -
Foyer
( 2.05 m X 1.67 m / 6'9" X 5'6" ) -
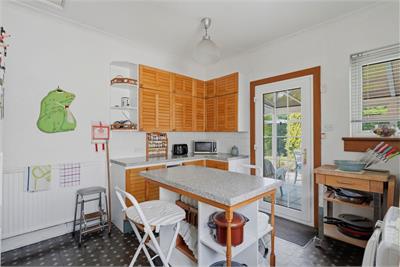
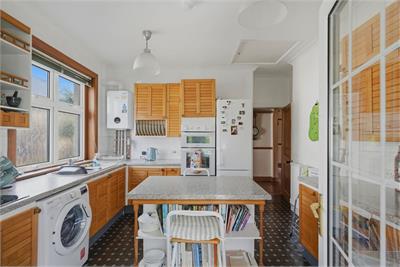
Kitchen
( 3.82 m X 4.35 m / 12'6" X 14'3" ) -
Dining Area
( 3.55 m X 4.04 m / 11'8" X 13'3" ) -
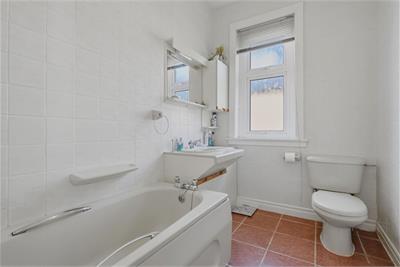
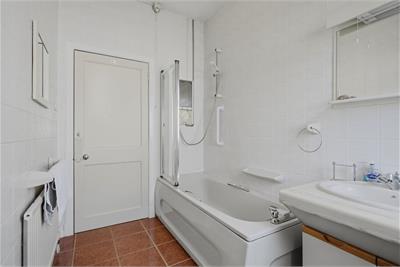
Bathroom
( 2.99 m X 1.86 m / 9'10" X 6'1" ) -
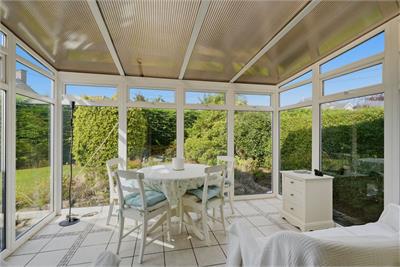
Screened Porch
( 3.77 m X 3.11 m / 12'4" X 10'2" ) -
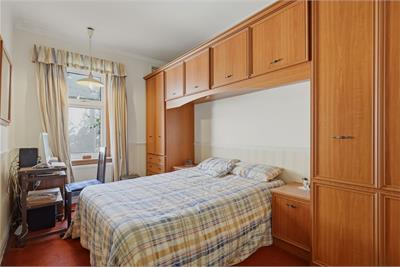
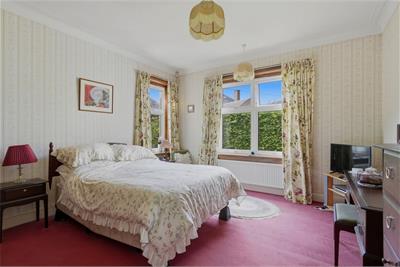
Primary Bedroom
( 3.9 m X 4.36 m / 12'10" X 14'4" ) -
Bedroom 2
( 4.18 m X 2.67 m / 13'9" X 8'9" ) -
Bedroom 3
( 3.71 m X 3.9 m / 12'2" X 12'10" ) -
Bedroom 4
( 3.72 m X 3.58 m / 12'2" X 11'9" ) -
Garage
( 2.87 m X 5 m / 9'5" X 16'5" )
Viewing times
By apt with selling agents 0131 556 0159
View location on a map


Marketed by
Sturrock, Armstrong & Thomson - Property Department
7a Dundas Street, Edinburgh, EH3 6QG
Tel: 0131 253 2726
Fax: 0131 556 2079
Web: http://www.satsolicitors.co.uk