
48 Whitehouse Gardens, Gorebridge, EH23 4FQ
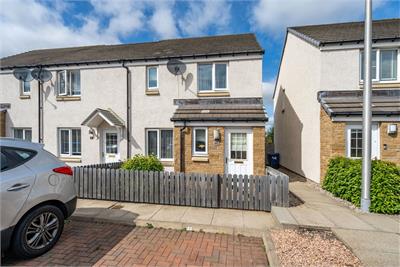
Offers Over £230,000 | 3 Bed House - End Terraced with 2 Reception Rooms
Ref: E512223
Description
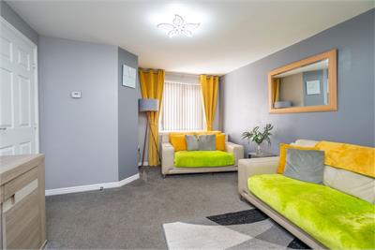
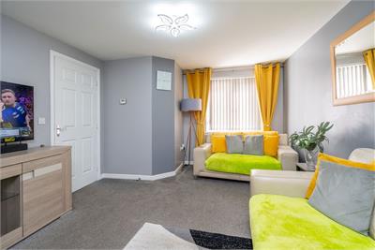
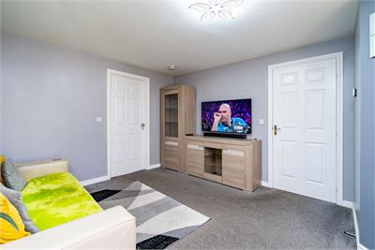
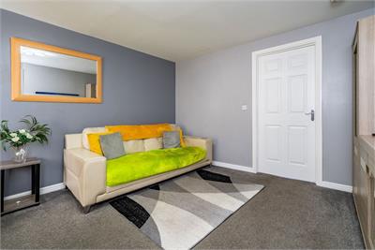
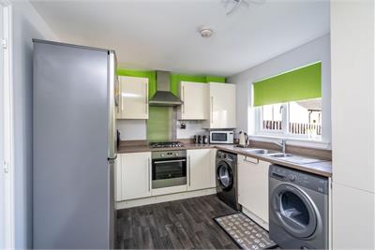
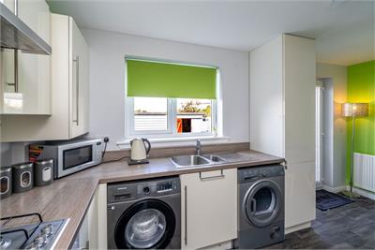
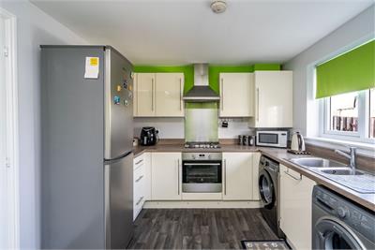
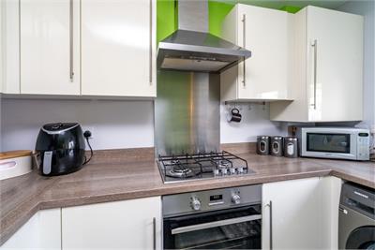
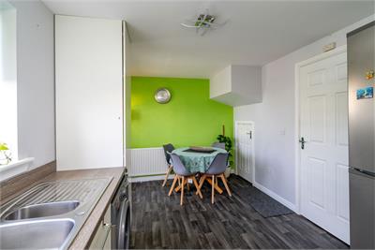
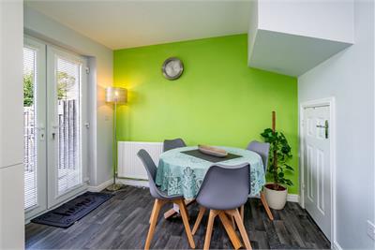
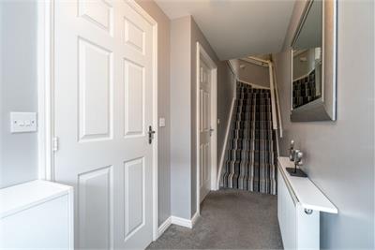
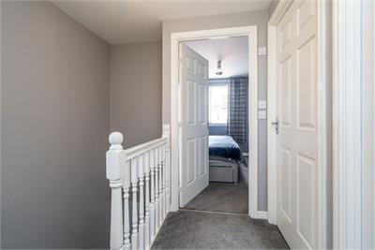
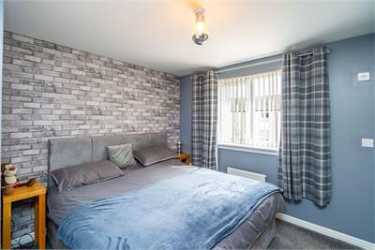
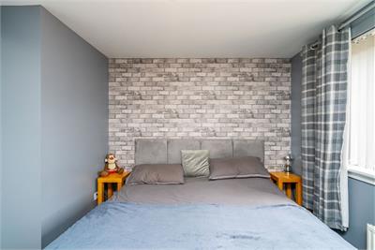
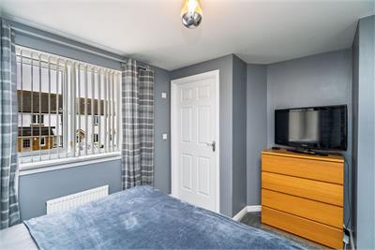
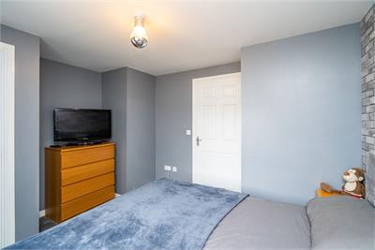
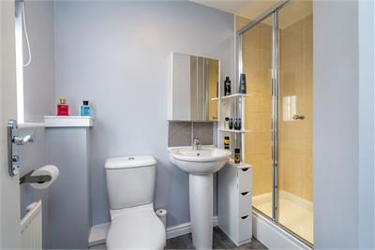
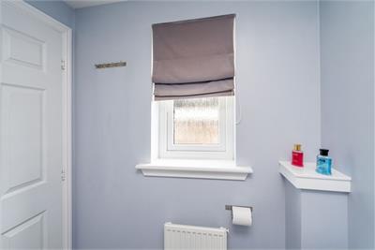
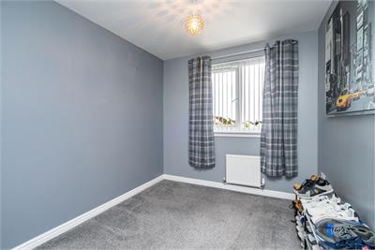
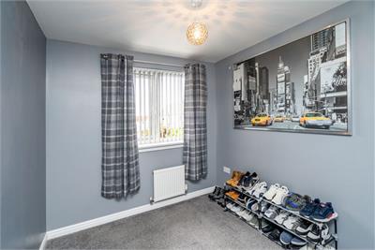
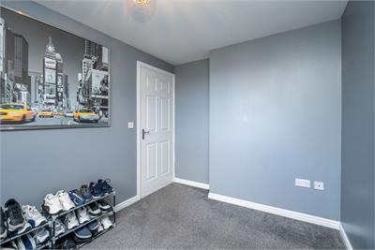
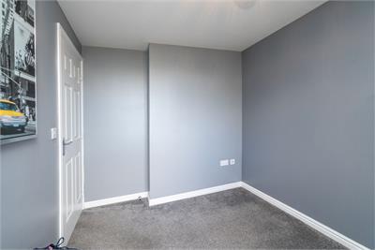
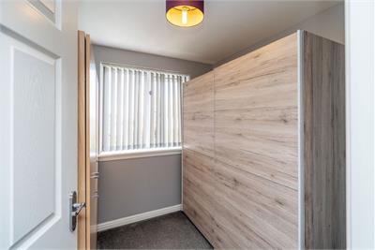
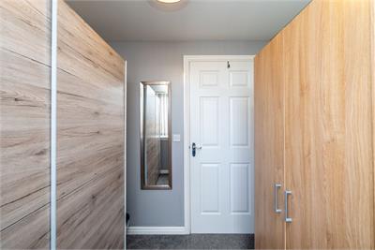
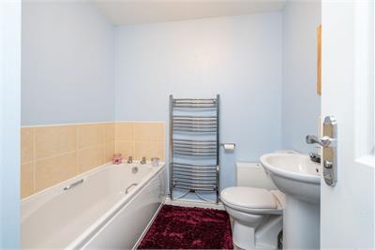
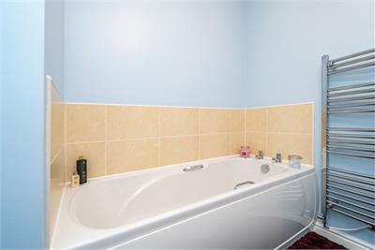
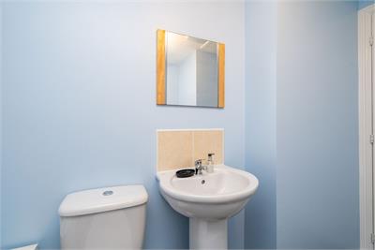
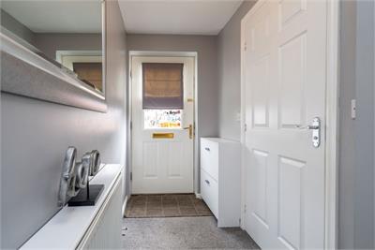
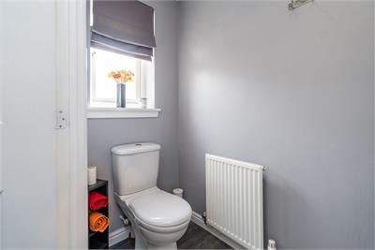
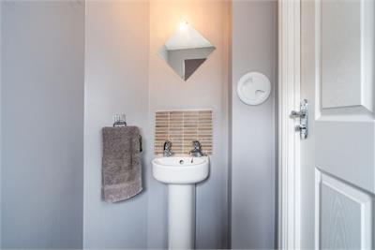
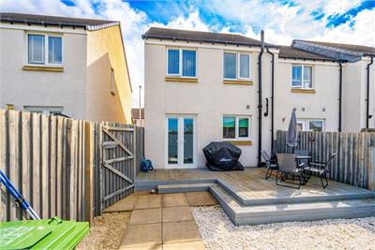
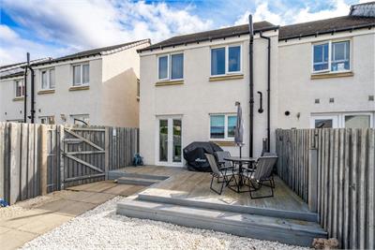
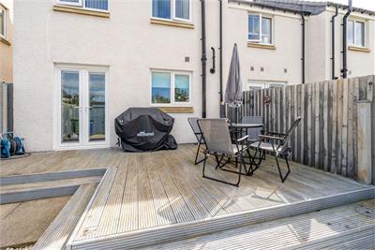
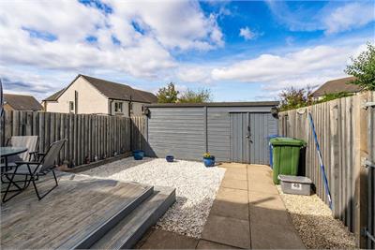
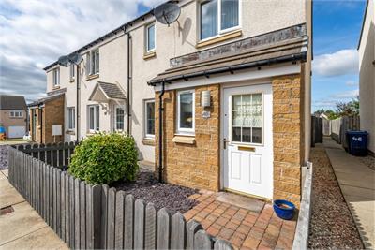
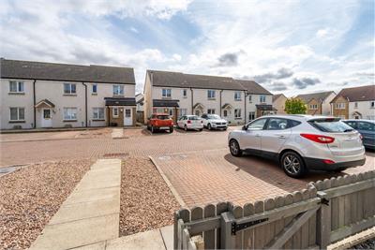
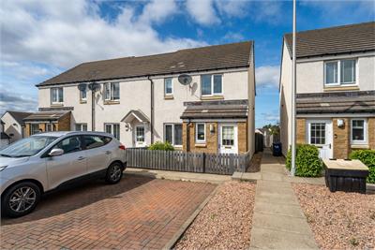
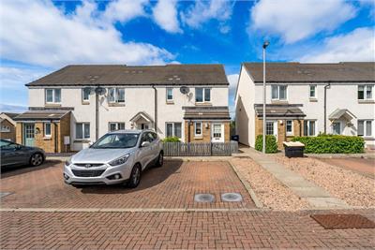
Description Set within a popular and well-established residential development, this attractive three-bedroom end-terrace home offers generous and versatile accommodation arranged over two levels, making it an excellent choice for families, first-time buyers and those looking for a modern home with plenty of space. On entering, the welcoming hallway provides access to the main living accommodation and benefits from a convenient downstairs WC. The bright and spacious lounge offers a comfortable setting for relaxing and entertaining, while the contemporary kitchen provides a practical space for everyday living and has direct access to the rear garden. Upstairs, there are three well-proportioned bedrooms, with the principal bedroom enjoying the added luxury of a private en-suite shower room. The remaining bedrooms are well suited to family use, guests or home working, with the accommodation completed by a family bathroom. Heating and Glazing The property benefits from gas central heating and is fully double glazed. Garden and Parking The property benefits its own private garden space and allocated parking. Location Gorebridge is a popular Midlothian town offering a great balance of countryside living and convenient access to Edinburgh. Surrounded by attractive open countryside, woodland and scenic walking routes, the area is well suited to those who enjoy an active outdoor lifestyle while still wanting easy access to everyday amenities. The town provides a good range of local facilities, including shops, cafés, schools and community amenities, with further shopping and leisure options available in nearby Dalkeith and Bonnyrigg. Valuation The property has been valued at £235,000, and the Home Report is available from the ESPC website. and Council Tax The property has a C-rated Energy Performance Certificate and lies in Council Tax Band C. Extras The cooker, extractor hood, fridge freezer, and fitted fixtures and fittings are included in the sale price. Viewing To arrange a viewing, please contact the Agents on 0131 229 3399.
-
En-suite
( 1.74 m X 2.41 m / 5'9" X 7'11" ) -
Living Room
( 3.63 m X 4.65 m / 11'11" X 15'3" ) -
Kitchen
( 2.81 m X 3 m / 9'3" X 9'10" ) -
Dining Room
( 1.9 m X 3 m / 6'3" X 9'10" ) -
WC
( 1.06 m X 1.96 m / 3'6" X 6'5" ) -
Shed
( 4.7 m X 3 m / 15'5" X 9'10" ) -
Bedroom 1
( 3.66 m X 3.17 m / 12'0" X 10'5" ) -
Bedroom 2
( 2.4 m X 3.3 m / 7'10" X 10'10" ) -
Bedroom 3
( 2.25 m X 2.22 m / 7'5" X 7'3" ) -
Bathroom
( 2.43 m X 2 m / 8'0" X 6'7" )
Viewing times
Viewings - 0131 253 2967
View location on a map


Marketed by
Drummond Miller Solicitors & Estate Agents - Dalkeith
38 Buccleuch Street, Dalkeith, EH22 1HA
Tel: 0131 663 9568
Fax: 0131 654 2676
Web: http://www.dm-property.com