
Plot 7 - Oliphant, 13, Sycamore Lane, Lauder, TD2 6AB
Fixed Price £355,000 | 4 Bed House - Detached with 1 Reception Room
Ref: E512150
Description
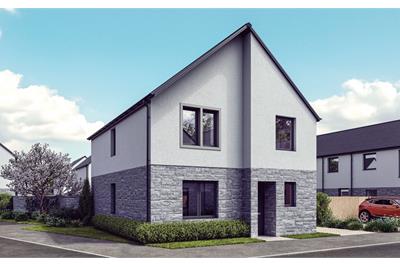
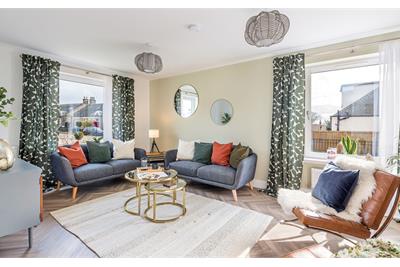
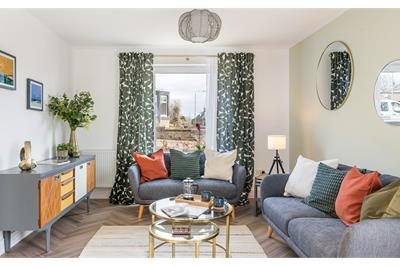
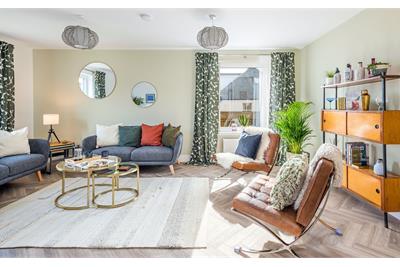
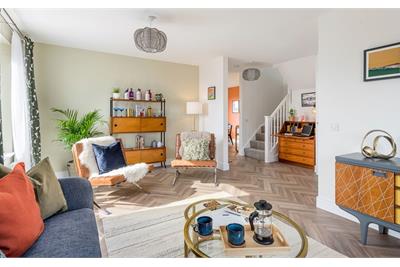
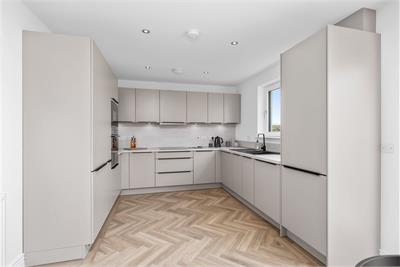
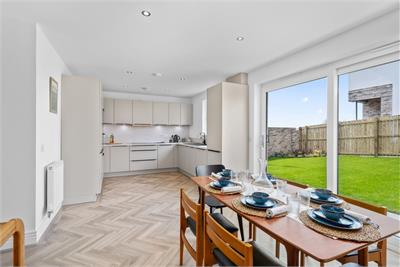
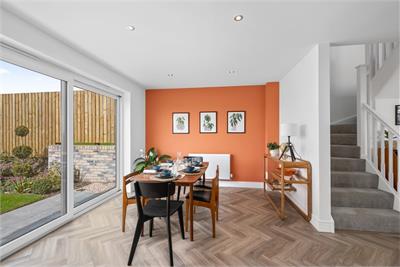
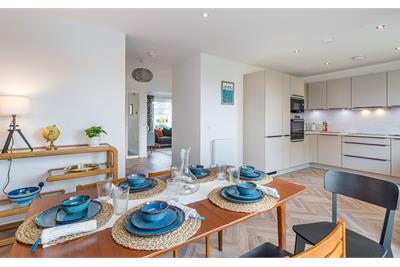
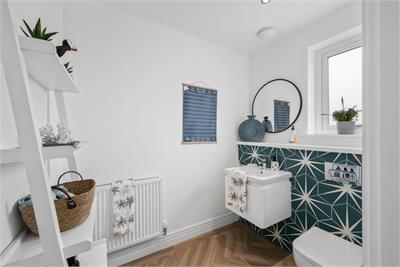
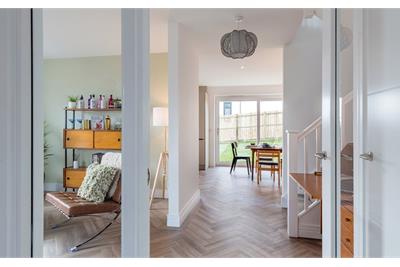
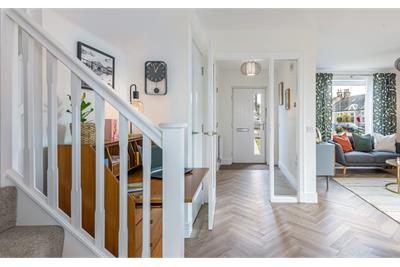
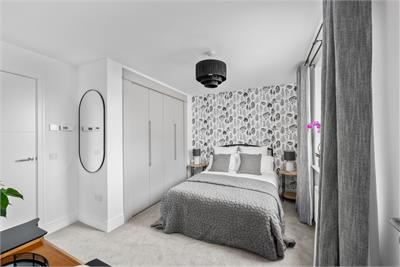
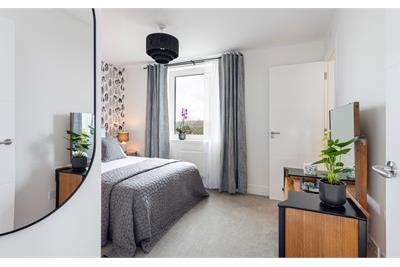
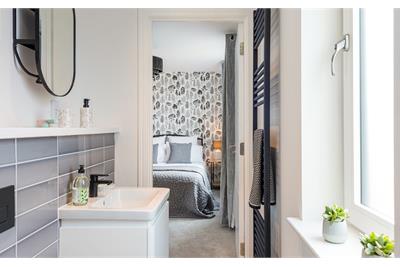
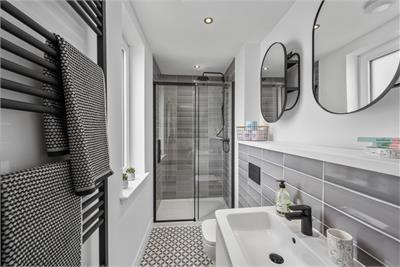
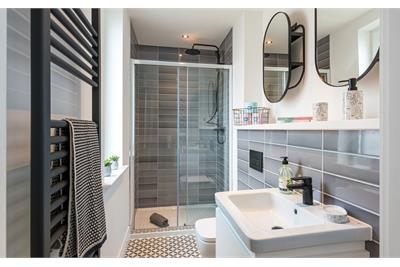
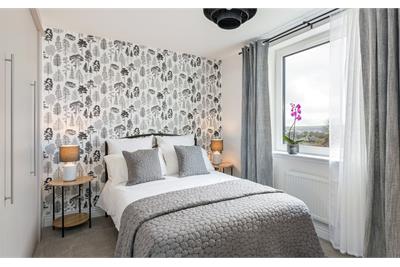
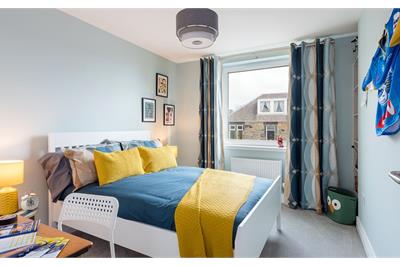
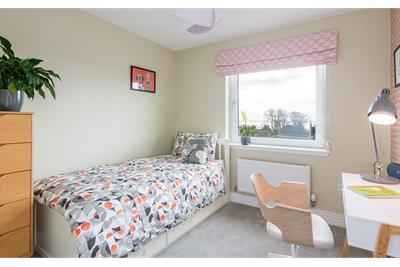
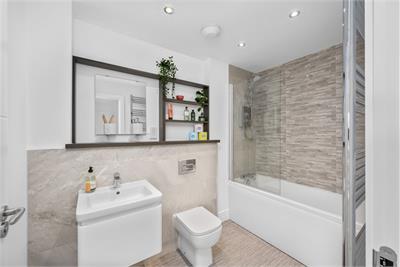
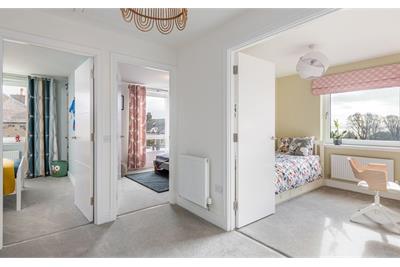
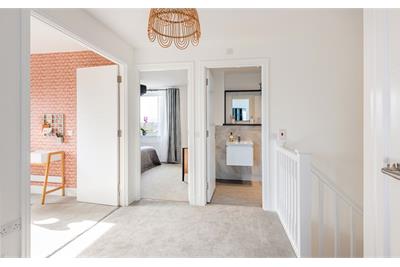
Entrance vestibule, designed with lovers of the great outdoors in mind, perfect for muddy dogs, prams/buggies or to kick off your shoes after a long walk. There is a large downstairs cloakroom and two walk-in storage cupboards. The glazed hall door allows light to flow through the house. The hallway leads into your living area with dual aspect windows. The open plan ground floor layout is designed for the flow of modern life with a spacious open plan kitchen/dining area with patio doors out onto the private garden. There’s a nook at the bottom of the stairs, a perfect work from home space. The master bedroom benefits from large fitted wardrobes and features an en-suite shower room, finished in a clean and contemporary style with a choice of tile and sanitaryware fittings. We’ve designed the Oliphant with a spacious upper landing, which has a store cupboard perfect as an airing cupboard. Bedrooms two and three are both good size double bedrooms. Bedroom three has a built-in wardrobe. Bedroom four is a double bedroom designed with flexible double doors – it could be your perfect home office/ craft space or a guest bedroom. The Oliphant has a family bathroom with shower over bath and back to wall white porcelain sanitaryware and chrome fittings as standard. Bathrooms come with a choice of tiling and counter top colours to suit style. Indicative EPC Rating B 90. Energy-efficient new build home by award winning SME developer, Whiteburn at their Allanbank, Lauder development. Allanbank is located on the edge of Lauder, just off the Stow Road. The site has a wonderful panoramic outlook across the Lauderdale valley, whilst having a sheltered walled woodland boundary. All homes have been designed by Whiteburn – with a mix of homes to suit every stage of life.
Viewing times
Call 01578 434 984 or email: allanbanksales@whiteburn.co.uk
View location on a map


Marketed by
Gilson Gray LLP
29 Rutland Square, EDINBURGH, EH1 2BW
Tel: 0131 253 2993
Web: http://www.gilsongray.co.uk