
Labac, 1 St Ronan's Terrace, Innerleithen, EH44 6RB
Offers Over £460,000 | 4 Bed Bungalow - Detached with 2 Reception Rooms
Ref: E512003
Description
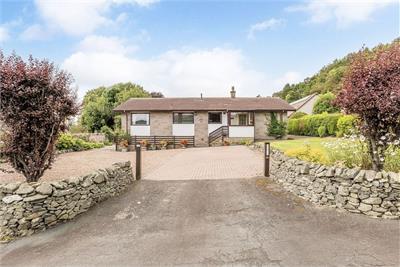
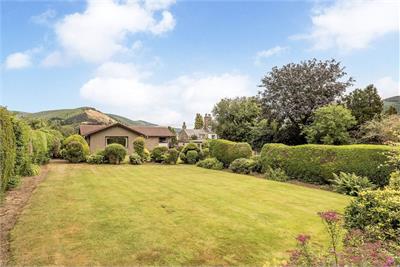
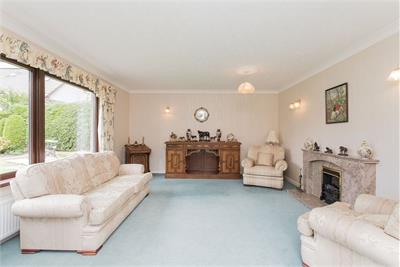
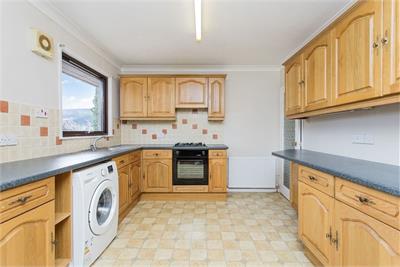
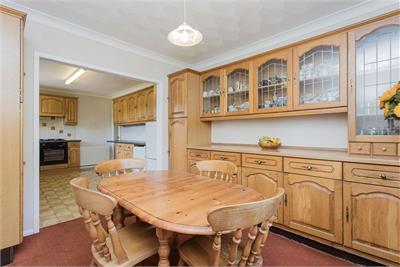
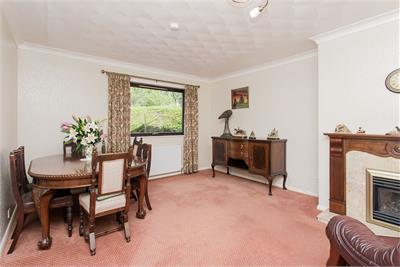
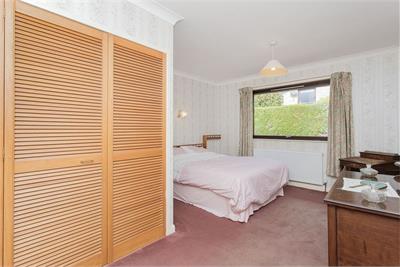
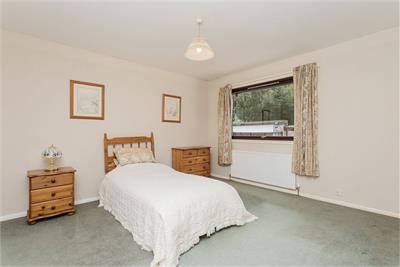
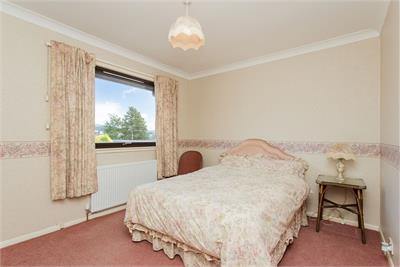
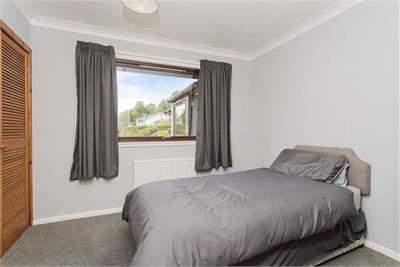
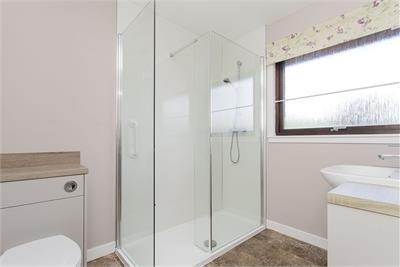
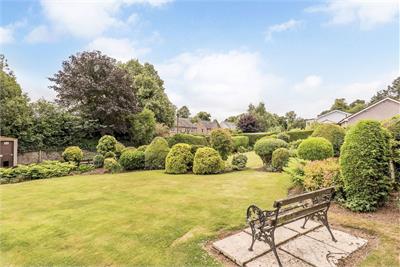
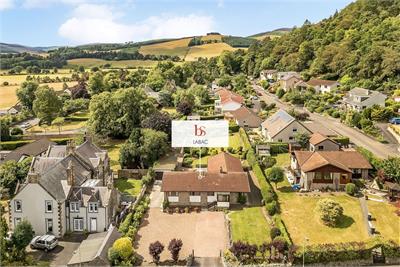
Welcome To Labac, 1 St Ronan's Terrace, Innerleithen. Enjoying a peaceful, established setting close to central Innerleithen and the surrounding countryside, this substantial four-bedroom detached bungalow offers generous and highly versatile single-storey accommodation against the spectacular backdrop of the Tweed Valley. The comfortably presented interiors offer excellent potential for modernisation, allowing a new owner to create a home tailored to their tastes. Mature gardens extending across an impressive plot of approximately 0.4 acres, extensive private parking, and a large garage with workshop further enhance its appeal to families and downsizers. Shops, services, and scenic recreational walks are all readily accessible. Take A Look Around A welcoming front porch opens directly into the fitted kitchen, which is accompanied by an adjoining breakfast room where extensive matching cabinets provide excellent additional storage. Beyond, a spacious central hall offers useful built-in storage and leads to a rear porch with convenient access to the garden. The exceptionally generous living room is illuminated by a broad garden-facing window and arranged around an elegant fireplace. A separate dining room, also featuring a fireplace, provides ample space for family meals and entertaining. Large windows throughout draw in natural light and frame pleasant leafy outlooks. The sleeping accommodation comprises four well-proportioned bedrooms, offering flexibility for guests, home working, or hobbies. The principal bedroom benefits from a walk-in wardrobe, while further built-in storage is available elsewhere. A bright contemporary shower room, equipped with a large enclosure and fitted vanity storage, is complemented by a separate WC. Double glazing and a recently-installed gas central heating system ensure that the home is warm and energy efficient. Tour The Grounds Beautifully tended gardens extend around the bungalow and are particularly generous to the rear. Manicured lawns are framed by mature trees, colourful planted borders, and sculpted hedging, with paved seating areas and a productive section containing raised beds. To the front, a broad gravelled and monoblock driveway provides excellent off-street parking, while the substantial garage and adjoining workshop (with lighting and power points) offer superb provision for vehicles, storage, and practical projects. The Details All fitted floor and window coverings, light fittings and integrated appliances are included in the sale. Integrated appliances include cooker, gas hob and extractor. The sale of this property is not subject to an onward purchase. Tell Us About Innerleithen Lying close to the banks of the River Tweed and nestled amongst rolling hills, the former mill and spa town of Innerleithen enjoys an idyllic Scottish Borders setting. The town is served by a local supermarket, a library contact centre, a health centre, a pharmacy, a post office and several independent shops, including bakeries. A selection of eateries is also on offer, whilst further amenities can be found a short drive away in the charming market town of Peebles. The town's scenic surroundings provide endless opportunities for outdoor pursuits such as fishing, walking and cycling, while nearby Glentress Forest Park boasts a treetop adventure course. Innerleithen also hosts its own park and a local history museum at St Ronan's Wells. Primary and nursery schooling is provided locally at St Ronan's Primary School, followed by secondary education at Peebles High School. Commuting to the capital takes approximately an hour by road, whilst Galashiels – located 20 minutes' drive from Innerleithen – provides fast and frequent rail connections as part of the Borders Railway.
-
Living Room
( 4.33 m X 5.82 m / 14'2" X 19'1" ) -
Kitchen/ Breakfast
( 3.13 m X 7.29 m / 10'3" X 23'11" ) -
Dining Room
( 3.89 m X 4.69 m / 12'9" X 15'5" ) -
Principal Bedroom
( 3.58 m X 4.69 m / 11'9" X 15'5" ) -
Bedroom 2
( 3.56 m X 3.95 m / 11'8" X 13'0" ) -
Bedroom 3
( 3.03 m X 4.22 m / 9'11" X 13'10" ) -
Bedroom 4
( 2.85 m X 3.09 m / 9'4" X 10'2" ) -
Shower Room
( 1.98 m X 2.44 m / 6'6" X 8'0" ) -
WC
( 0.8 m X 1.51 m / 2'7" X 4'11" ) -
Garage
( 4.38 m X 5.92 m / 14'4" X 19'5" ) -
Workshop
( 2.74 m X 4.38 m / 9'0" X 14'4" )
Viewing times
By appointment, please call 01721 532062
View location on a map


Marketed by
Blackwood & Smith - Property
15 Eastgate, Peebles, EH45 8AD
Tel: 01721 532062
Fax: 01721 721865
Web: http://www.blackwoodsmith.com