
3 Burnside Gardens, Kirkcudbright, DG6 4JY
In The Region Of £225,000 | 2 Bed Bungalow - Detached with 2 Reception Rooms
Ref: E511707
Description
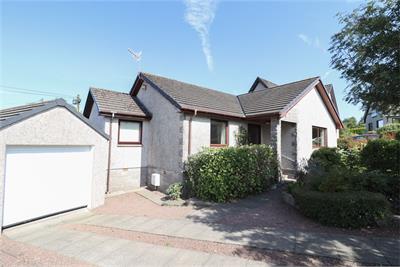
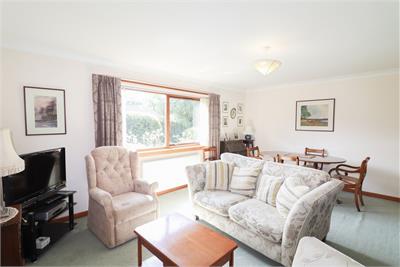
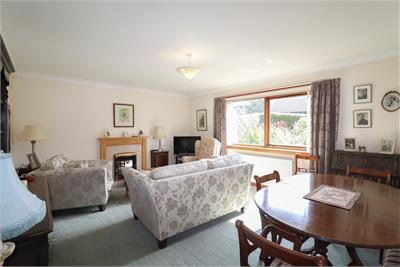
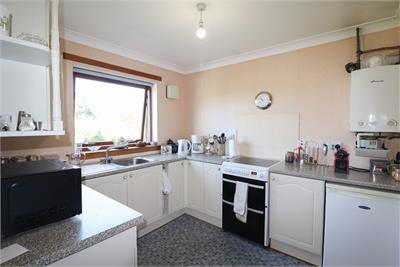
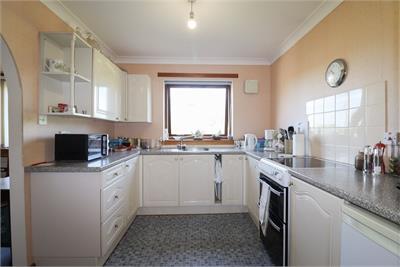
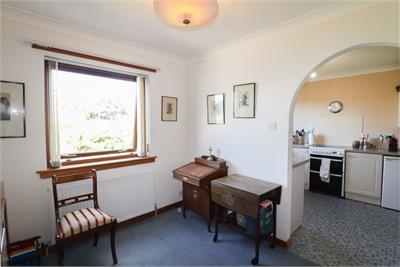
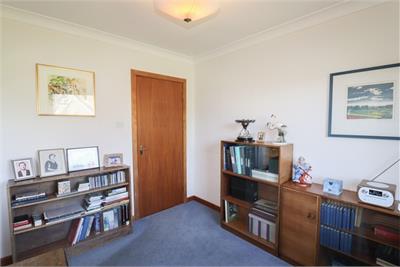
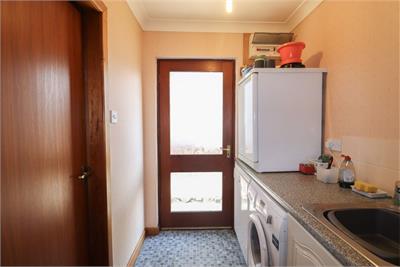
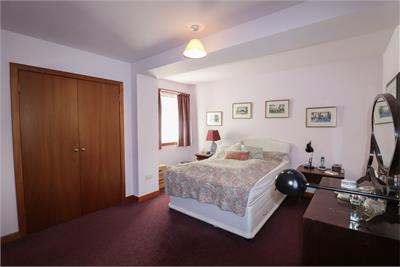
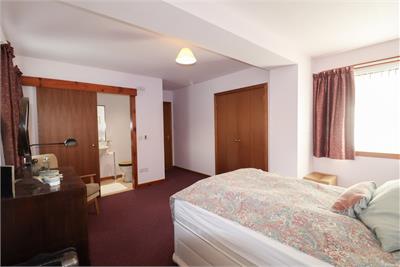
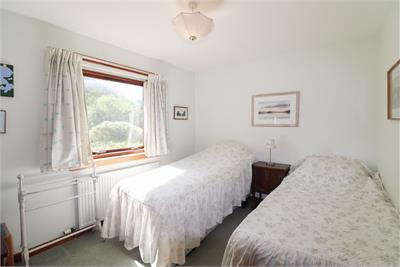
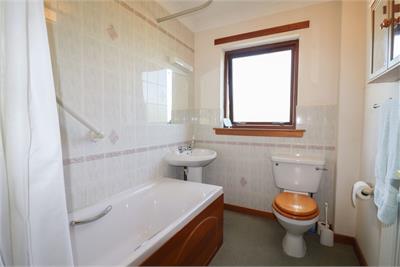
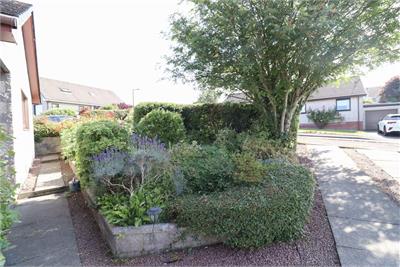
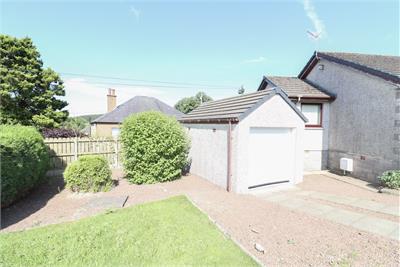
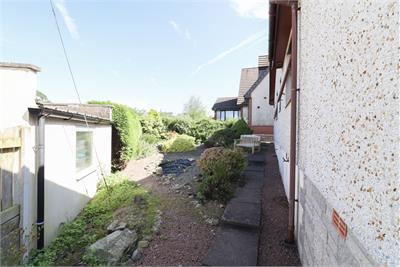
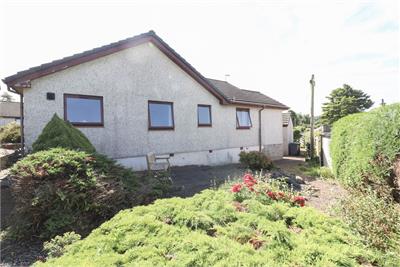
The property is located in a sought after private residential area on the edge of town enjoying an elevated position and views across town towards the hills beyond. The property is within easy reach of the local facilities, including a primary and secondary school, swimming pool and other recreational pursuits. Kirkcudbright is an attractive fishing town in picturesque Galloway and benefits from a range of amenities including a variety of shops, hotels, cafes and galleries. Well-presented, detached bungalow and garage set within beautiful established gardens. The property enjoys spaciously laid out, light-filled, ground floor accommodation in good decorative order with double glazing and gas central heating. The accommodation briefly comprises a spacious front facing lounge, open-plan dining kitchen which overlooks the rear garden with an adjoining utility room which has direct access to the garden. There are two light-filled double bedrooms (1 with en-suite shower room) and a bathroom. Ground Floor Entrance Hall Part obscure glazed external front door with window to side which opens into a spacious hallway; walk-in storage cupboard with hanging space and shelving; Drayton thermostat; Openreach master socket; Tunstall smoke detector; fitted carpet; radiator; doors to lounge, dining room, bedrooms and bathroom Lounge Spacious, light-filled room with large window to front; wooden fire-place with a marble effect surround and hearth housing electric fire; television aerial connection point; fitted carpet; radiator. Open plan Dining Room and Kitchen Dining Room Large window overlooking the rear garden; television aerial point; fitted carpet; radiator. Kitchen Light filled room with large window to garden; range of fitted wall and floor units with a complementing worktop and part tiled splash-back; stainless steel sink unit and drainer; Schott Ceran electric oven; Ice king freezer; extractor fan; Worcester gas central heating boiler; heating and water control panel; vinyl flooring; radiator; door to utility room. Utility Room Part obscure glazed UPVC external door to garden; fitted floor units with worktop and a tiled splash-back; stainless steel sink unit and drainer; Bosch washing machine; Bosch dishwasher; Bosch tabletop fridge; electric fuse box; walk-in storage cupboard with hot water cylinder and immersion heater; access hatch to loft; vinyl flooring; radiator. Bedroom 1 Generous sized double bedroom with windows to the front and rear; built-in double wardrobe with hanging space and shelving; television aerial connection; central heating thermostat; fitted carpet; radiator; sliding door to en-suite shower room. En-suite Shower Room White suite of w.c. and wash-hand basin; shower cabinet with Mira Event XS electric shower and sliding door; heated towel rail; under floor heating; fitted wall mirror; extractor fan; spotlights; tiled flooring. Bedroom 2 Double bedroom with window front; built-in double wardrobe with hanging space and shelving; fitted carpet; radiator. Bathroom Bright room with obscure glazed window; white suite of bath with Mira Sport electric shower over, w.c. and wash-hand basin; tiled splash-back; wall mounted mirror with light; wall mounted bathroom cabinet; Newlec extractor fan; fitted carpet; radiator. Garden Beautifully presented, easily managed wraparound garden with driveway to garage. The garden is laid to gravel with paved pathways, seating area and assorted flower and shrub beds. Gas meter box, electric meter box, outdoor water tap and outside lights. Garage Roller door; part glazed wooden pedestrian door to side; concrete floor.
Viewing times
Tel: 01556 780014
View location on a map


Marketed by
Gillespie Gifford & Brown - Castle Douglas
135 King Street, Castle Douglas, DG7 1NA
Tel: 01556 780014
Fax: 01556 503094
Web: http://www.ggblaw.co.uk/