
5 Birchfield Road, Hamilton, ML3 8NR
Offers Over £365,000 | 3 Bed Bungalow - Detached with 2 Reception Rooms
Ref: E512357
Description
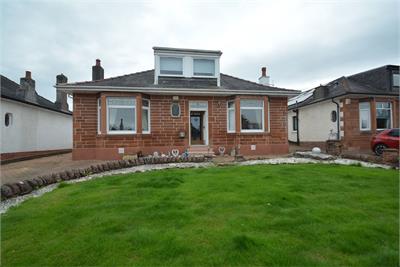
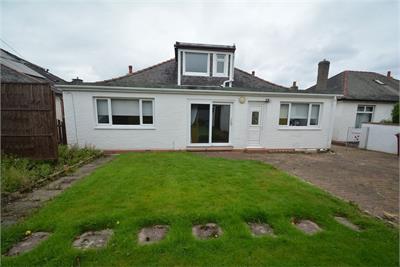
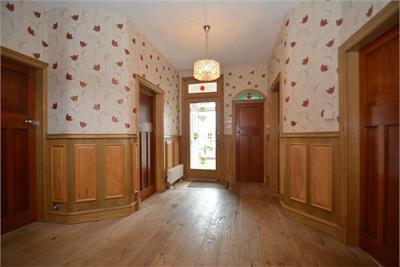
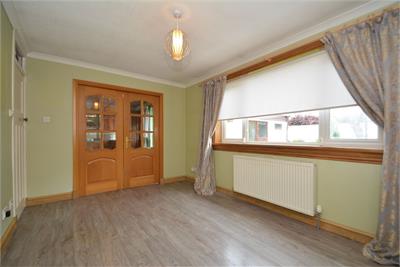
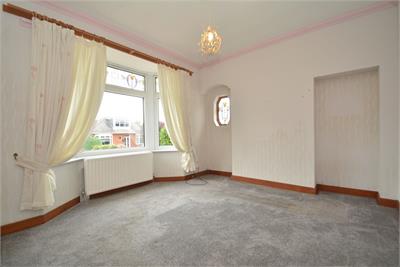
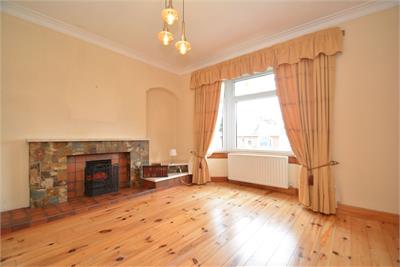
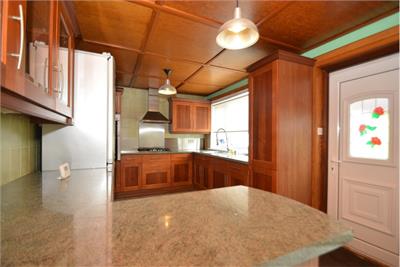
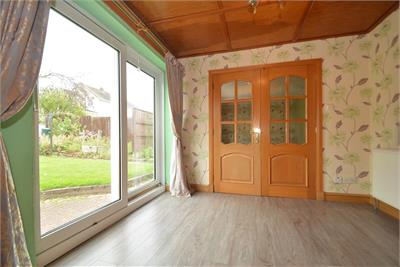
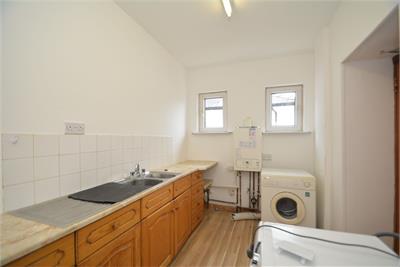
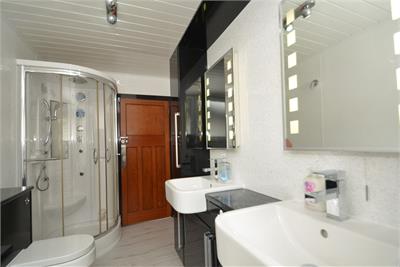
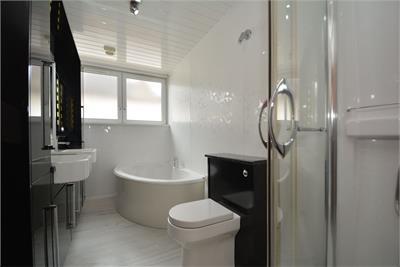
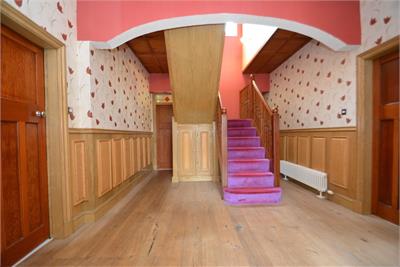
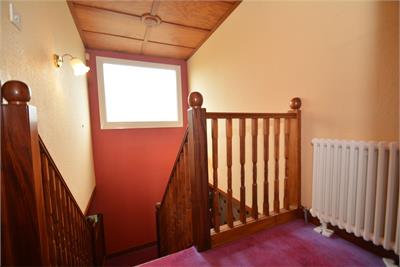
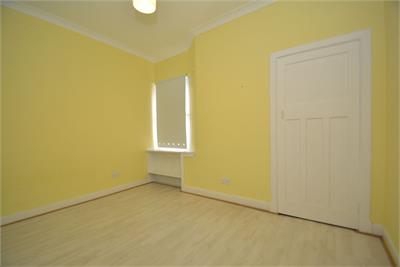
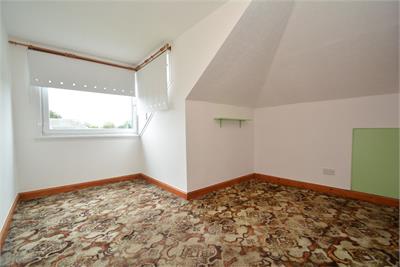
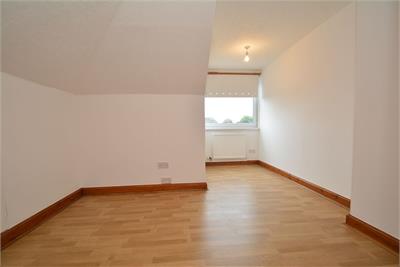
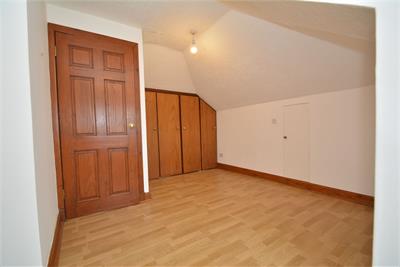
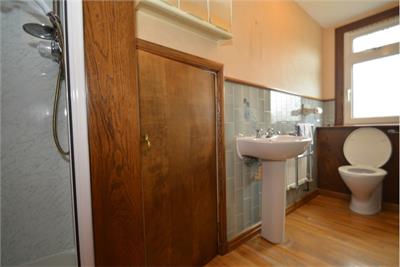
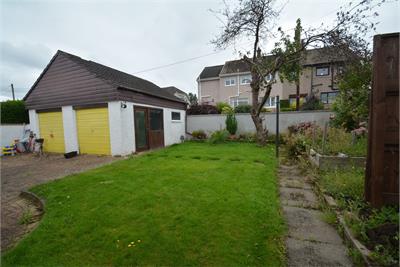
Immediately impressive, this substantial extended red sandstone fronted DETACHED BUNGALOW occupies a cul-de-sac position within this exclusive and sought after pocket just a few minutes from the Town Centre. Offering excellent family accommodation with a flexible layout formed over two levels, viewing will not disappoint. The property has been sympathetically upgraded with gas central heating, double glazing, modern kitchen and bathroom fittings, however retained original features to include natural wood finishes and stained glass (not all double glazed). Entrance vestibule, impressive 21'6 broad reception hall with natural wood finishes to include dado panelling, built-in storage below stairs, off the hall is a deep cloaks/storage cupboard with stained glass window to front, generous formal lounge with broad bay window to front, tiled fireplace and varnished wood floor finish, living room also with broad bay window to front and stained glass window to side (not double glazed), this room could easily be utilised as an additional bedroom if required, bedroom, dining room overlooking rear garden, fully fitted 22'3 family sized dining kitchen with door onto rear garden, access to a large utility room, modern fitted bathroom comprising five piece suite to include twin wash hand basins and separate shower cubicle, full height wet wall panelling and fitted towel rail. Upper level: two further double bedrooms, each with built-in storage, shower room comprising three piece suite. The property is set amidst private gardens to front and rear. Mono block paved driveway providing off street parking for several cars and access to a double car garage.
-
Reception Hall
( 6.55 m X 3.61 m / 21'6" X 11'10" ) -
Lounge
( 4.47 m X 4.01 m / 14'8" X 13'2" ) -
Living Room (Bedroom,4)
( 4.14 m X 4.14 m / 13'7" X 13'7" ) -
Bedroom 1
( 3.73 m X 3.1 m / 12'3" X 10'2" ) -
Dining Room
( 4.22 m X 2.84 m / 13'10" X 9'4" ) -
Kitchen Dining Room
( 6.78 m X 3 m / 22'3" X 9'10" ) -
Bathroom
( 3.91 m X 1.75 m / 12'10" X 5'9" ) -
Bedroom 2
( 3.78 m X 3.48 m / 12'5" X 11'5" ) -
Bedroom 3
( 4.75 m X 3.3 m / 15'7" X 10'10" ) -
Shower Room
( 3.58 m X 0.97 m / 11'9" X 3'2" )
Viewing times
Tel: 0141 204 2833
View location on a map


Marketed by
Miller Beckett & Jackson
190 St. Vincent Street, Glasgow, G2 5SP
Tel: 0141 204 2833
Fax: 0141 221 6349
Web: http://www.mbjsolicitors.co.uk